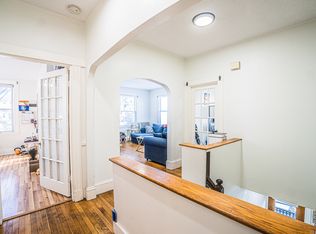
Perched on the top floor of a classic Jamaica Plain triple-decker, this light-filled condo blends timeless character with the space and functionality buyers are always searching for. Sunlight pours through oversized windows, highlighting original hardwood floors and an easy flow between living spaces. The spacious eat-in kitchen offers generous storage, a walk-in pantry, and room to gather, while all three bedrooms provide flexibility for guests, a home office, or creative space. One bedroom opens directly to a private deck overlooking greenery, creating a peaceful outdoor retreat rarely found in the city. Includes deeded garage parking, additional off-street parking, basement storage and laundry, plus access to a shared fenced yard with raised garden beds. Moments from the Orange Line, Arboretum, parks, cafés, and local favorites. If you’ve been waiting for a home that feels connected yet quietly tucked away, this is one worth seeing in person.
For sale
Price cut: $24K (7/25)
$575,000
23 Wenham St #3, Jamaica Plain, MA 02130
3beds
884sqft
:
Get pre-qualified$3,931/mo
Condominium
Built in 1880
-- sqft lot
$565,700 Zestimate®
$650/sqft
$200/mo HOA
What's special
Private deck overlooking greeneryOriginal hardwood floorsLight-filled condoWalk-in pantryPeaceful outdoor retreatGenerous storageOversized windows
- 41 days |
- 395 |
- 27 |
Zillow last checked:
Listing updated:
Listed by:
Ken Sazama 617-308-3678,
Real Broker MA, LLC 855-450-0442
Source: MLS PIN,MLS#: 73524890
Facts & features
Interior
Bedrooms & bathrooms
- Bedrooms: 3
- Bathrooms: 1
- Full bathrooms: 1
Primary bedroom
- Features: Closet, Flooring - Wood
- Level: First
- Area: 150
- Dimensions: 15 x 10
Bedroom 2
- Features: Closet, Flooring - Wood
- Level: First
- Area: 156
- Dimensions: 13 x 12
Bedroom 3
- Features: Closet, Flooring - Wood, Deck - Exterior, Exterior Access
- Level: First
- Area: 120
- Dimensions: 12 x 10
Bathroom 1
- Features: Bathroom - Full, Flooring - Stone/Ceramic Tile
- Level: First
Kitchen
- Features: Closet, Flooring - Wood, Pantry
- Level: First
- Area: 182
- Dimensions: 14 x 13
Living room
- Features: Closet, Flooring - Wood
- Level: First
- Area: 180
- Dimensions: 15 x 12
Heating
- Natural Gas
Cooling
- None
Appliances
- Included: Range, Dishwasher, Disposal, Refrigerator, Washer, Dryer
- Laundry: Gas Dryer Hookup, Washer Hookup, In Basement, In Building
Features
- Entrance Foyer
- Flooring: Wood, Tile
- Has basement: Yes
- Has fireplace: No
Interior area
- Total structure area: 884
- Total interior livable area: 884 sqft
- Finished area above ground: 884
Video & virtual tour
Property
Parking
- Total spaces: 1
- Parking features: Detached, Under
- Attached garage spaces: 1
Features
- Patio & porch: Deck
- Exterior features: Deck, Fenced Yard
- Fencing: Fenced
Lot
- Size: 884 Square Feet
Details
- Parcel number: W:19 P:04717 S:006,4670108
- Zoning: CD
Construction
Type & style
- Home type: Condo
- Property subtype: Condominium
Condition
- Year built: 1880
Utilities & green energy
- Sewer: Public Sewer
- Water: Public
- Utilities for property: for Gas Range, for Gas Dryer
Community & HOA
Community
- Features: Public Transportation, Shopping, Pool, Tennis Court(s), Park, Walk/Jog Trails, Golf, Medical Facility, Laundromat, Bike Path, Conservation Area, House of Worship, Private School, Public School, T-Station
HOA
- Amenities included: Garden Area
- Services included: Water, Sewer, Maintenance Structure, Maintenance Grounds, Trash, Reserve Funds
- HOA fee: $200 monthly
Location
- Region: Jamaica Plain
Financial & listing details
- Price per square foot: $650/sqft
- Tax assessed value: $531,700
- Annual tax amount: $2,249
- Date on market: 6/17/2026
- Exclusions: Nothing
Estimated market value
$565,700
$537,000 - $594,000
$3,375/mo
Price history
| Date | Event | Price |
|---|---|---|
| 7/25/2026 | Price change | $575,000-4%$650/sqft |
Source: MLS PIN #73524890 Report a problem | ||
| 7/15/2026 | Listed for sale | $599,000$678/sqft |
Source: MLS PIN #73524890 Report a problem | ||
| 6/24/2026 | Listing removed | $599,000$678/sqft |
Source: MLS PIN #73524890 Report a problem | ||
| 5/27/2026 | Listed for sale | $599,000+90.2%$678/sqft |
Source: MLS PIN #73524890 Report a problem | ||
| 8/22/2014 | Sold | $315,000+36%$356/sqft |
Source: Public Record Report a problem | ||
| 9/28/2010 | Sold | $231,677-3.4%$262/sqft |
Source: Public Record Report a problem | ||
| 4/14/2010 | Listed for sale | $239,900$271/sqft |
Source: Elias Papadopoulos #71063890 Report a problem | ||
Public tax history
| Year | Property taxes | Tax assessment |
|---|---|---|
| 2025 | $6,157 +20.2% | $531,700 +13.2% |
| 2024 | $5,122 +6.6% | $469,900 +5% |
| 2023 | $4,805 +4.6% | $447,400 +6% |
| 2022 | $4,592 +7.1% | $422,100 +5% |
| 2021 | $4,289 +12.4% | $402,000 +11.2% |
| 2020 | $3,816 +4.2% | $361,400 +4% |
| 2019 | $3,662 +3.6% | $347,400 +3% |
| 2018 | $3,535 +978.6% | $337,300 +6% |
| 2017 | $328 -90% | $318,300 +7% |
| 2016 | $3,273 -0.5% | $297,500 +9.5% |
| 2015 | $3,289 +2.1% | $271,600 +6.1% |
| 2014 | $3,222 +1.5% | $256,100 +6% |
| 2013 | $3,175 +4.8% | $241,600 +4% |
| 2012 | $3,030 +2% | $232,400 |
| 2011 | $2,972 +7.6% | $232,400 |
| 2010 | $2,761 +9.1% | $232,400 -2.4% |
| 2009 | $2,530 -9.9% | $238,000 -7% |
| 2008 | $2,807 -4% | $255,900 -3.8% |
| 2007 | $2,924 | $266,100 |
Find assessor info on the county website
Monthly payment
Est. payment
Payment breakdown
Explore the cost of this home by adjusting the details. Changes won't be saved.Climate risks
Neighborhood: Jamaica Plain
Nearby schools
GreatSchools rating
- 3/10Boston Teachers Union SchoolGrades: PK-8Distance: 0.1 mi
- 1/10The English High SchoolGrades: 7-12Distance: 0.7 mi
- 6/10Philbrick Elementary SchoolGrades: PK-6Distance: 0.8 mi
Schools provided by the listing agent
- Elementary: Btu K-8 School
Source: MLS PIN. This data may not be complete. We recommend contacting the local school district to confirm school assignments for this home.
- $625,0002 bd1 ba1k sqft23 Wenham St #2, Jamaica Plain, MA 02130Pending

- $1,486,2007 bd3 ba5.6k sqft23 Wenham St, Jamaica Plain, MA 02130Off Market

- $567,0002 bd1 ba1k sqft23 Wenham St #1, Jamaica Plain, MA 02130Off Market

- $--3 bd1 ba1.1k sqft21 Wenham St FLOOR 2, Jamaica Plain, MA 02130Off Market
- $--3 bd1 ba1.1k sqft21 Wenham St APT 1, Jamaica Plain, MA 02130Off Market
- $1,318,5006 bd3 ba3k sqft21 Wenham St, Jamaica Plain, MA 02130Off Market
- $1,133,3007 bd2 ba3.4k sqft31 Wenham St, Jamaica Plain, MA 02130Off Market
- $1,592,3005 bd3 ba5.1k sqft4 Varney St, Jamaica Plain, MA 02130Off Market
A local agent can set up tours, give advice and negotiate with sellers.
A local lender can help you make sure your offer is ready when you are.
Similar homes
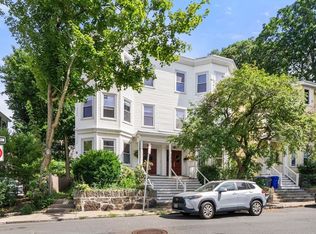
- $575,0002 bd1 ba959 sqft76 Carolina Ave #1, Boston, MA 02130For Sale
 MLS ID #73553015, Kris Kososki, Gibson Sotheby's International Realty. MLS PIN
 - $575,0002 bd1 ba934 sqft53 Day St #53, Jamaica Plain, MA 02130For Sale
 MLS ID #73525319, Alla Rossi, Coldwell Banker Realty - Boston. MLS PIN
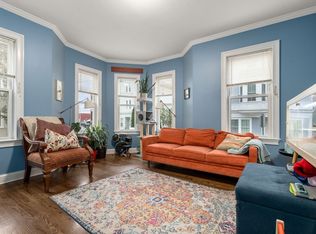
 - $575,0002 bd1 ba1.3k sqft166 Boylston St #1, Jamaica Plain, MA 02130For Sale
 MLS ID #73529714, AD Advisors Team, Block Realty. MLS PIN
 - $529,0001 bd1 ba753 sqft75 Rossmore Condominiums, Jamaica Plain, MA 02130For Sale
 MLS ID #73545580, Sherri Quist, Compass. MLS PIN
 - $575,0002 bd1 ba1k sqft26-28 Quinn Way, West Roxbury, MA 02132For SaleMLS ID #73546835, Chris Kostopoulos Group, Keller Williams Realty. MLS PIN
- $450,0002 bd1 ba726 sqft4 Oleary Way APT 74, Jamaica Plain, MA 02130For SaleMLS ID #73529826, Vantage Point Team, William Raveis R.E. & Home Services. MLS PIN
- $549,9002 bd2 ba910 sqft15 Juliette St #2, Dorchester, MA 02122For SaleMLS ID #73553321, Joselin Malkhasian, Lamacchia Realty, Inc.. MLS PIN
- $625,0003 bd1 ba1.1k sqft26 Hinckley St #1, Dorchester, MA 02125For SaleMLS ID #73553576, April Zelesnik, Charlesgate Realty Group, llc. MLS PIN
- $559,0002 bd1 ba1k sqft60-62 Cornell St, Roslindale, MA 02131For SaleMLS ID #73537224, Michael O'Brien, ERA Key Realty Services- Fram. MLS PIN
- $699,0002 bd1 ba1k sqft62 Seaverns Ave #2, Jamaica Plain, MA 02130For SaleMLS ID #73546298, Rebecca Koulalis, Redfin Corp.. MLS PIN
- $739,0003 bd2 ba1.1k sqft33 Plainfield Street Condominium, Jamaica Plain, MA 02130For SaleMLS ID #73533973, Sergei Shyshko, Apartment Rental Experts LLC. MLS PIN
- $495,0001 bd1 ba735 sqft40 Rockview Street Condominium, Jamaica Plain, MA 02130For SaleMLS ID #73546284, Joseph Pollack, Redfin Corp.. MLS PIN
- $729,9002 bd2 ba1.1k sqft24 Custer St #1, Boston, MA 02130For SaleMLS ID #73525226, Mary Ellen McDonough, Donahue Real Estate Co.. MLS PIN
- $585,0002 bd1 ba877 sqft12 Everett St #202, Boston, MA 02134For SaleMLS ID #73534996, Marissa Amin, Amo Realty - Boston City Properties. MLS PIN
- $589,0001 bd1 ba1.2k sqft57-59 Hemman Street Condominium, Roslindale, MA 02131For SaleMLS ID #73547324, Nichols Realty Team, MIG. MLS PIN
- $615,0003 bd1 ba1k sqft28 Edison Grn #2, Dorchester, MA 02125For SaleMLS ID #73524981, The Broadway Group, Engel & Volkers Boston. MLS PIN
- $531,0002 bd1 ba796 sqftBellvista West Condominium, Brighton, MA 02135For SaleMLS ID #73533103, Matthew Petty, FRAME Residential. MLS PIN
- $520,0002 bd1 ba892 sqftYork Terrace Condominium, Brighton, MA 02135For SaleMLS ID #73546435, O & C Homes Team, William Raveis R.E. & Home Services. MLS PIN
- $599,9002 bd1 ba742 sqft421 East Third Street Condominium Trust, South Boston, MA 02127For SaleMLS ID #73545457, Darcy Bento, Bento Real Estate Group, Inc.. MLS PIN
- $599,9992 bd1 ba1k sqft33 Rosemont St #A, Dorchester, MA 02122For SaleMLS ID #73542045, Strobeck Antonell Bull Group, Compass. MLS PIN
