Opportunity knocks! Life at 23 Woodrow Ave. offers you the suburban feel without sacrificing the city lifestyle. Medford Center's restaurants, bakeries, bars, and the Chevalier Theater are right at your doorstep, as are the Middlesex Fells' 100+ miles of hiking, biking, and running trails, all while being minutes to Interstate 93. Inside, hardwood floors and natural light welcome you home. Entertain in the formal dining room, cook in the eat-in kitchen, and step out to a large deck and yard. Cozy up by the gas fireplace on cooler nights. All three bedrooms share the same level. The bathroom has been updated. The finished lower level offers flexible space for a family room, office, home gym, or playroom — plus a dedicated workshop area and generous storage throughout. This move-in-ready three-bedroom home sits at the center of it all.
Pending
Price increase: $49.9K (6/25)
$774,900
23 Woodrow Ave, Medford, MA 02155
3beds
1,307sqft
:
Get pre-qualified$4,797/mo
Single Family Residence
Built in 1920
2,770 Square Feet Lot
$765,000 Zestimate®
$593/sqft
$-- HOA
What's special
Gas fireplaceEat-in kitchenLarge deck and yardFormal dining roomDedicated workshop areaHardwood floorsGenerous storage throughout
- 46 days |
- 916 |
- 70 |
Zillow last checked:
Listing updated:
Listed by:
Tom Sheehan 781-363-9663,
Compass 617-303-0067
Source: MLS PIN,MLS#: 73509428
Facts & features
Interior
Bedrooms & bathrooms
- Bedrooms: 3
- Bathrooms: 2
- Full bathrooms: 1
- 1/2 bathrooms: 1
Primary bedroom
- Features: Flooring - Wood
- Level: Second
Bedroom 2
- Features: Flooring - Wood
- Level: Second
Bedroom 3
- Features: Flooring - Wood
- Level: Second
Bathroom 1
- Level: First
Bathroom 2
- Level: Basement
Dining room
- Features: Flooring - Wood
- Level: First
Family room
- Features: Flooring - Laminate, Recessed Lighting
- Level: Basement
Kitchen
- Features: Flooring - Stone/Ceramic Tile
- Level: First
Living room
- Features: Closet, Flooring - Wood, Window Seat
- Level: First
Heating
- Baseboard, Oil
Cooling
- Window Unit(s)
Appliances
- Included: Gas Water Heater, Range, Dishwasher, Refrigerator
Features
- Flooring: Wood
- Basement: Full,Partially Finished
- Number of fireplaces: 1
- Fireplace features: Living Room
Interior area
- Total structure area: 1,307
- Total interior livable area: 1,307 sqft
- Finished area above ground: 1,154
- Finished area below ground: 153
Property
Parking
- Total spaces: 2
- Parking features: Paved Drive, Off Street, Paved
- Uncovered spaces: 2
Features
- Patio & porch: Porch - Enclosed, Deck
- Exterior features: Porch - Enclosed, Deck
Lot
- Size: 2,770 Square Feet
Details
- Parcel number: M:K10 B:0079,636514
- Zoning: 1010
Construction
Type & style
- Home type: SingleFamily
- Architectural style: Colonial
- Property subtype: Single Family Residence
Materials
- Frame
- Foundation: Concrete Perimeter
- Roof: Shingle
Condition
- Year built: 1920
Utilities & green energy
- Sewer: Public Sewer
- Water: Public
Community & HOA
Community
- Features: Public Transportation, Shopping, Park, Walk/Jog Trails, Highway Access
HOA
- Has HOA: No
Location
- Region: Medford
Financial & listing details
- Price per square foot: $593/sqft
- Tax assessed value: $671,700
- Annual tax amount: $5,796
- Date on market: 6/9/2026
Estimated market value
$765,000
$727,000 - $803,000
$3,452/mo
Price history
| Date | Event | Price |
|---|---|---|
| 7/15/2026 | Pending sale | $774,900$593/sqft |
Source: MLS PIN #73509428 Report a problem | ||
| 7/2/2026 | Contingent | $774,900$593/sqft |
Source: MLS PIN #73509428 Report a problem | ||
| 6/25/2026 | Listed for sale | $774,900+6.9%$593/sqft |
Source: MLS PIN #73509428 Report a problem | ||
| 5/6/2026 | Contingent | $725,000$555/sqft |
Source: MLS PIN #73509428 Report a problem | ||
| 4/29/2026 | Listed for sale | $725,000+136.9%$555/sqft |
Source: MLS PIN #73509428 Report a problem | ||
| 9/1/2001 | Sold | $306,000$234/sqft |
Source: Agent Provided Report a problem | ||
Public tax history
| Year | Property taxes | Tax assessment |
|---|---|---|
| 2025 | $5,145 | $603,900 |
| 2024 | $5,145 +3.8% | $603,900 +5.3% |
| 2023 | $4,959 +7.3% | $573,300 +11.8% |
| 2022 | $4,622 +0.5% | $513,000 +5% |
| 2021 | $4,598 +1.5% | $488,600 -0.9% |
| 2020 | $4,528 +3.8% | $493,200 +8.5% |
| 2019 | $4,364 +6.4% | $454,600 +13.5% |
| 2018 | $4,102 +5.5% | $400,600 +8.8% |
| 2017 | $3,889 +3.7% | $368,300 +9.9% |
| 2016 | $3,749 +4.2% | $335,000 +9% |
| 2015 | $3,597 +3.7% | $307,400 +8.5% |
| 2014 | $3,469 +5.8% | $283,200 +6.7% |
| 2013 | $3,280 +0.8% | $265,400 -1.9% |
| 2012 | $3,254 +1.4% | $270,500 -2.1% |
| 2011 | $3,208 +5.7% | $276,300 |
| 2010 | $3,034 +3.9% | $276,300 -4.6% |
| 2009 | $2,920 +0.8% | $289,700 -8.8% |
| 2008 | $2,897 +0.1% | $317,600 -2.5% |
| 2007 | $2,895 +4.7% | $325,700 +7.3% |
| 2006 | $2,766 +7.5% | $303,600 +11.2% |
| 2005 | $2,574 +0.9% | $273,000 +1.4% |
| 2004 | $2,552 +7.1% | $269,200 +50.1% |
| 2003 | $2,382 +6.7% | $179,400 +3.3% |
| 2002 | $2,232 +14% | $173,700 +41.2% |
| 2000 | $1,958 +2.8% | $123,000 |
| 1999 | $1,905 | $123,000 |
Find assessor info on the county website
Monthly payment
Est. payment
Payment breakdown
Explore the cost of this home by adjusting the details. Changes won't be saved.Climate risks
Neighborhood: 02155
Nearby schools
GreatSchools rating
- 5/10Roberts Elementary SchoolGrades: PK-5Distance: 0.3 mi
- 6/10Andrews Middle SchoolGrades: 6-8Distance: 0.9 mi
- 5/10Medford High SchoolGrades: PK,9-12Distance: 1.1 mi
- $777,5003 bd1 ba1.2k sqft29 Woodrow Ave, Medford, MA 02155Off Market
- $604,9002 bd1 ba1.3k sqft17 Woodrow Ave #2, Medford, MA 02155Off Market
- $612,1003 bd1 ba1.2k sqft17 Woodrow Ave #1, Medford, MA 02155Off Market

- $770,1002 bd1 ba-- sqft17 Woodrow Ave, Medford, MA 02155Off Market

- $732,3003 bd1 ba978 sqft33 Woodrow Ave, Medford, MA 02155Off Market
- $818,7003 bd1 ba1.6k sqft14 Walter St, Medford, MA 02155Off Market
- $817,0003 bd1 ba1.5k sqft24 Webster St, MEDFORD, MA 02155Sold
- $817,0003 bd1 ba1.6k sqft24 Webster St, Medford, MA 02155Sold
A local agent can set up tours, give advice and negotiate with sellers.
A local lender can help you make sure your offer is ready when you are.
Similar homes
- $850,0003 bd2 ba1.4k sqft875 Highland Ave, Medford, MA 02155For Sale
 MLS ID #73553056, John Dean, Engel & Volkers Boston. MLS PIN
 - $839,0003 bd1 ba1.6k sqft15 Greenleaf Ave, Medford, MA 02155For Sale
 MLS ID #73553230, Katya Pitts, First Lane Realty, LLC. MLS PIN
 - $649,9993 bd2 ba1.3k sqft154 Fellsway W #3, Medford, MA 02155For Sale
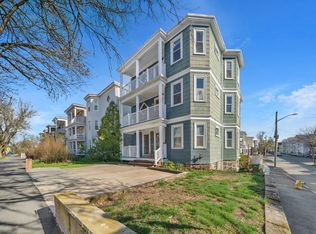 MLS ID #73552338, Christopher Martin, Cameron Prestige, LLC. MLS PIN
 - $800,0003 bd2 ba1.4k sqft46 Macarthur Rd, Stoneham, MA 02180For Sale
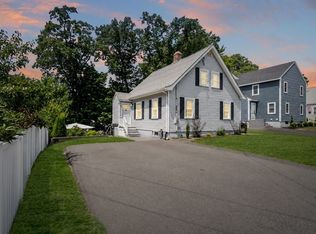 MLS ID #73553619, Chuck Silverston Team, Gibson Sotheby's International Realty. MLS PIN
 - $749,0003 bd2 ba1.1k sqft90 Forest St, Melrose, MA 02176For SaleMLS ID #73553427, Peter Giannikopoulos, Coldwell Banker Realty - Boston. MLS PIN
- $779,0003 bd2 ba1.4k sqft18 Nahant St, Wakefield, MA 01880For SaleMLS ID #73553082, Sabrina Carr Group, William Raveis R.E. & Home Services. MLS PIN
- $799,0003 bd2 ba1.6k sqft265 Main St, Melrose, MA 02176For SaleMLS ID #73549122, Gayle Winters & Co. Team, Compass. MLS PIN
- $769,0004 bd2 ba1.5k sqft42 Freeman Ave, Everett, MA 02149For SaleMLS ID #73519793, Hector Chajon, EWK Realty. MLS PIN
- $799,0003 bd1 ba1.8k sqft542 Trapelo Rd, Waltham, MA 02452For SaleMLS ID #73550539, Deanna Shelley, RE/MAX Bentley's. MLS PIN
- $775,0004 bd2 ba1.8k sqft37 Maple Ave, Woburn, MA 01801For SaleMLS ID #73540771, Rajit Shrestha, 360 Realty LLC. MLS PIN
- $849,0003 bd2 ba1.4k sqft14 Rendall Rd, West Roxbury, MA 02132For SaleMLS ID #73553402, Paul Whaley/Charlie Ring Team, Coldwell Banker Realty - Boston. MLS PIN
- $975,0004 bd2 ba1.5k sqft77 Wright St, Arlington, MA 02474For SaleMLS ID #73553603, Steve McKenna & The Home Advantage Team, Gibson Sotheby's International Realty. MLS PIN
- $765,0003 bd2 ba1.4k sqft21 Fessenden Rd #21, Arlington, MA 02476For SaleMLS ID #73527934, The Synergy Group, The Synergy Group. MLS PIN
- $734,9003 bd2 ba1.1k sqft71 Milner St, Waltham, MA 02451For SaleMLS ID #73546289, Joseph Pollack, Redfin Corp.. MLS PIN
- $739,0003 bd1 ba1.3k sqft79 Hancock St, Reading, MA 01867For SaleMLS ID #73506216, Richard Pignone, Pignone Realty Group LLC. MLS PIN
- $749,0004 bd2 ba1.4k sqft82 Central St, Andover, MA 01810For SaleMLS ID #73553175, Windward & Main Realty Group, William Raveis R.E. & Home Services. MLS PIN
- $770,0003 bd2 ba1.6k sqft119 Russell St, Peabody, MA 01960For SaleMLS ID #73540957, John Farrell, Coldwell Banker Realty - Beverly. MLS PIN
- $699,0003 bd2 ba1.2k sqft13 Highland Rd, Middleton, MA 01949For SaleMLS ID #73529391, Altin Shishko, Coldwell Banker Realty - Westwood. MLS PIN
- $819,0003 bd2 ba1.3k sqft55 Bates Rd Unit B, Watertown, MA 02472For SaleMLS ID #73535634, Jill Natola, MTL Realty Partners. MLS PIN
- $949,0002 bd2 ba967 sqft20 Carver Street Condominiums, Cambridge, MA 02138For SaleMLS ID #73553208, Santana Team, Keller Williams Realty Boston Northwest. MLS PIN
