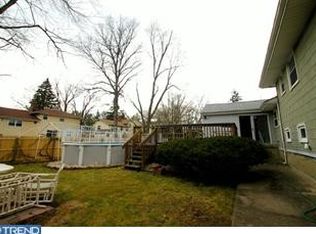
Welcome to Cherry Hill. This Split level home offers the space you have been looking for. As you approach this home you will see that if offers a 1 car attached garage for easy off street parking. Head up to the front door and you are welcomed into the foyer complete with coat closet. The kitchen, living room, and family room are located on this main level. Head up stairs and you will find 3 spacious bedrooms, a full bathroom, and easy access to the attic with plenty of storage. The lower level of this home includes a family room, half bath, utility/ laundry room, and direct access to the garage and the backyard. If you are looking for a great home, in a desirable neighborhood, with some sweat equity, don't miss out on this gem.
Pending
$350,000
230 Chelten Pkwy, Cherry Hill, NJ 08034
3beds
1,709sqft
:
Get pre-qualified$2,574/mo
Single Family Residence
Built in 1956
8,625 Square Feet Lot
$-- Zestimate®
$205/sqft
$-- HOA
What's special
- 14 days |
- 3,952 |
- 290 |
Likely to sell faster than
Zillow last checked:
Listing updated:
Listed by:
Bob Walton, Jr. 856-324-4663,
RE/MAX ONE Realty
Source: Bright MLS,MLS#: NJCD2122536
Facts & features
Interior
Bedrooms & bathrooms
- Bedrooms: 3
- Bathrooms: 2
- Full bathrooms: 1
- 1/2 bathrooms: 1
Basement
- Area: 0
Heating
- Forced Air, Natural Gas
Cooling
- None
Appliances
- Included: Gas Water Heater
Features
- Basement: Walk-Out Access
- Has fireplace: No
Interior area
- Total structure area: 1,709
- Total interior livable area: 1,709 sqft
- Finished area above ground: 1,709
- Finished area below ground: 0
Property
Parking
- Total spaces: 1
- Parking features: Basement, Garage Faces Front, Attached
- Attached garage spaces: 1
Accessibility
- Accessibility features: None
Features
- Levels: Multi/Split,Three
- Stories: 3
- Pool features: None
Lot
- Size: 8,625 Square Feet
- Dimensions: 75.00 x 115.00
Details
- Additional structures: Above Grade, Below Grade
- Parcel number: 0900339 1300016
- Zoning: RES
- Special conditions: Standard
Construction
Type & style
- Home type: SingleFamily
- Property subtype: Single Family Residence
Materials
- Frame
- Foundation: Block
Condition
- New construction: No
- Year built: 1956
Utilities & green energy
- Sewer: Public Sewer
- Water: Public
Community & HOA
Community
- Subdivision: Kingston
HOA
- Has HOA: No
Location
- Region: Cherry Hill
- Municipality: CHERRY HILL TWP
Financial & listing details
- Price per square foot: $205/sqft
- Tax assessed value: $171,500
- Annual tax amount: $8,061
- Date on market: 7/15/2026
- Listing agreement: Exclusive Right To Sell
- Ownership: Fee Simple
Estimated market value
Not available
Estimated sales range
Not available
$3,611/mo
Price history
| Date | Event | Price |
|---|---|---|
| 7/21/2026 | Pending sale | $350,000$205/sqft |
Source:  Bright MLS #NJCD2122536 Report a problem Bright MLS #NJCD2122536 Report a problem | ||
| 7/15/2026 | Listed for sale | $350,000+230.2%$205/sqft |
Source: Bright MLS #NJCD2122536 Report a problem | ||
| 10/28/1991 | Sold | $106,000$62/sqft |
Source: Agent Provided Report a problem | ||
Public tax history
| Year | Property taxes | Tax assessment |
|---|---|---|
| 2025 | $7,457 +5.2% | $171,500 |
| 2024 | $7,088 -1.6% | $171,500 |
| 2023 | $7,206 +2.8% | $171,500 |
| 2022 | $7,007 +4.7% | $171,500 |
| 2021 | $6,692 +0.1% | $171,500 |
| 2020 | $6,689 +0.3% | $171,500 |
| 2019 | $6,672 +1.4% | $171,500 |
| 2018 | $6,577 +1.4% | $171,500 |
| 2017 | $6,487 +1.7% | $171,500 |
| 2016 | $6,380 +1.2% | $171,500 |
| 2015 | $6,306 +2.2% | $171,500 |
| 2014 | $6,171 -2.3% | $171,500 |
| 2013 | $6,319 +2.4% | $171,500 +66.3% |
| 2012 | $6,170 +5.9% | $103,100 |
| 2011 | $5,829 +2.4% | $103,100 |
| 2010 | $5,695 +2.2% | $103,100 |
| 2009 | $5,574 | $103,100 |
| 2008 | -- | $103,100 |
| 2007 | -- | $103,100 |
| 2006 | -- | $103,100 |
| 2005 | -- | $103,100 |
| 2004 | -- | $103,100 |
| 2003 | -- | $103,100 |
| 2002 | -- | $103,100 |
| 2001 | -- | $103,100 |
Find assessor info on the county website
Monthly payment
Est. payment
Payment breakdown
Explore the cost of this home by adjusting the details. Changes won't be saved.Climate risks
Neighborhood: Barclay-Kingston
Nearby schools
GreatSchools rating
- 6/10Kingston Elementary SchoolGrades: K-5Distance: 0.4 mi
- 5/10John A Carusi Middle SchoolGrades: 6-8Distance: 1 mi
- 5/10Cherry Hill High-West High SchoolGrades: 9-12Distance: 1.4 mi
Schools provided by the listing agent
- High: C. H. West
- District: Cherry Hill Township Public Schools
Source: Bright MLS. This data may not be complete. We recommend contacting the local school district to confirm school assignments for this home.
- $445,8003 bd2 ba1.9k sqft228 Chelten Pkwy, Cherry Hill, NJ 08034Off Market
- $410,700-- bd-- ba1.6k sqft232 Chelten Pkwy, Cherry Hill, NJ 08034Off Market
- $482,0003 bd3 ba1.6k sqft229 Drake Rd, Cherry Hill, NJ 08034Sold
- $465,0003 bd2 ba1.6k sqft231 Drake Rd, Cherry Hill, NJ 08034Off Market
- $446,8003 bd1 ba1.9k sqft227 Drake Rd, Cherry Hill, NJ 08034Off Market
- $439,0003 bd2 ba1.7k sqft226 Chelten Pkwy, Cherry Hill, NJ 08034Sold
- $460,3004 bd1 ba1.8k sqft234 Chelten Pkwy, Cherry Hill, NJ 08034Off Market
- $485,0004 bd3 ba2.1k sqft215 Chelten Pkwy, Cherry Hill, NJ 08034Sold
A local agent can set up tours, give advice and negotiate with sellers.
A local lender can help you make sure your offer is ready when you are.
Similar homes
- $400,0003 bd2 ba1.3k sqft203 Covered Bridge Rd, Cherry Hill, NJ 08034For Sale

 MLS ID #NJCD2123276, Lynn Rossi, Weichert Realtors-Haddonfield. Bright MLS
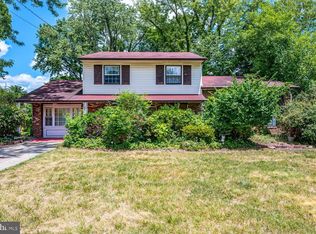
 - $399,9003 bd3 ba2k sqft317 Brookmead Dr, Cherry Hill, NJ 08034For Sale
 MLS ID #NJCD2123256, Joseph Buono, RE/MAX Diamond Realtors. Bright MLS
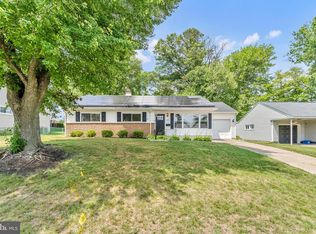
 - $425,0003 bd1 ba1.5k sqft107 Chapel Ave E, Cherry Hill, NJ 08034For Sale
 MLS ID #NJCD2121908, Tim Belko, BHHS Fox & Roach-Washington-Gloucester. Bright MLS
 - $--4 bd2 ba2.3k sqft859 Stonehenge Rd, Cherry Hill, NJ 08003Auction
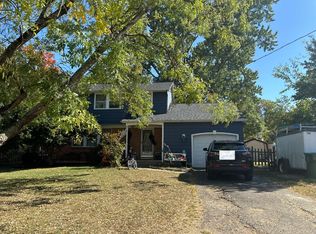 Auction.com 2
 - $375,0003 bd2 ba1.5k sqft85 W Woodcrest Ave, Maple Shade, NJ 08052For SaleMLS ID #NJBL2117168, Robert Peters, Weichert Realtors - Moorestown. Bright MLS
- $360,0003 bd3 ba1.8k sqft301 Westerly Dr, Marlton, NJ 08053For SaleMLS ID #NJBL2117236, Ivan Kiyatkin, BHHS Fox & Roach-Marlton. Bright MLS
- $379,0002 bd3 ba1.6k sqft709 Kings Croft, Cherry Hill, NJ 08034For SaleMLS ID #NJCD2121848, Laurel Witts, Keller Williams Realty - Moorestown. Bright MLS
- $489,0003 bd2 ba1.5k sqft103 Kenwood Dr, Cherry Hill, NJ 08034For SaleMLS ID #NJCD2122424, Eliza Babcock, Keller Williams Realty - Cherry Hill. Bright MLS
- $375,0003 bd2 ba1.4k sqft2 New Hampshire Ave, Cherry Hill, NJ 08002For SaleMLS ID #NJCD2120386, Cristin Holloway, EXP Realty, LLC. Bright MLS
- $--4 bd2 ba1.7k sqft12 Rhode Island Ave, Cherry Hill, NJ 08002AuctionXome
- $499,0003 bd2 ba1.7k sqft448 Valley Run Dr, Cherry Hill, NJ 08002For SaleMLS ID #NJCD2123456, Paul Neal, RE/MAX Preferred - Sewell. Bright MLS
- $439,9993 bd2 ba1.4k sqft130 Oakdale Rd, Cherry Hill, NJ 08034For SaleMLS ID #NJCD2121800, Burton Wilkins, Goldcoast Sothebys International Realty. Bright MLS
- $339,9003 bd1 ba1.3k sqft6736 Marion Ave, Pennsauken, NJ 08109For SaleMLS ID #NJCD2122864, Michael MCCOLLUM, RE/MAX Of Cherry Hill. Bright MLS
- $379,9003 bd1 ba1.1k sqft223 N Cropwell Rd, Marlton, NJ 08053For SaleMLS ID #NJBL2117010, Francesco Pullella, HOF Realty. Bright MLS
- $389,9003 bd2 ba1.5k sqft106 Linderman Ave, Cherry Hill, NJ 08002For SaleMLS ID #NJCD2122870, Tory Schroff, Keller Williams Realty - Moorestown. Bright MLS
- $399,0004 bd2 ba1.7k sqft37 Woodbine Ave, Maple Shade, NJ 08052For SaleMLS ID #NJBL2117128, Heather Garnick, LPT Realty, LLC. Bright MLS
- $359,0003 bd3 ba1.9k sqft126 Kings Croft, Cherry Hill, NJ 08034For SaleMLS ID #NJCD2117358, Anthony Farinelli, Keller Williams Realty - Cherry Hill. Bright MLS
- $--3 bd2 ba1.1k sqft3128 Finlaw Ave, Pennsauken, NJ 08109AuctionAuction.com 2
- $374,9003 bd3 ba1.6k sqft515 Kings Croft, Cherry Hill, NJ 08034For SaleMLS ID #NJCD2120738, Scott Markowitz, Vylla Home. Bright MLS
- $385,0003 bd2 ba1.6k sqft305 Lincoln Ave, Maple Shade, NJ 08052For SaleMLS ID #NJBL2111386, MaryAnne Verfaillie, KW Empower. Bright MLS
