LOCATION & VIEWS! Perched above the heart of Prescott sits this gorgeous 4 bedroom & 4 bath home with astonishing panoramic views of Thumb Butte, Granite Mountain, the downtown courthouse square & San Fransico Peaks. Thoughtful design was considered in this well-built home including Anderson windows, solid wood doors, stamped concrete driveway, gas stubbed deck & water softener. Entering the home, you are greeted by a large great room featuring high ceilings, a gas fireplace & access to exterior decks. The open flow adjoining Chef's inspired kitchen features: double wall convection ovens, Sub Zero built-in fridge, a combo gas/electric cooktop, main sink with instant filtered hot water tap, large kitchen island with additional prep sink, additional counter area including a bar top... eat-in kitchen, pantry & plenty of cupboard/drawer storage. The primary bedroom features: walk-in closet, deck access, dual vanities, walk-in shower & jetted Whirlpool tub. Main floor living includes office/bedroom, full bathroom, powder room, laundry room with wash bin & access to a 3-car garage. Downstairs features: family room with wet bar, 2 large bedrooms, full bath, hobby/studio room, a game room perfect for a pool table, utility room, storage & access to the lower deck. The backyard features: pine trees, fenced off garden area & steps up to the garage. Property is fully landscaped with irrigation. Home is priced accordingly for the new owner to update to make it their own. Located 2 miles from downtown, in the trees, with outstanding views, this is the ONE you have been looking for!
For sale
$975,000
230 Crestwood -- E, Prescott, AZ 86303
4beds
4,370sqft
:
Get pre-qualified$5,874/mo
Single Family Residence
Built in 1995
0.27 Acres Lot
$-- Zestimate®
$223/sqft
$60/mo HOA
What's special
Gas fireplaceEat-in kitchenWater softenerDouble wall convection ovensSub zero built-in fridgeFenced off garden areaSolid wood doors
- 35 days |
- 792 |
- 34 |
Likely to sell faster than
Zillow last checked:
Listing updated:
Listed by:
LJ Romney 928-308-7533,
Romney 4 Realty
Source: ARMLS,MLS#: 7044300
Facts & features
Interior
Bedrooms & bathrooms
- Bedrooms: 4
- Bathrooms: 4
- Full bathrooms: 3
- 1/2 bathrooms: 1
Primary bedroom
- Level: Main
- Area: 234
- Dimensions: 18.00 x 13.00
Bedroom
- Level: Lower
- Area: 195
- Dimensions: 15.00 x 13.00
Bedroom 2
- Level: Lower
- Area: 172.5
- Dimensions: 15.00 x 11.50
Great room
- Level: Main
- Area: 700
- Dimensions: 35.00 x 20.00
Office
- Level: Main
- Area: 144
- Dimensions: 12.00 x 12.00
Heating
- Forced Air, Natural Gas
Cooling
- Central Air, Ceiling Fan(s)
Appliances
- Included: Dryer, Washer, Water Softener Owned, Refrigerator, Built-in Microwave, Dishwasher, Electric Oven, Gas Cooktop, Electric Cooktop, Built-In Electric Oven, Water Purifier
Features
- High Speed Internet, Double Vanity, 9+ Flat Ceilings, Central Vacuum, Wet Bar, Kitchen Island, Pantry, Full Bth Master Bdrm, Separate Shwr & Tub
- Flooring: Carpet, Tile
- Windows: Skylight(s), Double Pane Windows, Wood Frames
- Basement: Walk-Out Access,Finished
- Number of fireplaces: 1
- Fireplace features: Insert, Living Room, Gas
Interior area
- Total structure area: 4,370
- Total interior livable area: 4,370 sqft
Property
Parking
- Total spaces: 5
- Parking features: Attached, Garage Door Opener
- Attached garage spaces: 3
- Uncovered spaces: 2
Features
- Stories: 2
- Patio & porch: Covered Deck, Covered
- Exterior features: Rain Gutters
- Spa features: None, Bath
- Fencing: Back Yard
- Has view: Yes
- View description: City, Panoramic, Trees/Woods, City Lights, Mountain(s)
Lot
- Size: 0.27 Acres
- Features: Desert Back, Desert Front, Irrigation Front, Irrigation Back
Details
- Parcel number: 10712034
Construction
Type & style
- Home type: SingleFamily
- Architectural style: Contemporary
- Property subtype: Single Family Residence
Materials
- Stucco, Wood Frame
- Foundation: Combination
- Roof: Tile
Condition
- Year built: 1995
Utilities & green energy
- Sewer: Public Sewer
- Water: City Water
- Utilities for property: Phone Available
Green energy
- Water conservation: Recirculation Pump
Community & HOA
Community
- Features: Pool, Racquetball, Pickleball, Tennis Court(s)
- Security: Security System Owned
- Subdivision: HIDDEN VALLEY RANCHES PHASE 1
HOA
- Has HOA: Yes
- Services included: No Fees
- HOA fee: $720 annually
- HOA name: Hidden Valley Ranch
- HOA phone: 928-776-4479
Location
- Region: Prescott
Financial & listing details
- Price per square foot: $223/sqft
- Tax assessed value: $1,228,773
- Annual tax amount: $3,965
- Date on market: 6/19/2026
- Cumulative days on market: 36 days
- Listing terms: Cash,Conventional
- Ownership: Fee Simple
- Road surface type: Asphalt
Estimated market value
Not available
Estimated sales range
Not available
Not available
Price history
| Date | Event | Price |
|---|---|---|
| 6/19/2026 | Listed for sale | $975,000$223/sqft |
Source:  PAAR as distributed by MLS GRID #1083001 Report a problem PAAR as distributed by MLS GRID #1083001 Report a problem | ||
Public tax history
| Year | Property taxes | Tax assessment |
|---|---|---|
| 2025 | $3,825 +2.4% | $75,400 +5% |
| 2024 | $3,735 +2.4% | $71,810 -52.8% |
| 2023 | $3,649 -4.7% | $152,124 +21.6% |
| 2022 | $3,829 -0.2% | $125,067 -0.8% |
| 2021 | $3,837 +1.5% | $126,025 +3.6% |
| 2020 | $3,781 +4.3% | $121,662 |
| 2019 | $3,626 +5.7% | -- |
| 2018 | $3,430 -0.7% | -- |
| 2017 | $3,456 +4.3% | -- |
| 2016 | $3,313 +0.3% | -- |
| 2015 | $3,303 | -- |
| 2014 | -- | -- |
| 2013 | -- | -- |
| 2012 | -- | -- |
| 2011 | $3,022 | $51,289 |
| 2010 | -- | -- |
| 2009 | $2,940 -4.5% | -- |
| 2008 | $3,078 | -- |
| 2007 | -- | -- |
| 2006 | -- | -- |
| 2005 | -- | -- |
| 2004 | -- | -- |
| 2003 | -- | -- |
| 2002 | -- | -- |
| 2001 | -- | -- |
Find assessor info on the county website
Monthly payment
Est. payment
Payment breakdown
Explore the cost of this home by adjusting the details. Changes won't be saved.Climate risks
Neighborhood: 86303
Nearby schools
GreatSchools rating
- 8/10Lincoln Elementary SchoolGrades: K-5Distance: 1.3 mi
- 4/10Prescott Mile High Middle SchoolGrades: 6-8Distance: 1 mi
- 8/10Prescott High SchoolGrades: 8-12Distance: 2.8 mi
Schools provided by the listing agent
- Elementary: Lincoln Elementary School
- Middle: Prescott Mile High Middle School
- High: Prescott High School
- District: Prescott Unified District
Source: ARMLS. This data may not be complete. We recommend contacting the local school district to confirm school assignments for this home.
- $1,190,300-- bd-- ba4.3k sqft220 Crestwood E, Prescott, AZ 86303Off Market
- $548,7002 bd2 ba1.7k sqft240 Crestwood E, Prescott, AZ 86303Off Market
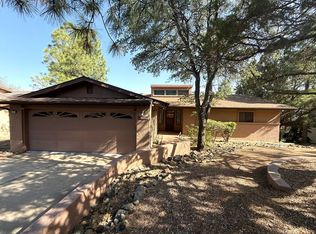
- $680,300-- bd-- ba2.3k sqft1165 Northwood Loop, Prescott, AZ 86303Off Market
- $730,0003 bd2 ba1.9k sqft1175 Northwood Loop, Prescott, AZ 86303Sold

- $873,3004 bd3 ba3.5k sqft210 Crestwood E, Prescott, AZ 86303Off Market
- $795,4004 bd3 ba2.9k sqft245 Crestwood E, Prescott, AZ 86303Off Market
- $787,0004 bd3 ba2.9k sqft245 Crestwood E LOT 21, Prescott, AZ 86303Off Market
- $595,400-- bd-- ba1.7k sqft1155 Northwood Loop, Prescott, AZ 86303Off Market
A local agent can set up tours, give advice and negotiate with sellers.
A local lender can help you make sure your offer is ready when you are.
Similar homes
- $975,0004 bd3 ba3.2k sqft1621 SPRUCE CANYON Drive, Prescott, AZ 86303For Sale
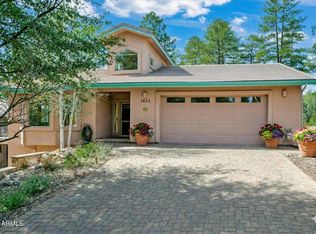 MLS ID #6990519, LeAnn Carver, Bella Terra Realty LLC. ARMLS
 - $998,0005 bd3 ba3.6k sqft1923 Timber Point W, Prescott, AZ 86303For Sale

 MLS ID #1082418, Doreen R Letson, United Country Real Estate/ AZ Country Real Estate. PAAR as distributed by MLS GRID
 - $988,0003 bd3 ba3.5k sqft468 Glen Echo Cir, Prescott, AZ 86303For Sale
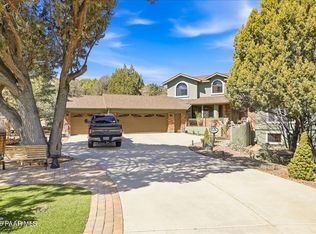 MLS ID #1080456, Charles Anderson, Better Homes And Gardens Real Estate Bloomtree Realty. PAAR as distributed by MLS GRID
 - $950,0004 bd3 ba4.2k sqft1858 Forest Vw, Prescott, AZ 86305For Sale
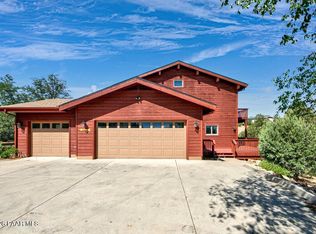 MLS ID #1083069, Jean Bonderud, Linton Real Estate. PAAR as distributed by MLS GRID
 - $975,0004 bd3 ba3.8k sqft4722 Budsage Court, Prescott, AZ 86301For SaleMLS ID #7050346, LJ Romney, Romney 4 Realty. ARMLS
- $799,9004 bd3 ba4.1k sqft641 Pueblo Lane, Prescott, AZ 86303For SaleMLS ID #6999577, Susan Cohen, RealtyONEGroup Mountain Desert. ARMLS
- $745,0003 bd2 ba2.2k sqft500 E Old Senator Rd, Prescott, AZ 86303For SaleMLS ID #1082922, Haley Nelson, Better Homes And Gardens Real Estate Bloomtree Realty. PAAR as distributed by MLS GRID
- $1,000,0006 bd3 ba3.9k sqft1171 Eagles Nest, Prescott, AZ 86303For SaleMLS ID #1075197, Sandy Keller, Realty ONE Group Mountain Desert. PAAR as distributed by MLS GRID
- $824,9905 bd4 ba3.3k sqft760 Angelita Dr, Prescott, AZ 86303For SaleMLS ID #1082010, Tara J Fish, Keller Williams Arizona Realty. PAAR as distributed by MLS GRID
- $999,0003 bd3 ba3.7k sqft2240 Mission Way, Prescott, AZ 86301For SaleMLS ID #1082097, Linda K Hippe, Coldwell Banker Northland. PAAR as distributed by MLS GRID
- $895,0004 bd4 ba3k sqft1490 Forest Vw W, Prescott, AZ 86305For SaleMLS ID #1083201, Kellie A Carr PLLC, Long Realty Uptown- Prescott. PAAR as distributed by MLS GRID
- $1,300,0005 bd5 ba4.3k sqft1448 Cathedral Pines Dr, Prescott, AZ 86303For SaleMLS ID #1079244, Leslie Jacobs, Iannelli and Associates Real Estate. PAAR as distributed by MLS GRID
- $619,0003 bd2 ba2.3k sqft1295 Pinecone Ter, Prescott, AZ 86303For SaleMLS ID #1081848, Cindy L Ortagus, Better Homes And Gardens Real Estate Bloomtree Realty. PAAR as distributed by MLS GRID
- $1,349,0003 bd2 ba3k sqft319 Outlook Cir, Prescott, AZ 86303For SaleMLS ID #1083098, Christy A Vander Molen, HomeSmart Fine Homes and Land. PAAR as distributed by MLS GRID
- $1,200,0003 bd2 ba3.2k sqft1256 W COYOTE RUN Trail, Prescott, AZ 86303For SaleMLS ID #6986721, Trisha Lash, Code of the West. ARMLS
- $1,349,0005 bd5 ba4.9k sqft1167 Eagles Nest, Prescott, AZ 86303For SaleMLS ID #1083536, Sheila Mengarelli, eXp Realty. PAAR as distributed by MLS GRID
- $1,400,0004 bd4 ba4.1k sqft233 S Mount Vernon Ave, Prescott, AZ 86303For SaleMLS ID #1082980, Susan Brown, Realty Executives Arizona Territory. PAAR as distributed by MLS GRID
- $850,0004 bd3 ba2.5k sqft5373 S WALKER Road, Prescott, AZ 86303For SaleMLS ID #7028821, Ronald Debenedetta, Realty Executives Arizona Territory. ARMLS
- $675,0003 bd3 ba2.4k sqft997 Copper Vista Dr, Prescott, AZ 86303For SaleMLS ID #1081646, David G Eichbaum, Better Homes And Gardens Real Estate Bloomtree Realty. PAAR as distributed by MLS GRID
- $749,9992 bd2 ba2.4k sqft260 E Marapai Rd, Prescott, AZ 86303For SaleMLS ID #1081586, Jinger Cutting, Superlative Realty. PAAR as distributed by MLS GRID
