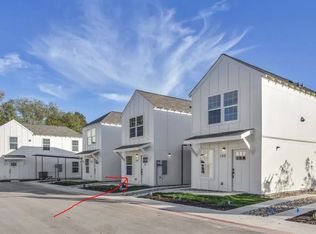
Discover a rare gem—this nearly new standalone 2-bedroom condo offers an unbeatable combination of convenience, comfort, and investment potential. Ideally located just off Hwy 79, you're minutes from major employers including Samsung, Dell, Tesla, and Amazon, as well as the airport and key toll roads. Inside, you'll find a smart, open floor plan that maximizes every inch, featuring a blend of stylish vinyl and plush carpet flooring. The kitchen is beautifully appointed with white shaker cabinets, ample counter space, and a pantry—perfect for everyday living or short- to mid-term rental appeal. One bedroom and a full bath are conveniently located on the main level, while the upper floor includes a second bedroom, a full bath, and a versatile loft space. Situated on a peaceful street with just eight homes, this property also includes two assigned parking spots. Whether you're looking for a move-in-ready residence or a high-performing rental, this condo checks all the boxes. In addition to the featured property, 230 Debus Unit 101B and 350 Debus Unit 205A are also available from the same seller—offering an exciting opportunity for instant portfolio expansion. To gain a clear visual comparison of the different unit floorplans, please watch the video provided.
Active
$186,000
230 Debus Dr #108B, Weir, TX 78674
2beds
882sqft
:
Get pre-qualified$1,465/mo
Condominium
Built in 2022
-- sqft lot
$183,100 Zestimate®
$211/sqft
$60/mo HOA
What's special
Open floor planPeaceful streetWhite shaker cabinetsAmple counter spaceTwo assigned parking spots
- 368 days |
- 81 |
- 1 |
Zillow last checked:
Listing updated:
Listed by:
Becky Cooper (512) 269-5278,
Top Notch Properties (512) 269-5278
Source: Unlock MLS,MLS#: 9825449
Facts & features
Interior
Bedrooms & bathrooms
- Bedrooms: 2
- Bathrooms: 2
- Full bathrooms: 2
- Main level bedrooms: 1
Heating
- Central
Cooling
- Central Air
Appliances
- Included: Dishwasher, Disposal, Microwave, Electric Oven
Features
- See Remarks
- Flooring: Carpet, Vinyl
- Windows: ENERGY STAR Qualified Windows
Interior area
- Total interior livable area: 882 sqft
Video & virtual tour
Property
Parking
- Parking features: Covered, Tandem
Accessibility
- Accessibility features: None
Features
- Levels: Two
- Stories: 2
- Patio & porch: None
- Exterior features: See Remarks
- Pool features: None
- Fencing: None
- Has view: Yes
- View description: None
- Waterfront features: None
Lot
- Size: 522 Square Feet
- Features: Front Yard
Details
- Additional structures: None
- Parcel number: R637120
- Special conditions: Standard
Construction
Type & style
- Home type: Condo
- Property subtype: Condominium
Materials
- Foundation: Slab
- Roof: Composition
Condition
- Resale
- New construction: No
- Year built: 2022
Details
- Builder name: TURNSTYLE HOMES LLC
Utilities & green energy
- Sewer: Public Sewer
- Water: Private
- Utilities for property: Cable Connected, Electricity Connected, Internet-Cable, Internet-Fiber, Other, Phone Available, Sewer Connected, Water Connected
Community & HOA
Community
- Features: Cluster Mailbox, Common Grounds
- Subdivision: Boxwoods at Taylor
HOA
- Has HOA: Yes
- Services included: Common Area Maintenance
- HOA fee: $60 monthly
- HOA name: Boxwoods at Taylor
Location
- Region: Weir
Financial & listing details
- Price per square foot: $211/sqft
- Date on market: 7/24/2025
- Listing terms: Cash,Conventional,1031 Exchange,FHA,FMHA (Fannie Mae),SBA Type Loan,USDA Loan,VA Loan
- Electric utility on property: Yes
Becky Cooper
Becky Cooper
(512) 269-5278
By pressing Contact Agent, you agree that the real estate professional identified above may call/text you about your search, which may involve use of automated means and pre-recorded/artificial voices. You don't need to consent as a condition of buying any property, goods, or services. Message/data rates may apply. You also agree to our Terms of Use. Zillow does not endorse any real estate professionals. We may share information about your recent and future site activity with your agent to help them understand what you're looking for in a home.
Estimated market value
$183,100
$174,000 - $192,000
$1,509/mo
Price history
| Date | Event | Price |
|---|---|---|
| 1/20/2026 | Listing removed | $1,150$1/sqft |
Source: Unlock MLS #9115375 Report a problem | ||
| 1/7/2026 | Price change | $1,150-14.8%$1/sqft |
Source: Unlock MLS #9115375 Report a problem | ||
| 11/5/2025 | Price change | $186,000-18.8%$211/sqft |
Source:  Unlock MLS #9825449 Report a problem Unlock MLS #9825449 Report a problem | ||
| 9/30/2025 | Listed for rent | $1,350$2/sqft |
Source: Unlock MLS #9115375 Report a problem | ||
| 7/24/2025 | Listed for sale | $229,000$260/sqft |
Source: Unlock MLS #9825449 Report a problem | ||
Public tax history
Tax history is unavailable.
Monthly payment
Est. payment
Payment breakdown
Explore the cost of this home by adjusting the details. Changes won't be saved.Climate risks
Neighborhood: 78674
Nearby schools
GreatSchools rating
- 5/10Naomi Pasemann Elementary SchoolGrades: 1-5Distance: 1.5 mi
- 3/10Taylor Middle SchoolGrades: 6-8Distance: 2.2 mi
- 3/10Taylor High SchoolGrades: 9-12Distance: 1.4 mi
Schools provided by the listing agent
- Elementary: TH Johnson
- Middle: Taylor
- High: Taylor
- District: Taylor ISD
Source: Unlock MLS. This data may not be complete. We recommend contacting the local school district to confirm school assignments for this home.
- $186,0002 bd2 ba882 sqft230 Debus Dr UNIT 101B, Weir, TX 78674For Sale

- $--3 bd-- ba1k sqft230 Debus Dr CONDO 113, Taylor, TX 76574Sold
- $--3 bd2 ba1k sqft230 Debus St #104B, Taylor, TX 76574Off Market
- $--3 bd2 ba1k sqft230 Debus St UNIT 100B, Taylor, TX 76574Off Market

- $230,6003 bd2 ba-- sqft230 Debus Dr #112, Weir, TX 78674Off Market
- $1,3953 bd2 ba1k sqft230 Debus Dr #100B, Taylor, TX 76574For Rent
- $1,1002 bd1 ba720 sqft2002 W 2nd St UNIT 600, Taylor, TX 76574For Rent
- $--2 bd1 ba720 sqft2002 W 2nd St UNIT 802, Taylor, TX 76574Off Market
Similar homes
- $186,0002 bd2 ba882 sqft230 Debus Dr Unit 101B, Weir, TX 78674Active
 MLS ID #5447293, Becky Cooper, Top Notch Properties. Unlock MLS
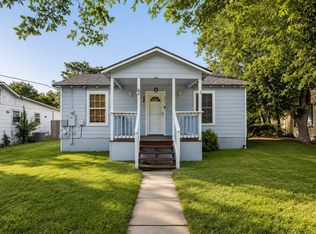
 - $205,0002 bd1 ba885 sqft515 Wyeth St, Taylor, TX 76574Active
 MLS ID #9063270, Ryan Schneider, RE/MAX Associates Group. Unlock MLS
 - $169,9002 bd2 ba978 sqft1516 McLain St, Taylor, TX 76574Active
 MLS ID #4239315, Christian Wallace, LKV Realty ,LLC. Unlock MLS
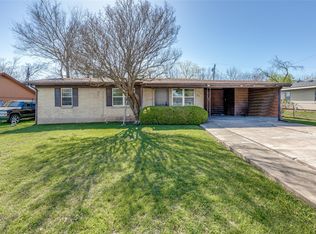
 - $189,9003 bd1 ba1k sqft707 Debus Dr, Taylor, TX 76574Active
 MLS ID #9184414, Steve Almaraz, eXp Realty, LLC. Unlock MLS
 - $250,0003 bd2 ba1.2k sqft1104 Kimbro St, Taylor, TX 76574ActiveMLS ID #1492720, Gaby Proctor, Compass RE Texas, LLC. Unlock MLS
- $160,0002 bd1 ba845 sqft604 Burkett St, Taylor, TX 76574Active
 MLS ID #611098, Megan Turnipseed, Keller Williams Realty Lone St. Central Texas MLS
 - $151,9002 bd1 ba1k sqft1002 Washburn St, Taylor, TX 76574ActiveMLS ID #9915063, Kevin Phelps, Phelps Properties. Unlock MLS
- $227,5003 bd2 ba1.2k sqft303 Vernon St, Taylor, TX 76574ActiveMLS ID #3575853, Julie Downs, Tierra Grande Realty, LLC. Unlock MLS
- $270,0003 bd2 ba989 sqft718 Kimbro St, Taylor, TX 76574ActiveMLS ID #3221232, Charlie Aghadiuno, All City Real Estate Ltd. Co. Unlock MLS
- $179,9003 bd2 ba1.1k sqft117 Royal St, Taylor, TX 76574ActiveMLS ID #603405, Taylor Shelton, BRAVA Realty. Central Texas MLS
- $199,0002 bd2 ba891 sqft1015 E Yager Ln Unit 2, Austin, TX 78753ActiveMLS ID #4972958, Gene Arant, Keller Williams - Lake Travis. Unlock MLS
- $209,0002 bd3 ba1.2k sqft2101 Town Centre Dr APT 1606, Round Rock, TX 78664ActiveMLS ID #2022109, Jeremy Bartlett, KW-Austin Portfolio Real Estate. Unlock MLS
- $179,0002 bd2 ba1.1k sqft901 S Mays St Unit 19, Round Rock, TX 78664ActiveMLS ID #9934779, Gregory Tran, Keller Williams Realty. Unlock MLS
- $169,9952 bd2 ba928 sqft3008 Whisper Oaks Ln APT B, Georgetown, TX 78628ActiveMLS ID #4110246, Leslie Ostrowidzki, Lewis Properties. Unlock MLS
- $199,0002 bd3 ba1.2k sqft2101 Town Centre Dr APT 1603, Round Rock, TX 78664ActiveMLS ID #2337460, Brad Rowe, 316 Realty Group. Unlock MLS
- $259,0002 bd1 ba980 sqft314 W 3rd St, Taylor, TX 76574ActiveMLS ID #2306064, Julie Downs, Tierra Grande Realty, LLC. Unlock MLS
- $249,0003 bd2 ba1k sqft407 E Pietzsch St, Bartlett, TX 76511ActiveMLS ID #620565, Paige Morris, eXp Realty - Austin. Central Texas MLS
- $175,0002 bd1 ba993 sqft106 Shenandoah Trl, Elgin, TX 78621ActiveMLS ID #2248790, Kathy Deeny, Copus Real Estate Group LLC. Unlock MLS
- $214,9992 bd3 ba1.2k sqft2101 Town Centre Dr APT 2006, Round Rock, TX 78664ActiveMLS ID #9135559, Loretta Gonzales, Realty One Group Prosper. Unlock MLS
- $199,9002 bd1 ba897 sqft16100 Windermere Dr, Pflugerville, TX 78660ActiveMLS ID #3926389, Carol Reiss, Fathom Realty. Unlock MLS
