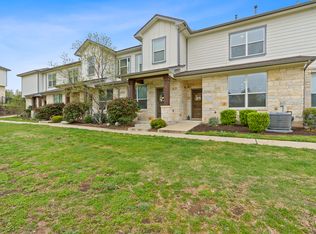
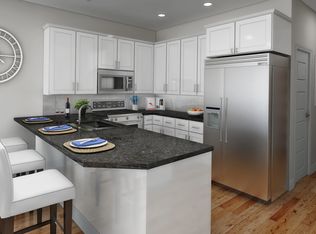
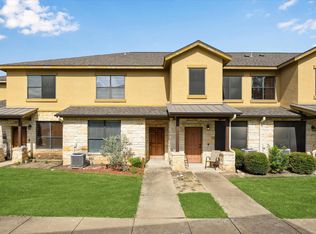
Turn-key and move-in ready, this beautifully maintained two-level condo offers comfort, convenience, and style in a secure gated community. With a first-floor entry, the home welcomes you into an open-concept living space featuring wood flooring throughout—no carpet. The kitchen is thoughtfully designed with granite countertops, a breakfast bar, pantry, and an adjacent laundry/storage room for added functionality. A convenient half bath is also located on the main level, perfect for guests. Upstairs, you’ll find two generously sized bedrooms, each with its own ensuite full bathroom—ideal for privacy and flexibility. The spacious primary suite includes a walk-in closet, while the ensuite bath features an oversized soaking tub, single vanity, and a separate walk-in shower. Residents enjoy access to a gated entrance for added peace of mind, as well as a community clubhouse complete with a fitness center, pool, covered patio, and hot tub. Ideally located within walking distance to local restaurants and coffee shops, and just minutes from major employers and entertainment. Less than 2 miles to Dell headquarters, about 10 minutes to Round Rock Express and Kalahari Resort, and approximately 20 minutes to premier shopping and dining destinations. A perfect blend of low-maintenance living and prime location—ready for its new owner!
Active
Price cut: $16K (7/28)
$199,000
2101 Town Centre Dr APT 2006, Round Rock, TX 78664
2beds
1,246sqft
:
Get pre-qualified$1,785/mo
Condominium
Built in 2007
-- sqft lot
$-- Zestimate®
$160/sqft
$324/mo HOA
What's special
Secure gated communityHot tubWood flooring throughoutOpen-concept living spaceGranite countertopsCovered patioFirst-floor entry
- 143 days |
- 538 |
- 28 |
Zillow last checked:
Listing updated:
Listed by:
Loretta Gonzales (512) 294-4558,
Realty One Group Prosper (512) 523-5663
Source: Unlock MLS,MLS#: 9135559
Facts & features
Interior
Bedrooms & bathrooms
- Bedrooms: 2
- Bathrooms: 3
- Full bathrooms: 2
- 1/2 bathrooms: 1
Primary bedroom
- Features: Full Bath, Walk-In Closet(s)
- Level: Second
Bedroom
- Features: Full Bath
- Level: Second
Primary bathroom
- Features: Tile Counters, Recessed Lighting, Separate Shower, Soaking Tub, Walk-in Shower
- Level: Second
Heating
- Central, Electric
Cooling
- Central Air, Electric
Appliances
- Included: Dishwasher, Disposal, Exhaust Fan, Microwave, Free-Standing Electric Range, Electric Water Heater
Features
- 2 Primary Suites, Breakfast Bar, Ceiling Fan(s), High Ceilings, Granite Counters, Crown Molding, Electric Dryer Hookup, Open Floorplan, Pantry, Walk-In Closet(s), Washer Hookup
- Flooring: No Carpet, Tile, Wood
- Windows: Blinds, Screens
Interior area
- Total interior livable area: 1,246 sqft
Video & virtual tour
Property
Parking
- Total spaces: 1
- Parking features: Attached, Garage Door Opener, Garage Faces Rear, Gated, Parking Lot
- Attached garage spaces: 1
Accessibility
- Accessibility features: None
Features
- Levels: Two
- Stories: 2
- Patio & porch: None
- Exterior features: Gutters Partial, Lighting
- Pool features: None
- Fencing: Full, Gate
- Has view: Yes
- View description: Park/Greenbelt
- Waterfront features: None
Lot
- Size: 2,003 Square Feet
- Features: Close to Clubhouse, Landscaped, Sprinkler - Partial, Trees-Medium (20 Ft - 40 Ft)
Details
- Additional structures: None
- Parcel number: 16505800002006
- Special conditions: Standard
Construction
Type & style
- Home type: Condo
- Property subtype: Condominium
- Attached to another structure: Yes
Materials
- Foundation: Slab
- Roof: Composition
Condition
- Resale
- New construction: No
- Year built: 2007
Utilities & green energy
- Sewer: Public Sewer
- Water: Public
- Utilities for property: Electricity Connected, Sewer Connected, Water Connected
Community & HOA
Community
- Features: Clubhouse, Cluster Mailbox, Common Grounds, Dog Park, Fitness Center, Gated, Pool, Spa/Hot Tub
- Subdivision: Retreat At Town Centre Condo
HOA
- Has HOA: Yes
- Services included: Common Area Maintenance, Insurance, Maintenance Grounds, Maintenance Structure, Sewer, Trash, Water
- HOA fee: $324 monthly
- HOA name: The Retreat at Town Centre
Location
- Region: Round Rock
Financial & listing details
- Price per square foot: $160/sqft
- Tax assessed value: $248,318
- Annual tax amount: $4,467
- Date on market: 3/19/2026
- Listing terms: Cash,Conventional,FHA,VA Loan
- Electric utility on property: Yes
Estimated market value
Not available
Estimated sales range
Not available
Not available
Price history
| Date | Event | Price |
|---|---|---|
| 7/28/2026 | Price change | $199,000-7.4%$160/sqft |
Source:  Unlock MLS #9135559 Report a problem Unlock MLS #9135559 Report a problem | ||
| 5/19/2026 | Price change | $214,999-2.3%$173/sqft |
Source: Unlock MLS #9135559 Report a problem | ||
| 4/28/2026 | Listed for sale | $219,999$177/sqft |
Source: Unlock MLS #9135559 Report a problem | ||
| 4/23/2026 | Contingent | $219,999$177/sqft |
Source: Unlock MLS #9135559 Report a problem | ||
| 4/17/2026 | Price change | $219,999-12%$177/sqft |
Source: Unlock MLS #9135559 Report a problem | ||
| 3/19/2026 | Listed for sale | $250,000-23.1%$201/sqft |
Source: Unlock MLS #9135559 Report a problem | ||
| 5/5/2022 | Listing removed | -- |
Source: Unlock MLS #7795632 Report a problem | ||
| 4/20/2022 | Contingent | $325,000$261/sqft |
Source: Unlock MLS #7795632 Report a problem | ||
| 4/14/2022 | Listed for sale | $325,000+80.7%$261/sqft |
Source: Unlock MLS #7795632 Report a problem | ||
| 9/17/2018 | Listing removed | $179,900$144/sqft |
Source: Curve Realty, LLC #6054798 Report a problem | ||
| 9/14/2018 | Pending sale | $179,900$144/sqft |
Source: Curve Realty, LLC #6054798 Report a problem | ||
| 9/6/2018 | Listed for sale | $179,900$144/sqft |
Source: Curve Realty, LLC #6054798 Report a problem | ||
| 8/12/2018 | Pending sale | $179,900$144/sqft |
Source: Curve Realty, LLC #6054798 Report a problem | ||
| 8/9/2018 | Listed for sale | $179,900$144/sqft |
Source: Curve Realty, LLC #6054798 Report a problem | ||
| 9/13/2014 | Listing removed | $1,295$1/sqft |
Source: Keller Williams - Lake Travis #3639548 Report a problem | ||
| 8/21/2014 | Listed for rent | $1,295$1/sqft |
Source: Keller Williams - Lake Travis #3639548 Report a problem | ||
Public tax history
| Year | Property taxes | Tax assessment |
|---|---|---|
| 2025 | $4,468 -9.4% | $248,318 -10.8% |
| 2024 | $4,930 +8% | $278,285 +7% |
| 2023 | $4,563 +80% | $260,118 +28.8% |
| 2022 | $2,535 -8.1% | $201,946 +10% |
| 2021 | $2,759 -5.3% | $183,587 +10% |
| 2020 | $2,914 -3.3% | $166,897 -1.9% |
| 2019 | $3,015 -8% | $170,054 +1.7% |
| 2018 | $3,275 | $167,207 +18.5% |
| 2017 | $3,275 -7.3% | $141,054 -6% |
| 2016 | $3,535 +27.4% | $150,060 +6.8% |
| 2015 | $2,775 | $140,480 +10.9% |
| 2014 | $2,775 | $126,709 +10% |
| 2013 | -- | $115,190 -5.2% |
| 2012 | -- | $121,510 -9.3% |
| 2011 | -- | $133,914 -0.9% |
| 2010 | -- | $135,129 -3.5% |
| 2009 | -- | $140,031 |
Find assessor info on the county website
Monthly payment
Est. payment
Payment breakdown
Explore the cost of this home by adjusting the details. Changes won't be saved.Climate risks
Neighborhood: 78664
Nearby schools
GreatSchools rating
- 4/10Neysa Callison Elementary SchoolGrades: PK-5Distance: 0.7 mi
- 3/10C D Fulkes Middle SchoolGrades: 6-8Distance: 2.1 mi
- 6/10Cedar Ridge High SchoolGrades: 9-12Distance: 1 mi
Schools provided by the listing agent
- Elementary: Callison
- Middle: CD Fulkes
- High: Cedar Ridge
- District: Round Rock ISD
Source: Unlock MLS. This data may not be complete. We recommend contacting the local school district to confirm school assignments for this home.
- $--2 bd3 ba1.2k sqft2101 Town Centre Dr #1703, Round Rock, TX 78664Sold
- $226,5001 bd2 ba1k sqft2101 Town Centre Dr #1901, Round Rock, TX 78664Off Market
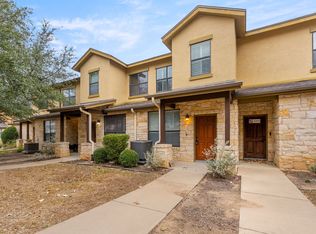
- $264,1003 bd3 ba1.5k sqft2101 Town Centre Dr APT 2004, Round Rock, TX 78664Off Market
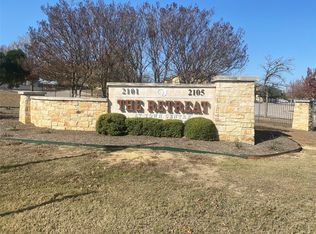
- $199,0002 bd3 ba1.2k sqft2101 Town Centre Dr APT 1603, Round Rock, TX 78664For Sale
- $--3 bd2 ba1.5k sqft2101 Town Centre Dr APT 1604, Round Rock, TX 78664Sold
- $--3 bd3 ba1.5k sqft2101 Town Centre Dr #17, Round Rock, TX 78664Off Market
- $--3 bd3 ba1.5k sqft2101 Town Centre Dr BUILDING 17-5, Round Rock, TX 78664Off Market
- $244,8003 bd3 ba1.4k sqft2101 Town Centre Dr APT 1402, Round Rock, TX 78664Off Market
A local agent can set up tours, give advice and negotiate with sellers.
A local lender can help you make sure your offer is ready when you are.
Similar homes
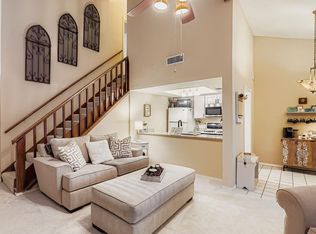
- $209,0002 bd3 ba1.2k sqft2101 Town Centre Dr APT 1606, Round Rock, TX 78664Active
 MLS ID #2022109, Jeremy Bartlett, KW-Austin Portfolio Real Estate. Unlock MLS
 - $225,0002 bd2 ba912 sqft500 Hesters Crossing Rd APT 310, Round Rock, TX 78681Active
 MLS ID #6239963, RICHARD DOMINGUEZ, LPT Realty, LLC. Unlock MLS
 - $249,5002 bd3 ba1.3k sqft16100 S Great Oaks Dr APT 102, Round Rock, TX 78681Active
 MLS ID #1208089, Kasey Jorgenson, Jorgenson Real Estate. Unlock MLS
 - $284,7003 bd3 ba1.8k sqft2880 Donnell Dr Unit 2203, Round Rock, TX 78664Active
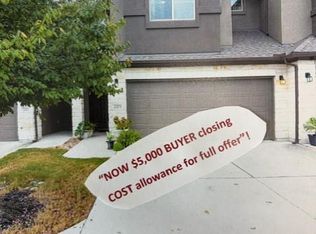 MLS ID #7644701, Terry Graf, TERRY GRAF, Realtors. Unlock MLS
 - $269,9003 bd3 ba1.5k sqft2040 Buckley Ln, Round Rock, TX 78664ActiveMLS ID #9746684, Shaun Duffenbach, Berkshire Hathaway Premier. Unlock MLS
- $294,0003 bd2 ba1.3k sqft2950 E Old Settlers Blvd Unit 70, Round Rock, TX 78665ActiveMLS ID #8503051, Willie Abraham, Trinity Texas Realty INC. Unlock MLS
- $235,0002 bd2 ba891 sqft1015 E Yager Ln Unit 184, Austin, TX 78753ActiveMLS ID #9614452, Salena Gutierrez, Bramlett Partners. Unlock MLS
- $167,0002 bd2 ba928 sqft3004 Whisper Oaks Ln APT H, Georgetown, TX 78628ActiveMLS ID #3867982, Nathan Edge, Compass RE Texas, LLC. Unlock MLS
- $199,0002 bd2 ba1k sqft1601 Faro Dr APT 1404, Austin, TX 78741ActiveMLS ID #1637339, Tomas Corzo, Keller Williams Realty. Unlock MLS
- $255,0002 bd3 ba1.4k sqft1101 E Parmer Ln APT 318, Austin, TX 78753ActiveMLS ID #9196729, Will Mackintosh, Bramlett Partners. Unlock MLS
- $234,9002 bd2 ba1.3k sqft8340 Fathom Cir APT 101, Austin, TX 78750ActiveMLS ID #5900694, Penley McQueen, Keller Williams Realty. Unlock MLS
- $215,0002 bd2 ba1k sqft935 La Posada Dr Unit 128, Austin, TX 78752ActiveMLS ID #9536284, Adri Overton, eXp Realty, LLC. Unlock MLS
- $294,0003 bd2 ba1.5k sqft5806 Aviano Rd, Round Rock, TX 78665ActiveMLS ID #7679780, Matt Toavs, eXp Realty, LLC. Unlock MLS
- $276,5002 bd3 ba1.2k sqft11203 Ranch Road 2222 Rd #1703, Austin, TX 78730ActiveMLS ID #5148082, Wafiq Alalawi, Compass RE Texas, LLC. Unlock MLS
- $224,0002 bd1 ba938 sqft2500 Steck Ave APT 22, Austin, TX 78757ActiveMLS ID #3856992, Gyles Sonier, Keller Williams Realty. Unlock MLS
- $289,0002 bd3 ba1.4k sqft1310 Parmer Ln #7B, Austin, TX 78727ActiveMLS ID #3861372, Anna Yekaterynenko, Austin Marketing + Development. Unlock MLS
- $274,9903 bd2 ba1.5k sqft1312 Terra St, Round Rock, TX 78665ActiveMLS ID #4100114, Jessica Pippin, eXp Realty, LLC. Unlock MLS
- $240,0003 bd2 ba1.3k sqft125 Bayliss St, Hutto, TX 78634ActiveMLS ID #8026456, Natalie Chappelle, Magnolia Realty Round Rock. Unlock MLS
- $245,0003 bd3 ba1.3k sqft12917 Briarcreek Loop, Manor, TX 78653ActiveMLS ID #2409371, Patrick King, Portico Real Estate. Unlock MLS
- $189,0001 bd1 ba650 sqft7685 Northcross Dr Unit 1006, Austin, TX 78757ActiveMLS ID #2737759, Melinda Lear, All City Real Estate Ltd. Co. Unlock MLS
