A SMART FL PLAN, AN ATTRACTIVE PRICE POINT & AN IDEAL LOCATION. Living is easy in this generously spacious condo! FHA LOAN APPROVED COMMUNITY! COME LOOK TODAY! A great young family home or a retirement retreat. The perfect lock and leave property for the professional. SET AN APPOINTMENT TODAY! This 3 bedroom condo was built by D R HORTON just minutes from HEB, Randall's, Dell, Tesla, Apple.. This property is right off Toll Rd 45 and the new Kenney Fort Blvd. Accessible to IH-45 and Toll 130. Only some 10 minutes from the DOMAIN! The 3 Bd rm 2.5 bath unit offers approx 1,825 square feet of living area. The 3 bedrooms and flex area, office Nook, are found on the second floor, while the main floor offers a very open layout, with living and dining area. The Chef's kitchen offers a massive granite island work area and plenty of counter space and cabinets. A natural gas drop in range is the chef's delight, and an over sized walk in pantry is the star of the kitchen area. A large window and window seat enhances the dining area. Find all hard tile flooring on the main floor and carpet on the second floor. Step out onto a cozy covered patio for entertaining or that first cup of morning coffee! A full sized two car garage is perfect to use as a partial man cave or work out flex area. This condo retreat has been meticulously maintained! (The HOA covers Ext. maint., lawn care, & building ins.) PERFECT LOW MAINT. PROPERTY. THE TAX RATE IS LOW AT $1.799. This is a move in ready home perfect for the professional looking for a low manitenance lifestyle in this rapidly growing area of Round Rock. This property is located in the top rated RRISD school district. Make this your Southern Living RETREAT! Set your appointment today to view it soon!
Active
Price cut: $10K (6/9)
$284,700
2880 Donnell Dr Unit 2203, Round Rock, TX 78664
3beds
1,825sqft
:
Get pre-qualified$2,339/mo
Condominium
Built in 2017
-- sqft lot
$281,500 Zestimate®
$156/sqft
$285/mo HOA
What's special
Flex area office nookGenerously spacious condoOversized walk in pantry
- 177 days |
- 172 |
- 7 |
Zillow last checked:
Listing updated:
Listed by:
Terry Graf (512) 284-2173,
TERRY GRAF, Realtors (512) 284-2173,
Nancy Meissner (512) 656-4163,
TERRY GRAF, Realtors
Source: Unlock MLS,MLS#: 7644701
Facts & features
Interior
Bedrooms & bathrooms
- Bedrooms: 3
- Bathrooms: 3
- Full bathrooms: 2
- 1/2 bathrooms: 1
Heating
- Central
Cooling
- Central Air
Appliances
- Included: Dishwasher, Disposal, Dryer, Exhaust Fan, Gas Range, Free-Standing Range, Self Cleaning Oven, Washer/Dryer, Gas Water Heater
Features
- Bar, Breakfast Bar, Ceiling Fan(s), High Ceilings, Granite Counters, Double Vanity, Electric Dryer Hookup, Eat-in Kitchen, Interior Steps, Kitchen Island, Open Floorplan, Pantry, Recessed Lighting, Walk-In Closet(s), Washer Hookup
- Flooring: Carpet, Tile
- Windows: Window Treatments
- Fireplace features: None
Interior area
- Total interior livable area: 1,825 sqft
Video & virtual tour
Property
Parking
- Total spaces: 2
- Parking features: Attached, Door-Single, Garage Faces Front, Inside Entrance
- Attached garage spaces: 2
Accessibility
- Accessibility features: None
Features
- Levels: Two
- Stories: 2
- Patio & porch: Covered, Patio
- Exterior features: Gutters Full
- Pool features: None
- Spa features: None
- Fencing: Fenced, Privacy, Wood
- Has view: Yes
- View description: Neighborhood
- Waterfront features: None
Lot
- Features: Level, Sprinkler - Back Yard, Sprinklers In Front, Sprinkler - Side Yard, Trees-Small (Under 20 Ft)
Details
- Additional structures: None
- Parcel number: 2880 DONNELL DRIVE UNIT 2203
- Special conditions: Standard
Construction
Type & style
- Home type: Condo
- Property subtype: Condominium
Materials
- Foundation: Slab
- Roof: Composition
Condition
- Resale
- New construction: No
- Year built: 2017
Details
- Builder name: DR HORTON, AMERICA'S BUILDER
Utilities & green energy
- Sewer: Public Sewer
- Water: Public
- Utilities for property: Electricity Available, Natural Gas Available
Community & HOA
Community
- Features: BBQ Pit/Grill, Cluster Mailbox, Common Grounds
- Subdivision: DONNELL PARKE CONDOMINIUM HOMES
HOA
- Has HOA: Yes
- Services included: Common Area Maintenance, Insurance
- HOA fee: $285 monthly
- HOA name: DONNELL PARKE CONDOS
Location
- Region: Round Rock
Financial & listing details
- Price per square foot: $156/sqft
- Tax assessed value: $303,663
- Annual tax amount: $4,150
- Date on market: 2/9/2026
- Listing terms: Cash,Conventional,FHA
- Electric utility on property: Yes
Estimated market value
$281,500
$267,000 - $296,000
$2,002/mo
Price history
| Date | Event | Price |
|---|---|---|
| 6/9/2026 | Price change | $284,700-3.4%$156/sqft |
Source:  Unlock MLS #7644701 Report a problem Unlock MLS #7644701 Report a problem | ||
| 2/9/2026 | Listed for sale | $294,700-3.3%$161/sqft |
Source: Unlock MLS #7644701 Report a problem | ||
| 12/16/2025 | Listing removed | $304,700$167/sqft |
Source: Unlock MLS #7644701 Report a problem | ||
| 10/21/2025 | Listed for sale | $304,700$167/sqft |
Source: Unlock MLS #7644701 Report a problem | ||
Public tax history
| Year | Property taxes | Tax assessment |
|---|---|---|
| 2025 | $4,150 -19.1% | $303,663 -11.6% |
| 2024 | $5,127 +13.9% | $343,699 +10% |
| 2023 | $4,502 -8.2% | $312,454 +10% |
| 2022 | $4,907 -3.7% | $284,049 +10% |
| 2021 | $5,096 +2.7% | $258,226 +9.9% |
| 2020 | $4,962 +2.7% | $234,988 +3% |
| 2019 | $4,833 | $228,097 |
Find assessor info on the county website
Monthly payment
Est. payment
Payment breakdown
Explore the cost of this home by adjusting the details. Changes won't be saved.Climate risks
Neighborhood: 78664
Nearby schools
GreatSchools rating
- 5/10Gattis Elementary SchoolGrades: PK-5Distance: 1.2 mi
- 8/10Ridgeview Middle SchoolGrades: 6-8Distance: 0.8 mi
- 6/10Cedar Ridge High SchoolGrades: 9-12Distance: 0.7 mi
Schools provided by the listing agent
- Elementary: Gattis
- Middle: Ridgeview
- High: Cedar Ridge
- District: Round Rock ISD
Source: Unlock MLS. This data may not be complete. We recommend contacting the local school district to confirm school assignments for this home.
- $259,0003 bd2 ba1.7k sqft2880 Donnell Dr UNIT 1901, Round Rock, TX 78664Off Market

- $2,2004 bd3 ba2.1k sqft2880 Donnell Dr UNIT 801, Round Rock, TX 78664For Rent

- $266,5003 bd2 ba2k sqft2880 Donnell Dr UNIT 1803, Round Rock, TX 78664Off Market
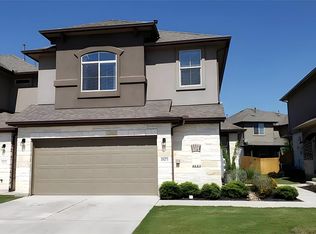
- $--4 bd2 ba2k sqft2880 Donnell Dr UNIT 2301, Round Rock, TX 78664Sold

- $--3 bd3 ba1.8k sqft2880 Donnell Dr UNIT 1603, Round Rock, TX 78664Sold
- $--3 bd3 ba1.8k sqft2880 Donnell Dr UNIT 2303, Round Rock, TX 78664Sold
- $272,0003 bd3 ba1.7k sqft2880 Donnell Dr UNIT 3103, Round Rock, TX 78664Off Market
- $--3 bd3 ba1.8k sqft2880 Donnell Dr UNIT 1303, Round Rock, TX 78664Sold
A local agent can set up tours, give advice and negotiate with sellers.
A local lender can help you make sure your offer is ready when you are.
Similar homes
- $315,0003 bd2 ba1.3k sqft811 Screech Owl Dr, Pflugerville, TX 78660Active

 MLS ID #6892629, Kiran Kamboj, Trinity Texas Realty INC. Unlock MLS
 - $294,0003 bd2 ba1.5k sqft5806 Aviano Rd, Round Rock, TX 78665Active
 MLS ID #7679780, Matt Toavs, eXp Realty, LLC. Unlock MLS
 - $285,0003 bd2 ba1.3k sqft3513 Ortman Dr, Pflugerville, TX 78660Active
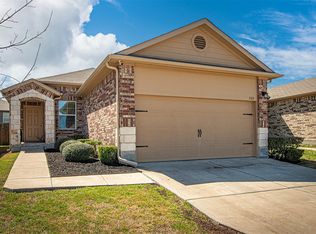 MLS ID #7014793, Jaime Elizalde, La Casa Realty Group. Unlock MLS
 - $280,0003 bd3 ba1.6k sqft1101 E Parmer Ln APT 315, Austin, TX 78753Active
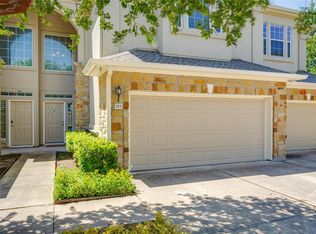 MLS ID #7544703, Steve Smith, Twelve Rivers Realty. Unlock MLS
 - $299,0003 bd2 ba1.7k sqft5741 Porano Cir, Round Rock, TX 78665ActiveMLS ID #7695800, Kenn Renner, Renner Realty, Inc.. Unlock MLS
- $299,9003 bd3 ba1.7k sqft1850 Settlers Glen Dr #3004, Round Rock, TX 78665ActiveMLS ID #5588704, Matthew Baker, Baker Realty. Unlock MLS
- $199,0002 bd3 ba1.2k sqft2101 Town Centre Dr APT 2006, Round Rock, TX 78664ActiveMLS ID #9135559, Loretta Gonzales, Realty One Group Prosper. Unlock MLS
- $299,9993 bd3 ba1.7k sqft12287 Abbey Glen Ln #D-1, Austin, TX 78753ActiveMLS ID #2562943, Penley McQueen, Keller Williams Realty. Unlock MLS
- $249,9503 bd2 ba1.3k sqft1501 Gropius Ln Unit 30B, Pflugerville, TX 78660ActiveMLS ID #9552649, Stephen Scott, LPT Realty, LLC. Unlock MLS
- $279,0003 bd2 ba1.4k sqft3613 Bach Dr, Pflugerville, TX 78660ActiveMLS ID #4870082, Rebecca Kellett, The Real ATX. Unlock MLS
- $299,9993 bd2 ba1.4k sqft6032 Urbano Bnd, Round Rock, TX 78665ActiveMLS ID #6377796, Kalan Murphy, Bella Casa Realty. Unlock MLS
- $345,0003 bd2 ba1.8k sqft3763 Rod Carew Dr, Round Rock, TX 78665ActiveMLS ID #8571043, Jena Dubon, Real Broker, LLC. Unlock MLS
- $328,0004 bd2 ba1.8k sqft1215 Utopia Ln, Hutto, TX 78634ActiveMLS ID #1853292, Marcy Dickson, Bramlett Partners. Unlock MLS
- $309,9003 bd2 ba1.4k sqft201 Elm Creek Dr, Hutto, TX 78634For SaleMLS ID #13147318, Wendy Neumann, Walzel Properties - Corporate Office. HAR
- $255,0002 bd3 ba1.4k sqft1101 E Parmer Ln APT 318, Austin, TX 78753ActiveMLS ID #9196729, Will Mackintosh, Bramlett Partners. Unlock MLS
- $299,9903 bd3 ba1.9k sqft212 Timber Brook Dr, Hutto, TX 78634ActiveMLS ID #1157072, Beth Abeita, Orchard Brokerage. Unlock MLS
- $265,4003 bd3 ba1.9k sqft121 Wegstrom St, Hutto, TX 78634ActiveMLS ID #2718912, Steve Simmons, Keller Williams Realty Lone St. Unlock MLS
- $305,0003 bd2 ba1.4k sqft103 Buescher Cv, Hutto, TX 78634ActiveMLS ID #5863123, Rhea Morton, LPT Realty, LLC. Unlock MLS
- $335,0003 bd3 ba1.7k sqft1005 Doras Dr, Pflugerville, TX 78660ActiveMLS ID #7360621, Angie POE, JBGoodwin REALTORS WC. Unlock MLS
- $295,0003 bd2 ba1.4k sqft528 High Tech Dr, Georgetown, TX 78626ActiveMLS ID #9481480, Matt Malone, All City Real Estate Ltd. Co. Unlock MLS
