Spacious Custom Home on an Oversized Lot – Close to Baker City, La Grande & Anthony Lakes Ski Resort. Discover comfort, craftsmanship, and convenience in this beautiful 4-bedroom, 3.5-bath home set on an oversized lot. Thoughtfully designed with custom wood floors and handcrafted countertops, this property blends warmth and quality throughout. Enjoy spa-like living with two walk-in showers, generous bedroom sizes, 2 primary bedrooms, and an open, functional layout ideal for everyday living or entertaining. The double car garage provides ample space for vehicles, storage, or outdoor gear. Perfectly located just 20 minutes from Baker City or La Grande and only 30 minutes from Anthony Lakes Ski Resort, this home offers the best of quiet living with easy access to town amenities and year-round recreation. A rare opportunity to own a custom home with space, style, and an unbeatable location.
Active
$455,000
230 E St, North Powder, OR 97867
4beds
2,112sqft
Residential, Single Family Residence
Built in 2025
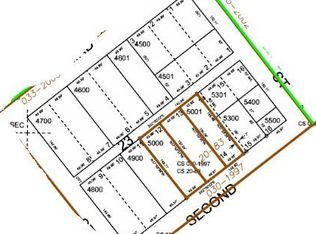
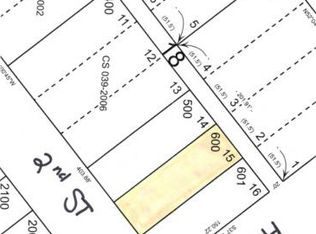
8,276 Square Feet Lot
$453,400 Zestimate®
$215/sqft
$-- HOA
What's special
Spa-like livingSpacious custom homeDouble car garageCustom wood floorsGenerous bedroom sizesHandcrafted countertopsOpen functional layout
- 258 days
- 186
- 18
Zillow last checked:
Listing updated:
Listed by:
Karla Smith 541-523-6485,
The Grove Team, Ltd.
Source: RMLS (OR),MLS#: 446869164
Facts & features
Interior
Bedrooms & bathrooms
- Bedrooms: 4
- Bathrooms: 4
- Full bathrooms: 3
- Partial bathrooms: 1
- Main level bathrooms: 2
Rooms
- Room types: Bedroom 4, Laundry, Bedroom 2, Bedroom 3, Dining Room, Family Room, Kitchen, Living Room, Primary Bedroom
Primary bedroom
- Level: Main
Bedroom 2
- Level: Upper
Bedroom 3
- Level: Upper
Bedroom 4
- Level: Upper
Dining room
- Level: Main
Kitchen
- Level: Main
Living room
- Level: Main
Heating
- Forced Air
Cooling
- Central Air
Appliances
- Included: Dishwasher, Disposal, Free-Standing Gas Range, Free-Standing Refrigerator, Microwave, Stainless Steel Appliance(s), Gas Water Heater
- Laundry: Laundry Room
Features
- Flooring: Wood
- Windows: Double Pane Windows, Vinyl Frames
- Basement: Crawl Space
Interior area
- Total structure area: 2,112
- Total interior livable area: 2,112 sqft
Property
Parking
- Total spaces: 2
- Parking features: Driveway, Off Street, Detached
- Garage spaces: 2
- Has uncovered spaces: Yes
Accessibility
- Accessibility features: Garage On Main, Walkin Shower, Accessibility
Features
- Levels: Two
- Stories: 2
- Patio & porch: Porch
- Has view: Yes
- View description: Mountain(s)
Lot
- Size: 8,276 Square Feet
- Dimensions: 100 x 100 m/l
- Features: Level, Trees, SqFt 7000 to 9999
Details
- Parcel number: 9553
Construction
Type & style
- Home type: SingleFamily
- Architectural style: Custom Style
- Property subtype: Residential, Single Family Residence
Materials
- Cement Siding
- Foundation: Concrete Perimeter
- Roof: Composition
Condition
- New Construction
- New construction: Yes
- Year built: 2025
Utilities & green energy
- Gas: Gas
- Sewer: Public Sewer
- Water: Public
- Utilities for property: DSL
Community & HOA
Community
- Security: None
HOA
- Has HOA: No
Location
- Region: North Powder
Financial & listing details
- Price per square foot: $215/sqft
- Annual tax amount: $180
- Date on market: 1/14/2026
- Listing terms: Cash,Conventional,FHA,VA Loan
- Road surface type: Paved
Estimated market value
$453,400
$431,000 - $476,000
$2,830/mo
Price history
| Date | Event | Price |
|---|---|---|
| 1/15/2026 | Listed for sale | $455,000$215/sqft |
Source:  RMLS (OR) #446869164 Report a problem RMLS (OR) #446869164 Report a problem | ||
Public tax history
Tax history is unavailable.
Monthly payment
Est. payment
Payment breakdown
Explore the cost of this home by adjusting the details. Changes won't be saved.Climate risks
Neighborhood: 97867
Nearby schools
Similar homes
- $315,0002 bd1 ba1.1k sqft395 Center St, North Powder, OR 97867Active
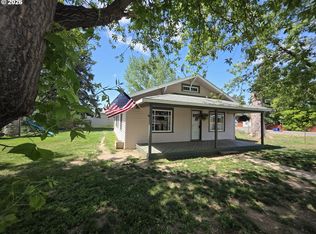
 MLS ID #111916856, Christina Smith, Sunfire Real Estate. RMLS (OR)
 - $539,0004 bd2 ba2.1k sqft14266 Pine Creek Ln, Baker City, OR 97814Active
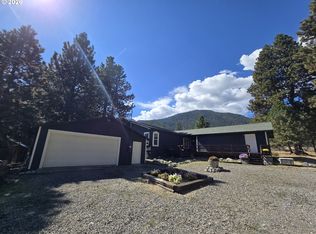 MLS ID #118821450, Suzi Smith, Red Leaf Realty. RMLS (OR)
 - $499,9003 bd2 ba2k sqft13882 S Rock Creek Ln, Haines, OR 97833Active
 MLS ID #106269019, Shannon Downing, Keller Williams Four Rivers LLC. RMLS (OR)
 - $--3 bd2 ba1.6k sqft968 S 1st St, Union, OR 97883Active
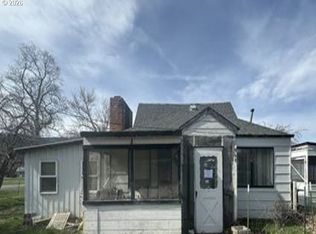 MLS ID #376829740, Andrea Butcher, REALHome Services & Solutions, Inc. RMLS (OR)
 - $494,0005 bd2 ba2.2k sqft558 E Fulton St, Union, OR 97883ActiveMLS ID #671468031, Ronny Smith, Valley Realty. RMLS (OR)
- $480,0005 bd3 ba2.9k sqft2305 16th St, Baker City, OR 97814ActiveMLS ID #567976473, Amanda May, RE/MAX Real Estate Team. RMLS (OR)
- $415,0004 bd3 ba2.1k sqft800 E St, Baker City, OR 97814ActiveMLS ID #573173622, Kristen McAdams, Keller Williams Four Rivers LLC. RMLS (OR)
- $426,5003 bd3 ba2k sqft880 F St, Baker City, OR 97814ActiveMLS ID #544435120, Mary Jo Grove, The Grove Team, Ltd.. RMLS (OR)
- $579,0004 bd3 ba2.4k sqft44046 Pocahontas Rd, Baker City, OR 97814ActiveMLS ID #408018066, Jeff Anderson, Keller Williams Four Rivers LLC. RMLS (OR)
- $378,0003 bd2 ba1.7k sqft1120 W Birch St, Union, OR 97883ActiveMLS ID #456227967, Anna Goodman, Eagle Cap Realty, Inc. RMLS (OR)
- $354,9003 bd2 ba1.2k sqft867 S 3rd St, Union, OR 97883ActiveMLS ID #563322064, Greg Messick, RealtyNET, LLC. RMLS (OR)
- $384,9006 bd3 ba2.4k sqft2945 6th St, Baker City, OR 97814ActiveMLS ID #679493060, Mitchell Grove, The Grove Team, Ltd.. RMLS (OR)
- $324,9004 bd2 ba2.2k sqft1424 Broadway St, Baker City, OR 97814ActiveMLS ID #220323462, Amy Briels, Compass Real Estate. RMLS (OR)
- $395,0003 bd2 ba1.6k sqft2280 D St, Baker City, OR 97814ActiveMLS ID #470288306, Andrew Bryan, Baker City Realty, Inc.. RMLS (OR)
- $649,9003 bd2 ba2k sqft15365 Pine Creek Ln, Baker City, OR 97814ActiveMLS ID #624140607, Suzi Smith, Red Leaf Realty. RMLS (OR)
- $350,0003 bd2 ba1.7k sqft141 E Bryan Ave, Union, OR 97883ActiveMLS ID #186205859, Linda Shirley, Blue Summit Realty Group. RMLS (OR)
- $379,9993 bd2 ba1.6k sqft3010 5th St, Baker City, OR 97814ActiveMLS ID #370015072, Courtney Benson, Sage to Pine Properties. RMLS (OR)
- $375,0003 bd2 ba1.5k sqft2995 Walnut St, Baker City, OR 97814ActiveMLS ID #708403525, Courtney Benson, Sage to Pine Properties. RMLS (OR)
- $390,0006 bd4 ba2.2k sqft3110 Elm St, Baker City, OR 97814ActiveMLS ID #460301230, Julie White, Sunfire Real Estate. RMLS (OR)
