
Welcome to this charming 4-bedroom, 2-bath home nestled in the desirable Twin Oaks neighborhood, featuring a covered front porch that adds to its curb appeal. Step inside to discover spacious rooms adorned with beautiful hardwood floors and a double-sided fireplace that brings warmth to both the living room and family room. The large kitchen, boasting ample counter and cabinet space, flows seamlessly into the adjoining dining room, perfect for family gatherings. Conveniently located on the main level is a laundry room with a utility sink. The primary bedroom offers an en suite bathroom for added privacy and comfort, complemented by three additional bedrooms and another full bath. Outside, the inviting backyard features a patio, ideal for summer evenings, surrounded by mature shade trees and a sizable yard complete with a playset. This home also includes a one-car attached garage. Situated close to parks, playgrounds, and schools, this property is an ideal choice for families. For commuters, quick access to Routes 30 and 15 ensures easy travel, while downtown and Gettysburg College are just a short drive away. Don't miss out on this great opportunity to make this house your home!
Under contract
$199,000
230 Ewell Ave, Gettysburg, PA 17325
4beds
1,736sqft
:
Get pre-qualified$1,311/mo
Single Family Residence
Built in 1969
0.31 Acres Lot
$-- Zestimate®
$115/sqft
$-- HOA
What's special
Double-sided fireplaceMature shade treesCovered front porchBeautiful hardwood floorsAdjoining dining roomSpacious roomsLarge kitchen
- 468 days |
- 142 |
- 3 |
Zillow last checked:
Listing updated:
Listed by:
JIM BEDORF 717-462-7227,
Coldwell Banker Realty 7177614800,
Listing Team: The Bedorf Prince Team, Co-Listing Team: The Bedorf Prince Team,Co-Listing Agent: Jim Bedorf 717-462-7227,
Coldwell Banker Realty
Source: Bright MLS,MLS#: PAAD2017268
Facts & features
Interior
Bedrooms & bathrooms
- Bedrooms: 4
- Bathrooms: 2
- Full bathrooms: 2
- Main level bathrooms: 2
- Main level bedrooms: 4
Rooms
- Room types: Living Room, Dining Room, Bedroom 2, Bedroom 3, Bedroom 4, Kitchen, Family Room, Basement, Bedroom 1, Laundry
Bedroom 1
- Features: Ceiling Fan(s), Flooring - HardWood
- Level: Main
- Area: 132 Square Feet
- Dimensions: 11 X 12
Bedroom 2
- Features: Ceiling Fan(s), Flooring - HardWood
- Level: Main
- Area: 120 Square Feet
- Dimensions: 10 X 12
Bedroom 3
- Features: Ceiling Fan(s), Flooring - HardWood
- Level: Main
- Area: 110 Square Feet
- Dimensions: 10 X 11
Bedroom 4
- Features: Ceiling Fan(s), Flooring - HardWood
- Level: Main
- Area: 117 Square Feet
- Dimensions: 9 X 13
Basement
- Features: Basement - Unfinished
- Level: Lower
- Area: 1736 Square Feet
- Dimensions: 62 X 28
Dining room
- Features: Ceiling Fan(s), Flooring - HardWood
- Level: Main
- Area: 182 Square Feet
- Dimensions: 13 X 14
Family room
- Features: Fireplace - Wood Burning, Flooring - HardWood
- Level: Main
- Area: 154 Square Feet
- Dimensions: 11 X 14
Kitchen
- Features: Flooring - Vinyl
- Level: Main
- Area: 140 Square Feet
- Dimensions: 10 X 14
Laundry
- Features: Flooring - Vinyl
- Level: Main
- Area: 126 Square Feet
- Dimensions: 9 X 14
Living room
- Features: Ceiling Fan(s), Flooring - HardWood, Fireplace - Wood Burning
- Level: Main
- Area: 273 Square Feet
- Dimensions: 13 X 21
Heating
- Forced Air, Oil
Cooling
- Central Air, Ceiling Fan(s), Electric
Appliances
- Included: Dishwasher, Dryer, Oven/Range - Electric, Refrigerator, Washer, Electric Water Heater
- Laundry: Main Level, Laundry Room
Features
- Chair Railings, Ceiling Fan(s), Built-in Features, Primary Bath(s), Bathroom - Stall Shower, Bathroom - Tub Shower, Dry Wall
- Flooring: Hardwood, Vinyl
- Basement: Full,Unfinished,Sump Pump
- Number of fireplaces: 1
- Fireplace features: Double Sided, Glass Doors, Wood Burning, Brick
Interior area
- Total structure area: 3,472
- Total interior livable area: 1,736 sqft
- Finished area above ground: 1,736
- Finished area below ground: 0
Video & virtual tour
Property
Parking
- Total spaces: 2
- Parking features: Garage Faces Front, Concrete, Attached, Driveway
- Attached garage spaces: 1
- Uncovered spaces: 1
Accessibility
- Accessibility features: None
Features
- Levels: One
- Stories: 1
- Patio & porch: Porch, Roof, Patio
- Exterior features: Lighting, Sidewalks
- Pool features: None
Lot
- Size: 0.31 Acres
- Features: Cleared, Level
Details
- Additional structures: Above Grade, Below Grade
- Parcel number: 380020054000
- Zoning: RESIDENTIAL
- Special conditions: Short Sale
Construction
Type & style
- Home type: SingleFamily
- Architectural style: Ranch/Rambler
- Property subtype: Single Family Residence
Materials
- Vinyl Siding
- Foundation: Block
- Roof: Architectural Shingle
Condition
- New construction: No
- Year built: 1969
Utilities & green energy
- Electric: Circuit Breakers
- Sewer: Public Sewer
- Water: Public
Community & HOA
Community
- Security: Smoke Detector(s)
- Subdivision: Twin Oaks
HOA
- Has HOA: No
Location
- Region: Gettysburg
- Municipality: STRABAN TWP
Financial & listing details
- Price per square foot: $115/sqft
- Tax assessed value: $226,400
- Annual tax amount: $5,046
- Date on market: 4/15/2025
- Listing agreement: Exclusive Right To Sell
- Listing terms: Cash,Conventional,FHA,USDA Loan,VA Loan
- Inclusions: See Items To Convey
- Exclusions: See Items To Convey
- Ownership: Fee Simple
Estimated market value
Not available
Estimated sales range
Not available
Not available
Price history
| Date | Event | Price |
|---|---|---|
| 2/5/2026 | Contingent | $199,000$115/sqft |
Source:  Bright MLS #PAAD2017268 Report a problem Bright MLS #PAAD2017268 Report a problem | ||
| 1/27/2026 | Price change | $199,000-23.5%$115/sqft |
Source: Bright MLS #PAAD2017268 Report a problem | ||
| 12/10/2025 | Price change | $260,000-7.1%$150/sqft |
Source: Bright MLS #PAAD2017268 Report a problem | ||
| 7/16/2025 | Listed for sale | $280,000+12%$161/sqft |
Source: Bright MLS #PAAD2017268 Report a problem | ||
| 5/15/2025 | Contingent | $250,000$144/sqft |
Source: Bright MLS #PAAD2017268 Report a problem | ||
| 4/29/2025 | Price change | $250,000-16.7%$144/sqft |
Source: Bright MLS #PAAD2017268 Report a problem | ||
| 4/15/2025 | Listed for sale | $300,000-6.3%$173/sqft |
Source: Bright MLS #PAAD2017268 Report a problem | ||
| 4/1/2025 | Listing removed | $320,000$184/sqft |
Source: Bright MLS #PAAD2009474 Report a problem | ||
| 1/6/2024 | Contingent | $320,000$184/sqft |
Source: Bright MLS #PAAD2009474 Report a problem | ||
| 11/16/2023 | Price change | $320,000-3.6%$184/sqft |
Source: Bright MLS #PAAD2009474 Report a problem | ||
| 9/20/2023 | Price change | $332,000-0.9%$191/sqft |
Source: Bright MLS #PAAD2009474 Report a problem | ||
| 7/24/2023 | Price change | $334,900-1.5%$193/sqft |
Source: Bright MLS #PAAD2009474 Report a problem | ||
| 6/29/2023 | Price change | $339,900-2.9%$196/sqft |
Source: Bright MLS #PAAD2009474 Report a problem | ||
| 6/18/2023 | Listed for sale | $349,900+12.9%$202/sqft |
Source: Bright MLS #PAAD2009474 Report a problem | ||
| 5/31/2022 | Sold | $310,020+5.1%$179/sqft |
Source: Bright MLS #PAAD2004110 Report a problem | ||
| 4/8/2022 | Pending sale | $295,000$170/sqft |
Source: Bright MLS #PAAD2004110 Report a problem | ||
| 4/6/2022 | Listed for sale | $295,000+55.3%$170/sqft |
Source: Bright MLS #PAAD2004110 Report a problem | ||
| 6/25/2015 | Sold | $190,000+4.4%$109/sqft |
Source: Public Record Report a problem | ||
| 4/24/2015 | Listed for sale | $182,000$105/sqft |
Source: RE/MAX OF GETTYSBURG #21504612 Report a problem | ||
Public tax history
| Year | Property taxes | Tax assessment |
|---|---|---|
| 2025 | $3,817 +4.3% | $226,400 |
| 2024 | $3,659 +0.7% | $226,400 |
| 2023 | $3,634 +5.8% | $226,400 |
| 2022 | $3,433 -2.5% | $226,400 |
| 2021 | $3,523 | $226,400 |
| 2020 | $3,523 +242.7% | $226,400 |
| 2019 | $1,028 +195.7% | $226,400 |
| 2018 | $348 | $226,400 |
| 2017 | -- | $226,400 |
| 2016 | -- | $226,400 +0.4% |
| 2015 | -- | $225,500 |
| 2014 | -- | $225,500 |
| 2013 | -- | -- |
| 2012 | -- | -- |
| 2011 | -- | -- |
| 2010 | -- | $45,572 |
| 2009 | -- | $45,572 |
| 2008 | -- | $45,572 |
| 2007 | -- | $45,572 |
| 2006 | -- | $45,572 +0% |
| 2005 | -- | $45,571 |
| 2004 | -- | $45,571 |
| 2003 | -- | $45,571 |
| 2002 | -- | $45,571 |
| 2000 | -- | $45,571 |
Find assessor info on the county website
Monthly payment
Est. payment
Payment breakdown
Explore the cost of this home by adjusting the details. Changes won't be saved.Climate risks
Neighborhood: 17325
Nearby schools
GreatSchools rating
- 7/10James Gettys Elementary SchoolGrades: K-5Distance: 1 mi
- 9/10Gettysburg Area Middle SchoolGrades: 6-8Distance: 1.8 mi
- 8/10Gettysburg Area High SchoolGrades: 9-12Distance: 0.4 mi
Schools provided by the listing agent
- Middle: Gettysburg Area
- High: Gettysburg Area
- District: Gettysburg Area
Source: Bright MLS. This data may not be complete. We recommend contacting the local school district to confirm school assignments for this home.
- $303,5003 bd2 ba1.4k sqft228 Ewell Ave, Gettysburg, PA 17325Off Market
- $322,9003 bd2 ba1.6k sqft232 Ewell Ave, Gettysburg, PA 17325Off Market
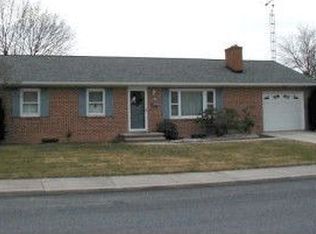
- $305,5003 bd1 ba1.4k sqft229 Ewell Ave, Gettysburg, PA 17325Off Market
- $311,7003 bd2 ba1.6k sqft139 Artillery Dr, Gettysburg, PA 17325Off Market
- $324,8003 bd2 ba1.9k sqft227 Ewell Ave, Gettysburg, PA 17325Off Market
- $406,0003 bd3 ba2.2k sqft231 Ewell Ave, Gettysburg, PA 17325Sold
- $364,0003 bd3 ba1.6k sqft141 Artillery Dr, Gettysburg, PA 17325Off Market
- $345,6003 bd2 ba1.6k sqft137 Artillery Dr, Gettysburg, PA 17325Off Market
A local agent can set up tours, give advice and negotiate with sellers.
A local lender can help you make sure your offer is ready when you are.
Similar homes
- $259,9004 bd2 ba1.8k sqft641 Knoxlyn Rd, Gettysburg, PA 17325For Sale
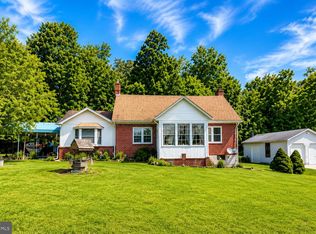
 MLS ID #PAAD2024238, Alycia Hays, RE/MAX of Gettysburg. Bright MLS
 - $275,0003 bd2 ba1.8k sqft533 Hillcrest Pl, Gettysburg, PA 17325For Sale
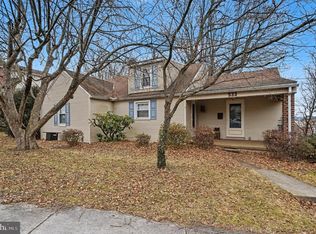 MLS ID #PAAD2021370, Jay Schmitt, Keller Williams Keystone Realty. Bright MLS
 - $220,0002 bd2 ba1.8k sqft25 Cannon Ln, Gettysburg, PA 17325For Sale
 MLS ID #PAAD2024758, Ashlea Brehm, Keller Williams Keystone Realty. Bright MLS
 - $199,9994 bd2 ba1.5k sqft17 Penn St, Biglerville, PA 17307For Sale
 MLS ID #PAAD2023390, DAMARIS RODRIGUEZ, Keller Williams of Central PA. Bright MLS
 - $265,0004 bd2 ba1.3k sqft34 Bonniefield Cir, Gettysburg, PA 17325For SaleMLS ID #PAAD2023110, Ashlea Brehm, Keller Williams Keystone Realty. Bright MLS
- $195,0002 bd1 ba960 sqft165 School House Hill Rd, Fayetteville, PA 17222For SaleMLS ID #PAAD2024056, Cynthia Forry, Berkshire Hathaway HomeServices Homesale Realty. Bright MLS
- $209,0002 bd2 ba1k sqft30 Tillie Town Rd, Biglerville, PA 17307For SaleMLS ID #PAAD2024520, Beth Ohler, J&B Real Estate. Bright MLS
- $249,9002 bd2 ba1.3k sqft1 Fawn Trl, Fairfield, PA 17320For SaleMLS ID #PAAD2024482, John Weikert, Sites Realty, Inc.. Bright MLS
- $199,9003 bd2 ba1.1k sqft14481 Charmian Rd, Waynesboro, PA 17268For SaleMLS ID #PAFL2035104, Jale Dalton, Mountain View Realty. Bright MLS
- $--3 bd1 ba1.8k sqft1329 Broadway, Hanover, PA 17331AuctionServiceLink Auction
- $235,0004 bd1 ba1.8k sqft331 North St, McSherrystown, PA 17344For SaleMLS ID #PAAD2024706, Dawn Friend, Iron Valley Real Estate of Central MD. Bright MLS
- $289,9003 bd2 ba1.9k sqft4410 Carlisle Rd, Gardners, PA 17324For SaleMLS ID #PACB2055904, Arianne Day, Bering Real Estate Co.. Bright MLS
- $--5 bd2 ba1.8k sqft436 S High St, Hanover, PA 17331AuctionXome
- $200,0003 bd1 ba1.5k sqft235 Ridge Ave, Mc Sherrystown, PA 17344For SaleMLS ID #PAAD2022272, Peyton Kline, Keller Williams Realty. Bright MLS
- $230,0003 bd2 ba1.5k sqft16 E Lakeview Dr, Littlestown, PA 17340For SaleMLS ID #PAAD2024622, Bret Merson, Keller Williams Realty Centre. Bright MLS
- $248,5002 bd2 ba1.2k sqft125 Homestead Dr, Gettysburg, PA 17325New ConstructionMLS ID #PAAD2024770, Amelia M Sailors, Berkshire Hathaway HomeServices Homesale Realty. Bright MLS
- $220,0003 bd2 ba2k sqft526 W King St, East Berlin, PA 17316For SaleMLS ID #PAAD2024304, Nicole Elicker, Harget Realty Group. Bright MLS
- $289,9004 bd3 ba1.8k sqft850 Myerstown Rd, Gardners, PA 17324For SaleMLS ID #PAAD2024292, Chris Cotter, EXP Realty, LLC. Bright MLS
- $219,9003 bd2 ba1.3k sqft527 Main St, Mc Sherrystown, PA 17344For SaleMLS ID #PAAD2022068, David Johnson, Cavalry Realty LLC. Bright MLS
- $219,9993 bd1 ba1.3k sqft206 3rd St, Hanover, PA 17331For SaleMLS ID #PAYK2101638, Michael Hackenberger, Berkshire Hathaway HomeServices Homesale Realty. Bright MLS
