Luxury mountain estate perched at 10,000 feet on 28 private acres. This exceptional Hidden Lake estate offers the rare combination of luxury, engineering, privacy, and self-sufficiency. This fully furnished 3,850-square-foot mountain retreat is designed for buyers seeking a year-round residence, legacy family retreat, or luxury vacation home with panoramic mountain views and direct access to the outdoor lifestyle Northern New Mexico is known for. Thoughtfully engineered with steel beam construction, radiant floor heating throughout, a radiant-heated three-car garage, fiber optic internet, a whole-house generator, and an advanced 12,000-gallon rainwater catchment system, this property was built for comfort, reliability, and mountain living in every season. The home features three bedrooms, three bathrooms, a dedicated office, sunroom, and third-floor bonus room, providing flexible spaces for entertaining, working remotely, hosting family, or simply enjoying the peaceful surroundings. All main living spaces are on the first level and every level of the home captures breathtaking 180-degree views of Wheeler Peak and the surrounding mountains, while multiple decks and outdoor living spaces invite you to experience the scenery throughout the day. The heart of the home is a kitchen designed for gathering. A La Cornue CornuFe 110 range anchors the space alongside a butler's pantry, a walk-in pantry, two additional prep sinks, generous cabinetry, and an oversized dining area that comfortably accommodates large gatherings without requiring a separate formal dining room. The main-level living room features a pellet stove and opens directly onto the wraparound covered patio. The adjoining primary suite serves as a private retreat with its own wood-burning fireplace, spa-inspired ensuite bath with soaking tub, bidet, oversized walk-in closet, and private access to the wraparound patio. A second main-level bedroom includes an ensuite bath, walk-in closet, and an impressive wall of custom glass-front display cabinetry, making it ideal for collectors and artists. The main-level sunroom, currently enjoyed as a game room, could also serve as a greenhouse or creative studio. Upstairs, the third bedroom enjoys its own private deck and adjacent bath. The third-floor bonus room, complete with another wood-burning fireplace and spectacular viewing deck, offers endless possibilities as a media room, family room, game room, or additional guest retreat. Outdoor living centers on the wrap-around covered patio with breathtaking mountain views and an outdoor fireplace. The property is largely self-sufficient, with a whole-house generator, a 12,000-gallon cistern, extensive water catchment improvements, a 500-gallon buried propane tank, and a heated gutter system with dedicated electrical control circuits to manage mountain winters. Extensive FireWise clearing and thinning supports insurability, and a gated subdivision entrance plus a private property gate with visitor notification system add an additional layer of privacy and security. Owners enjoy private access to Hidden Lake, where residents can fish, boat, paddleboard, swim, and enjoy one of Angel Fire's most peaceful mountain communities. Offered fully furnished and turnkey, this extraordinary mountain property is ready to welcome its next owners. Whether you're searching for a luxury mountain home, multigenerational retreat, retirement property, remote-work sanctuary, or high-end vacation home, this is a rare opportunity to own one of Hidden Lake's most thoughtfully designed and meticulously maintained estates.
For sale
$1,249,000
230 Hinz Dr, Angel Fire, NM 87710
3beds
3,850sqft
:
Get pre-qualified$7,697/mo
Single Family Residence
Built in 2009
28 Acres Lot
$1,049,300 Zestimate®
$324/sqft
$267/mo HOA
What's special
Outdoor fireplaceDedicated officePanoramic mountain viewsThird-floor bonus roomKitchen designed for gatheringThree bathroomsThree bedrooms
- 3 days |
- 314 |
- 18 |
Likely to sell faster than
Zillow last checked:
Listing updated:
Listed by:
Amy Oliver 303-514-9141,
Coldwell Banker Mountain Properties 575-377-1192
Source: Enchanted Circle,MLS#: 115490
Facts & features
Interior
Bedrooms & bathrooms
- Bedrooms: 3
- Bathrooms: 3
- Full bathrooms: 3
Heating
- Hot Water, Radiant
Appliances
- Included: Double Oven, Dryer, Dishwasher, Freezer, Disposal, Gas Range, Microwave, Refrigerator, Trash Compactor, Water Purifier, Washer
Features
- Wet Bar, Ceiling Fan(s), Vaulted Ceiling(s), Walk-In Closet(s)
- Windows: Insulated Windows, Window Coverings
- Number of fireplaces: 5
- Fireplace features: Living Room, Primary Bedroom, Multiple, Outside, Pellet Stove
Interior area
- Total structure area: 3,850
- Total interior livable area: 3,850 sqft
Property
Parking
- Total spaces: 3
- Parking features: Attached, Garage, Garage Door Opener
- Attached garage spaces: 3
Features
- Levels: Three Or More
- Stories: 3
- Patio & porch: Covered, Deck, Patio, Porch
- Exterior features: Dog Run
- Has view: Yes
- Waterfront features: None
Lot
- Size: 28 Acres
- Features: Cleared, Horse Property, Views, Wooded
- Residential vegetation: Wooded
Details
- Parcel number: 1093142438209
- Zoning description: Angel Fire Residential (Single Family Equestrian)
- Horses can be raised: Yes
- Horse amenities: Horses Allowed
Construction
Type & style
- Home type: SingleFamily
- Property subtype: Single Family Residence
Materials
- Frame, Stucco
- Roof: Pitched
Condition
- Year built: 2009
Utilities & green energy
- Sewer: Septic Tank
- Water: Cistern
- Utilities for property: Electricity Connected, Propane
Green energy
- Water conservation: Rain Water Collection
Community & HOA
Community
- Membership fee: $0 annually
- Subdivision: Hidden Lake
HOA
- Has HOA: Yes
- HOA fee: $267 monthly
Location
- Region: Angel Fire
Financial & listing details
- Price per square foot: $324/sqft
- Tax assessed value: $1,211,936
- Annual tax amount: $8,372
- Date on market: 8/11/2026
- Listing agreement: Exclusive Agency
- Electric utility on property: Yes
Estimated market value
$1,049,300
$913,000 - $1.21M
$2,792/mo
Price history
| Date | Event | Price |
|---|---|---|
| 8/11/2026 | Listed for sale | $1,249,000+4.1%$324/sqft |
Source:  Enchanted Circle #115490 Report a problem Enchanted Circle #115490 Report a problem | ||
| 9/30/2024 | Sold | -- |
Source:  SFARMLS #202402276 Report a problem SFARMLS #202402276 Report a problem | ||
| 8/1/2024 | Price change | $1,200,000-7.7%$312/sqft |
Source: Enchanted Circle #104781 Report a problem | ||
| 5/1/2024 | Listed for sale | $1,300,000+4%$338/sqft |
Source: Enchanted Circle #104781 Report a problem | ||
| 3/13/2024 | Listing removed | -- |
Source: Owner Report a problem | ||
| 2/11/2024 | Listed for sale | $1,250,000+4.2%$325/sqft |
Source: Owner Report a problem | ||
| 1/20/2021 | Listing removed | -- |
Source:  Enchanted Circle Report a problem Enchanted Circle Report a problem | ||
| 2/27/2020 | Listed for sale | $1,200,000+49.1%$312/sqft |
Source: Coldwell Banker Mountain Properties #104781 Report a problem | ||
| 12/24/2019 | Listing removed | $805,000$209/sqft |
Source: Coldwell Banker Mountain Properties #103155 Report a problem | ||
| 8/17/2018 | Listed for sale | $805,000$209/sqft |
Source: Monte Verde Realty #102252 Report a problem | ||
Public tax history
| Year | Property taxes | Tax assessment |
|---|---|---|
| 2025 | $8,372 +87% | $403,979 +81.2% |
| 2024 | $4,476 +2.1% | $222,904 +2.8% |
| 2023 | $4,385 +3.5% | $216,769 +3% |
| 2022 | $4,238 +4.5% | $210,456 +3% |
| 2021 | $4,054 -5.1% | $204,326 +3% |
| 2020 | $4,272 | $198,374 |
| 2019 | -- | $198,374 |
| 2018 | $3,844 +9.3% | $198,374 |
| 2017 | $3,517 | $198,374 -5.9% |
| 2015 | -- | $210,814 |
| 2013 | -- | $210,814 |
Find assessor info on the county website
Monthly payment
Est. payment
Payment breakdown
Explore the cost of this home by adjusting the details. Changes won't be saved.Climate risks
Neighborhood: 87710
Nearby schools
GreatSchools rating
- 1/10Eagle Nest Elementary SchoolGrades: PK-4Distance: 20.1 mi
- 1/10Eagle Nest Middle SchoolGrades: 5-8Distance: 20.1 mi
- 3/10Cimarron High SchoolGrades: 9-12Distance: 22.7 mi
- $34,00010 acres230 Hinz Dr, Angel Fire, NM 87710Off Market
- $1,000,0003 bd3 ba4.7k sqft236 Hinz Dr, Angel Fire, NM 87710Off Market

- $141,97410.14 acresHidden Lake Cir, Angel Fire, NM 87710Off Market
- $676,300-- bd-- ba1.9k sqftHidden Lake Cir, Angel Fire, NM 87710Off Market
- $147,81210.56 acresHidden Lake Cir, Angel Fire, NM 87710Off Market
- $140,74210.05 acresHidden Lake Cir, Angel Fire, NM 87710Off Market
- $149,99211.33 acresHidden Lake Cir, Angel Fire, NM 87710Off Market
- $142,67410.19 acresHidden Lake Cir, Angel Fire, NM 87710Off Market
A local agent can set up tours, give advice and negotiate with sellers.
Similar homes
- $1,285,0003 bd5 ba3.8k sqft77 Peralta Dr, Angel Fire, NM 87710-8291For Sale
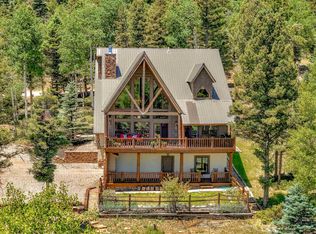 MLS ID #115249, Lisa Sutton. Enchanted Circle
 - $1,189,0004 bd4 ba4.3k sqft15 Black Lake Terrace, Angel Fire, NM 87710For Sale
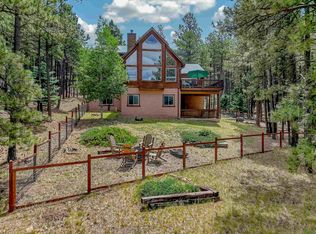 MLS ID #115357, Lisa Sutton. Enchanted Circle
 - $799,0003 bd2 ba2k sqft215 Pleasant Meadow, Angel Fire, NM 87710For Sale
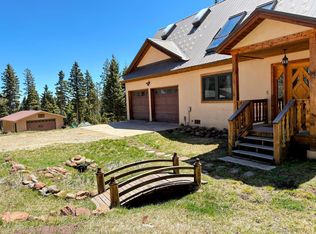 MLS ID #114997, Desiree Sunshine Deisig. Enchanted Circle
 - $1,149,0003 bd3 ba2.9k sqft19 Panorama Pl, Angel Fire, NM 87710For Sale
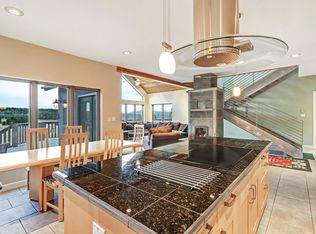 MLS ID #114949, Annie Jo Lindsey. Enchanted Circle
 - $925,0003 bd4 ba3.2k sqft39 Martin Luther King Blvd, Black Lake, NM 87710For SaleMLS ID #115231, Patricia Trish McSweeney. Enchanted Circle
- $1,360,0005 bd5 ba3.5k sqft12 San Mateo Circle, Angel Fire, NM 87710For SaleMLS ID #115271, The Weeks Group. Enchanted Circle
- $1,250,0005 bd6 ba5.1k sqft18 Meadow Brook Terrace, Angel Fire, NM 87710For SaleMLS ID #115383, Matthew D Chavez. Enchanted Circle
- $1,350,0004 bd4 ba3.5k sqft35 Lower Rd, Angel Fire, NM 87710For SaleMLS ID #115244, Amy Oliver. Enchanted Circle
- $1,349,0004 bd3 ba3k sqft112 Buckskin Rd, Angel Fire, NM 87710For SaleMLS ID #114830, The Weeks Group. Enchanted Circle
- $1,240,0004 bd4 ba4.2k sqft51 St Andrews Way, Angel Fire, NM 87710For SaleMLS ID #114994, April Prout-Ralph. Enchanted Circle
- $1,325,0004 bd4 ba3.5k sqft28 Tam O Shanter, Angel Fire, NM 87710For SaleMLS ID #114375, Lisa Mitchell. Enchanted Circle
- $1,200,0004 bd2 ba2.7k sqft101 Lakeview Park Drive, Angel Fire, NM 87710-0000For SaleMLS ID #115112, April Prout-Ralph. Enchanted Circle
- $1,695,0006 bd5 ba3.7k sqft149 Saladon Rd, Angel Fire, NM 87710For SaleMLS ID #115213, Tara Chisum. Enchanted Circle
- $1,069,0006 bd5 ba3.5k sqft10 Espinoza Cir, Angel Fire, NM 87710For SaleMLS ID #115307, Desiree Sunshine Deisig. Enchanted Circle
- $925,0004 bd6 ba5k sqft24 Buena Vista Drive, Angel Fire, NM 87710For SaleMLS ID #115445, Shauna Cooper. Enchanted Circle
- $795,0003 bd3 ba2.2k sqft33 Champions Terrace, Angel Fire, NM 87710For SaleMLS ID #115444, Michael Stille. Enchanted Circle
- $1,399,0005 bd4 ba4k sqft11 Cochiti Trl, Angel Fire, NM 87710For SaleMLS ID #114731, Lisa Sutton. Enchanted Circle
- $1,325,0005 bd4 ba3.1k sqft72 Spyglass Hill Rd, Angel Fire, NM 87710For Sale By Owner
- $950,0003 bd4 ba3.7k sqft12 Hogan Cir, Angel Fire, NM 87710For SaleMLS ID #115254, Tara Chisum. Enchanted Circle
- $1,100,0006 bd3 ba3.1k sqft95 Cheerful Way, Angel Fire, NM 87710-00For SaleMLS ID #114247, Jeanette Sanchez. Enchanted Circle
