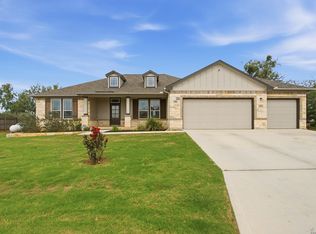
Welcome to 230 Jordan's Estate in Jordan's Ranch! This 2024-built home sits on nearly an acre and offers a great mix of space, comfort, and modern living. Featuring 3 bedrooms, 2.5 bathrooms, and a dedicated office, there's room here for everyone and everything you need! The kitchen includes a gas cooktop and opens nicely into the main living areas, making it perfect for everyday living and entertaining. You'll also love the 3-car garage for extra storage and parking, plus a fully fenced backyard that gives you added privacy and plenty of room to enjoy the outdoors. A clean, modern home on a large lot ready for you!!!
Pending
Price cut: $6K (7/6)
$429,000
230 Jordans Est, San Antonio, TX 78264
3beds
2,104sqft
Single Family Residence
Built in 2024
0.97 Acres Lot
$421,600 Zestimate®
$204/sqft
$33/mo HOA
What's special
Large lotDedicated office
- 103 days |
- 131 |
- 1 |
Zillow last checked:
Listing updated:
Listed by:
Yvonne Hernandez TREC #762783 (210) 306-1862,
1st Choice Realty Group
Source: LERA MLS,MLS#: 1967210
Facts & features
Interior
Bedrooms & bathrooms
- Bedrooms: 3
- Bathrooms: 3
- Full bathrooms: 2
- 1/2 bathrooms: 1
Primary bedroom
- Features: Walk-In Closet(s), Ceiling Fan(s), Full Bath
- Area: 224
- Dimensions: 14 x 16
Bedroom 2
- Area: 154
- Dimensions: 11 x 14
Bedroom 3
- Area: 154
- Dimensions: 11 x 14
Primary bathroom
- Features: Tub/Shower Separate, Double Vanity, Soaking Tub
- Area: 210
- Dimensions: 14 x 15
Dining room
- Area: 143
- Dimensions: 11 x 13
Kitchen
- Area: 143
- Dimensions: 11 x 13
Living room
- Area: 306
- Dimensions: 17 x 18
Office
- Area: 143
- Dimensions: 11 x 13
Heating
- Central, Natural Gas
Cooling
- Central Air
Appliances
- Included: Microwave, Range, Disposal, Dishwasher, Water Softener Rented
- Laundry: Washer Hookup, Dryer Connection
Features
- One Living Area, Ceiling Fan(s)
- Flooring: Carpet, Vinyl
- Has basement: No
- Has fireplace: No
- Fireplace features: Not Applicable
Interior area
- Total interior livable area: 2,104 sqft
Property
Parking
- Total spaces: 3
- Parking features: Three Car Garage
- Garage spaces: 3
Features
- Levels: One
- Stories: 1
- Pool features: None
Lot
- Size: 0.97 Acres
- Features: Level
Details
- Parcel number: 040120020190
- Special conditions: Short Sale
Construction
Type & style
- Home type: SingleFamily
- Property subtype: Single Family Residence
Materials
- Brick, Stone, Siding
- Foundation: Slab
- Roof: Composition
Condition
- Pre-Owned
- New construction: No
- Year built: 2024
Details
- Builder name: First America Homes
Utilities & green energy
- Electric: CPS ENERGY
- Gas: CPS ENERGY
- Sewer: Septic
- Water: SAWS
Community & HOA
Community
- Features: None
- Subdivision: Southside Rural So
HOA
- Has HOA: Yes
- HOA fee: $400 annually
- HOA name: DIAMOND ASSOCIATION MGMT
Location
- Region: San Antonio
Financial & listing details
- Price per square foot: $204/sqft
- Annual tax amount: $8,093
- Price range: $429K - $429K
- Date on market: 5/15/2026
- Cumulative days on market: 103 days
- Listing terms: Conventional,FHA,VA Loan,Cash
Estimated market value
$421,600
$401,000 - $443,000
$2,171/mo
Price history
| Date | Event | Price |
|---|---|---|
| 7/30/2026 | Pending sale | $429,000$204/sqft |
Source:  LERA MLS #1967210 Report a problem LERA MLS #1967210 Report a problem | ||
| 7/15/2026 | Contingent | $429,000$204/sqft |
Source: LERA MLS #1967210 Report a problem | ||
| 7/6/2026 | Price change | $429,000-1.4%$204/sqft |
Source: LERA MLS #1967210 Report a problem | ||
| 6/9/2026 | Price change | $435,000-0.9%$207/sqft |
Source: LERA MLS #1967210 Report a problem | ||
| 5/22/2026 | Price change | $439,000-0.2%$209/sqft |
Source: LERA MLS #1967210 Report a problem | ||
| 5/15/2026 | Listed for sale | $440,000$209/sqft |
Source: LERA MLS #1967210 Report a problem | ||
Public tax history
Tax history is unavailable.
Monthly payment
Est. payment
Payment breakdown
Explore the cost of this home by adjusting the details. Changes won't be saved.Climate risks
Neighborhood: 78264
Nearby schools
GreatSchools rating
- 5/10W M Pearce Primary SchoolGrades: 1-5Distance: 2.6 mi
- 4/10Losoya Middle SchoolGrades: 6-8Distance: 2.9 mi
- 4/10Southside High SchoolGrades: 9-12Distance: 2.6 mi
Schools provided by the listing agent
- District: South Side I.S.D
Source: LERA MLS. This data may not be complete. We recommend contacting the local school district to confirm school assignments for this home.
- $--3 bd2 ba1.9k sqft262 Jordans Est, San Antonio, TX 78264Sold

- $411,0005 bd2 ba2.4k sqft234 Jordans Est, San Antonio, TX 78264Off Market
- $452,6003 bd2 ba2.4k sqft235 Jordans Est, San Antonio, TX 78264Off Market
- $--5 bd3 ba2.1k sqft21051 Jordans Ranch Way, San Antonio, TX 78264Sold

- $424,4005 bd3 ba2.1k sqft269 Jordans Est, San Antonio, TX 78264Off Market
- $472,6003 bd2 ba2.8k sqft242 Jordans Est, San Antonio, TX 78264Off Market
- $--3 bd2 ba2k sqft218 Jordans Est, San Antonio, TX 78264Sold
- $475,0005 bd3 ba2.1k sqft21009 Jordans Ranch Way, San Antonio, TX 78264For Sale
A local agent can set up tours, give advice and negotiate with sellers.
Similar homes
- $439,0004 bd2 ba2.2k sqft20929 PLEASANTON RD, San Antonio, TX 78264For Sale

 MLS ID #2006069, Alicia Espinoza TREC #835321, David Christopher & Associates. LERA MLS
 - $475,0005 bd3 ba2.1k sqft21009 Jordans Ranch Way, San Antonio, TX 78264For Sale
 MLS ID #1993729, Yvonne Hernandez TREC #762783, 1st Choice Realty Group. LERA MLS
 - $469,4904 bd3 ba2.4k sqft21117 Jordans Ranch Way, San Antonio, TX 78264New Construction
 LERA MLS
 - $501,4913 bd3 ba2.1k sqft22213 JORDANS PL, San Antonio, TX 78264New Construction
 LERA MLS
 - from $475,4905 bd3 ba2.1k sqftRushmore Plan, Jordan's Ranch, San Antonio, TX 78264New ConstructionFirst America Homes
- $390,0004 bd3 ba2.2k sqft104 Flor Del Sol, San Antonio, TX 78264New ConstructionMLS ID #1993227, Alexi Garza TREC #746127, Real Broker, LLC. LERA MLS
- from $344,9903 bd2 ba1.5k sqftPolo Plan, Jordan's Ranch, San Antonio, TX 78264New ConstructionM/I Homes
- from $513,4904 bd3 ba3k sqftAmarillo Plan, Jordan's Ranch, San Antonio, TX 78264New ConstructionFirst America Homes
- from $412,9904 bd2 ba1.9k sqftCarter Plan, Lonesome Dove, San Antonio, TX 78264New ConstructionFirst America Homes
- from $446,9905 bd3 ba2.1k sqftRushmore Plan, Lonesome Dove, San Antonio, TX 78264New ConstructionFirst America Homes
- $384,9994 bd3 ba2k sqft9514 BUTTERFLY BND, San Antonio, TX 78224For SaleMLS ID #2010940, Ana Jaramillo TREC #739758, Real Broker, LLC. LERA MLS
- $435,0003 bd3 ba2.4k sqft13214 Compass Rose, San Antonio, TX 78263For SaleMLS ID #1933794, Analisa Gutierrez TREC #731759, Real Broker, LLC. LERA MLS
- $410,0004 bd3 ba2.4k sqft4606 Lee Way, Elmendorf, TX 78112New ConstructionMLS ID #1995371, Jessica Cross TREC #765659, United Realty Group of Texas, LLC. LERA MLS
- from $285,9903 bd2 ba1.6k sqftFreestone Plan, Lone Oak, San Antonio, TX 78264New ConstructionM/I Homes
- from $490,9904 bd3 ba3k sqftAmarillo Plan, Lonesome Dove, San Antonio, TX 78264New ConstructionFirst America Homes
- $455,0003 bd3 ba2k sqft100 W Short Meadow, Lytle, TX 78052For SaleMLS ID #1941428, Analisa Gutierrez TREC #731759, Real Broker, LLC. LERA MLS
- $524,9003 bd2 ba2.2k sqft5003 Bonniecrest, San Antonio, TX 78263For SaleMLS ID #2008677, John Fuentes TREC #760188, Keller Williams Heritage. LERA MLS
- from $386,9904 bd2 ba1.9k sqftCarter Plan, Sandy Oaks Estates, Elmendorf, TX 78112New ConstructionFirst America Homes
- $410,0004 bd3 ba2.5k sqft19724 Alexander Nova, Somerset, TX 78069New ConstructionMLS ID #2007094, Jennifer Corpus TREC #804877, Uriah Real Estate Organization. LERA MLS
- $425,0004 bd3 ba2.5k sqft16923 Rancho Escondido, Atascosa, TX 78002New ConstructionMLS ID #2002557, Melanie Ruiz TREC #670120, Real Broker, LLC. LERA MLS
