Pre-sale Clayton Epic Expedition to be set on this nearly 5AC lot in Rockingham County. Desirable 4BR / 2BA plan with all the amenities and features you want and expect in today's new home. Large open main living area anchored by a center island that transitions to a glamourous chef's kitchen. Split bedroom plan features expansive owner's suite with en suite bath. 3 additional bedrooms can be used any way your lifestyle desires. Home office, den, nursery or the 4th bedroom you may need. Check. Expected completion late Aug/Sept 2026. Contact listing broker with any questions.
Pending
Price increase: $15.1K (6/26)
$285,000
230 Lick Fork Ln, Reidsville, NC 27320
4beds
1,620sqft
Manufactured Home, Residential
Built in 2026
4.84 Acres Lot
$-- Zestimate®
$--/sqft
$-- HOA
What's special
Center islandSplit bedroom plan
- 43 days |
- 98 |
- 3 |
Zillow last checked:
Listing updated:
Listed by:
Wylie Bean, IV 336-462-7607,
A.W. Bean & Company
Source: Triad MLS,MLS#: 1224120 Originating MLS: Greensboro
Originating MLS: GreensboroFacts & features
Interior
Bedrooms & bathrooms
- Bedrooms: 4
- Bathrooms: 2
- Full bathrooms: 2
- Main level bathrooms: 2
Primary bedroom
- Level: Main
- Dimensions: 13.33 x 12.42
Bedroom 2
- Level: Main
- Dimensions: 12.42 x 9.25
Bedroom 3
- Level: Main
- Dimensions: 12.42 x 9.5
Bedroom 4
- Level: Main
- Dimensions: 12.42 x 9.5
Breakfast
- Level: Main
- Dimensions: 12.42 x 9.75
Kitchen
- Level: Main
- Dimensions: 12.42 x 9.75
Laundry
- Level: Main
- Dimensions: 9 x 6
Living room
- Level: Main
- Dimensions: 17.58 x 12.42
Heating
- Forced Air, Heat Pump, Electric
Cooling
- Central Air, Heat Pump
Appliances
- Included: Electric Water Heater
Features
- Basement: Crawl Space
- Attic: No Access
- Has fireplace: No
Interior area
- Total structure area: 1,620
- Total interior livable area: 1,620 sqft
- Finished area above ground: 1,620
Property
Parking
- Parking features: Driveway
- Has uncovered spaces: Yes
Features
- Levels: One
- Stories: 1
- Pool features: None
Lot
- Size: 4.84 Acres
- Features: Partially Cleared, Partially Wooded, Not in Flood Zone
- Residential vegetation: Partially Wooded
Details
- Parcel number: 162542
- Zoning: RA
- Special conditions: Owner Sale
Construction
Type & style
- Home type: MobileManufactured
- Property subtype: Manufactured Home, Residential
Materials
- Vinyl Siding
Condition
- New Construction
- New construction: Yes
- Year built: 2026
Utilities & green energy
- Sewer: Septic Tank
- Water: Well
Community & HOA
HOA
- Has HOA: No
Location
- Region: Reidsville
Financial & listing details
- Tax assessed value: $31,049
- Annual tax amount: $1,041
- Date on market: 6/10/2026
- Cumulative days on market: 43 days
- Listing agreement: Exclusive Right To Sell
- Listing terms: Cash,Conventional,FHA,USDA Loan,VA Loan
- Body type: Double Wide
Estimated market value
Not available
Estimated sales range
Not available
Not available
Price history
| Date | Event | Price |
|---|---|---|
| 6/26/2026 | Pending sale | $285,000 |
Source:  Triad MLS #1224120 Report a problem Triad MLS #1224120 Report a problem | ||
| 6/26/2026 | Price change | $285,000+5.6% |
Source: Triad MLS #1224120 Report a problem | ||
| 6/11/2026 | Listed for sale | $269,900+550.4% |
Source: Triad MLS #1224120 Report a problem | ||
| 2/23/2026 | Sold | $41,500$26/sqft |
Source: Public Record Report a problem | ||
Public tax history
| Year | Property taxes | Tax assessment |
|---|---|---|
| 2024 | $1,041 +33% | $159,844 +62.4% |
| 2023 | $782 | $98,409 |
| 2022 | $782 | $98,409 |
| 2021 | $782 | $98,409 |
| 2020 | $782 +3.9% | $98,409 |
| 2019 | $753 +61.3% | $98,409 +9.5% |
| 2018 | $467 -32.2% | $89,877 |
| 2017 | $688 | $89,877 |
| 2015 | $688 +63.7% | $89,877 |
| 2014 | $420 -36% | $89,877 |
| 2013 | $657 | $89,877 |
| 2012 | $657 -0.3% | $89,877 |
| 2011 | $659 +2.3% | $89,877 +4.7% |
| 2010 | $644 | $85,867 |
| 2009 | $644 +1.4% | $85,867 |
| 2008 | $635 | $85,867 |
| 2007 | $635 +10.4% | $85,867 |
| 2005 | $575 | $85,867 |
| 2004 | $575 | $85,867 |
| 2003 | $575 +9.7% | $85,867 +18.7% |
| 2002 | $525 | $72,356 |
| 2001 | $525 | $72,356 |
Find assessor info on the county website
Monthly payment
Climate risks
Neighborhood: 27320
Nearby schools
GreatSchools rating
- 8/10Lincoln ElementaryGrades: PK-5Distance: 7.1 mi
- 7/10Rockingham County MiddleGrades: 6-8Distance: 10 mi
- 5/10Rockingham County HighGrades: 9-12Distance: 10.3 mi
- $260,5003 bd2 ba1.6k sqft226 Lick Fork Ln, Reidsville, NC 27320Off Market
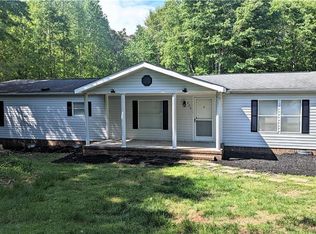
- $294,3003 bd2 ba2.1k sqft231 Lick Fork Ln, Reidsville, NC 27320Off Market

- $72,192-- bd-- ba-- sqftLick Fork Ln, Reidsville, NC 27320Off Market
- $202,700-- bd-- ba1.7k sqft216 Lick Fork Ln, Reidsville, NC 27320Off Market
- $227,700-- bd-- ba1.4k sqft229 Lick Fork Ln, Reidsville, NC 27320Off Market
- $185,100-- bd-- ba1.5k sqft215 Lick Fork Ln, Reidsville, NC 27320Off Market
- $198,5004 bd2 ba1.9k sqft190 Lick Fork Ln, Reidsville, NC 27320Off Market
- $217,800-- bd-- ba1.8k sqft201 Lick Fork Ln, Reidsville, NC 27320Off Market
A local agent can set up tours, give advice and negotiate with sellers.
Similar homes
- $265,0004 bd2 ba2.2k sqft1535 Shaw Rd, Elon, NC 27244For Sale
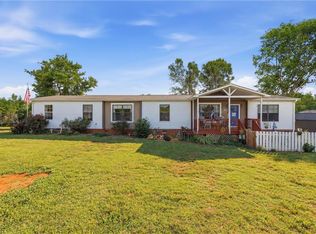
 MLS ID #1227269, Julie Hahn. Triad MLS
 - $267,0003 bd2 ba1.3k sqft487 Brooks Rd, Reidsville, NC 27320For Sale
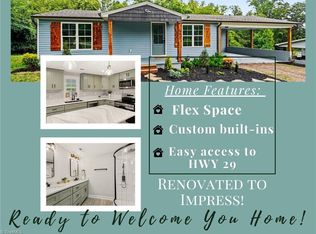 MLS ID #1225054, Lenora Edmunds. Triad MLS
 - $339,9004 bd3 ba2k sqft291 Macy Mae Way, Reidsville, NC 27320New Construction
 MLS ID #1224992, Nikki Conrad. Triad MLS
 - $244,9003 bd1 ba1.1k sqft123 Robbie Scott Trl, Reidsville, NC 27320For Sale
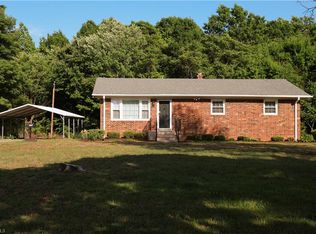 MLS ID #1219878, Hermanda Williamson. Triad MLS
 - $354,9003 bd2 ba1.6k sqft7950 Us Highway 29, Reidsville, NC 27320For SaleMLS ID #1225163, Frank Verdi II. Triad MLS
- $265,0003 bd3 ba1.5k sqft751 Cascade Ln, Providence, NC 27315For Sale
 MLS ID #10179700, Sonia Marie Sweat. Doorify MLS
 - $400,0003 bd3 ba1.9k sqft2070 Grooms Rd, Reidsville, NC 27320For SaleMLS ID #1222972, Dishani Harden. Triad MLS
- $230,0003 bd2 ba1.4k sqft608 Roach St, Reidsville, NC 27320For SaleMLS ID #1223813, Dania Jackson. Triad MLS
- $219,0003 bd3 ba1.4k sqft117 Piedmont St, Reidsville, NC 27320For SaleMLS ID #1227548, Yuliana Mota Garcia. Triad MLS
- $279,9005 bd3 ba2k sqft160 Centennial Dr, Yanceyville, NC 27379For SaleMLS ID #1225910, Jennifer Huffman. Triad MLS
- $245,0003 bd2 ba1.5k sqft810 Hatchett Rd, Yanceyville, NC 27379For SaleMLS ID #1225212, Christelle Jeaara. Triad MLS
- $230,0001 bd2 ba978 sqft2080 Pannel Rd, Reidsville, NC 27320For SaleMLS ID #1199604, Marela Turkic. Triad MLS
- $339,0003 bd2 ba1.6k sqft1432 N State Highway 87, Elon, NC 27244For SaleMLS ID #1228483, Matthew Millaway. Triad MLS
- $299,8003 bd2 ba1.4k sqft4135 Westover Dr, Danville, VA 24541New ConstructionMLS ID #365974, Callie Reyes, Mark A. Dalton & Co., Inc.. LMLS
- $299,0003 bd2 ba1.8k sqft1688 Buckhorn Dr, Danville, VA 24540For SaleMLS ID #79007, Abby Manasco. Dan River Region AOR
- $155,0003 bd1 ba924 sqft624 W Harrison St, Reidsville, NC 27320For SaleMLS ID #1224023, Scott Hackett. Triad MLS
- $259,9004 bd3 ba1.7k sqft134 Robinwood Pl, Danville, VA 24540For SaleMLS ID #366671, Samantha Aaron, Real Broker, LLC. LMLS
- $220,0003 bd2 ba1.5k sqft4732 Benttree Dr, Mc Leansville, NC 27301For SaleMLS ID #10178016, Crystal Carter Williams. Doorify MLS
- $218,9904 bd2 ba1.4k sqft425 Regency Ln, Eden, NC 27288New ConstructionMLS ID #1228243, Kelly Simmons. Triad MLS
- $218,9904 bd2 ba1.4k sqft477 Regency Ln, Eden, NC 27288New ConstructionMLS ID #1228238, Kelly Simmons. Triad MLS
