Step back in time with this circa 1860 Victorian home in the heart of Historic Depot Town. Rich in character and architectural detail, this historic residence showcases many of the features that make homes of this era so special, including decorative gingerbread trim, soaring ceilings, original hardwood floors, beautiful woodwork, and a grand staircase. Offering over 2,300 square feet of living space, the home features three bedrooms, a bonus room that could serve as a fourth bedroom or home office, two full bathrooms, main-level laundry, and a spacious eat-in kitchen. Previous renovations included updated electrical wiring when the walls were restored and copper plumbing, while preserving much of the home's original charm. Situated on a prominent corner lot just moments from Depot Town's unique shops, restaurants, parks, and entertainment, the location is every bit as appealing as the home itself. Being sold As-Is, this Victorian treasure is ready for its next chapter. This property presents a rare opportunity to restore and own a piece of Ypsilanti's history. Whether you're a preservation enthusiast, investor, or buyer with a vision, this is your chance to breathe new life into a home filled with timeless character and endless potential. City of Ypsilanti will allow a garage, as long as it's within setbacks. They will also allow for an ADU with a detached garage.
Active
$295,000
230 N Grove St, Ypsilanti, MI 48198
3beds
2,382sqft
Single Family Residence
Built in 1860
0.26 Acres Lot
$281,700 Zestimate®
$124/sqft
$-- HOA
What's special
Soaring ceilingsGrand staircaseUpdated electrical wiringDecorative gingerbread trimProminent corner lotMain-level laundryBeautiful woodwork
- 4 days
- 1,778
- 180
Zillow last checked:
Listing updated:
Listed by:
Trevor McIlwaine 734-645-5159,
Berkshire Hathaway Snyder & Co 734-747-7500
Source: MichRIC,MLS#: 26046294
Facts & features
Interior
Bedrooms & bathrooms
- Bedrooms: 3
- Bathrooms: 2
- Full bathrooms: 2
- Main level bedrooms: 1
Primary bedroom
- Level: Upper
- Area: 201.74
- Dimensions: 15.40 x 13.10
Bedroom 2
- Level: Main
- Area: 96.2
- Dimensions: 7.40 x 13.00
Bedroom 3
- Level: Upper
- Area: 151.2
- Dimensions: 12.60 x 12.00
Bathroom 1
- Level: Main
Bathroom 2
- Level: Upper
Bonus room
- Level: Upper
- Area: 173.99
- Dimensions: 12.70 x 13.70
Den
- Level: Main
- Area: 261.67
- Dimensions: 19.10 x 13.70
Kitchen
- Level: Main
- Area: 180.88
- Dimensions: 13.30 x 13.60
Laundry
- Level: Main
Living room
- Level: Main
- Area: 221.53
- Dimensions: 14.11 x 15.70
Heating
- Forced Air
Appliances
- Included: Dishwasher, Dryer, Oven, Range, Refrigerator, Washer
- Laundry: In Bathroom, Main Level
Features
- Flooring: Carpet, Wood
- Basement: Michigan Basement
- Has fireplace: No
Interior area
- Total structure area: 2,382
- Total interior livable area: 2,382 sqft
- Finished area below ground: 0
Property
Features
- Stories: 2
Lot
- Size: 0.26 Acres
- Dimensions: 66 x 171
- Features: Corner Lot, Sidewalk
Details
- Parcel number: 111109112001
Construction
Type & style
- Home type: SingleFamily
- Architectural style: Victorian
- Property subtype: Single Family Residence
Materials
- Wood Siding
- Roof: Asphalt
Condition
- New construction: No
- Year built: 1860
Utilities & green energy
- Sewer: Public Sewer
- Water: Public
Community & HOA
Location
- Region: Ypsilanti
Financial & listing details
- Price per square foot: $124/sqft
- Tax assessed value: $63,714
- Annual tax amount: $3,966
- Date on market: 9/1/2026
- Listing terms: Cash,Conventional
- Road surface type: Paved
Estimated market value
$281,700
$268,000 - $296,000
$2,140/mo
Price history
| Date | Event | Price |
|---|---|---|
| 9/1/2026 | Listed for sale | $295,000+126.9%$124/sqft |
Source:  MichRIC #26046294 Report a problem MichRIC #26046294 Report a problem | ||
| 8/29/1994 | Sold | $130,000$55/sqft |
Source: Agent Provided Report a problem | ||
Public tax history
| Year | Property taxes | Tax assessment |
|---|---|---|
| 2025 | $3,914 | $165,100 +5% |
| 2024 | -- | $157,300 +15.8% |
| 2023 | -- | $135,800 +11.4% |
| 2022 | -- | $121,900 +2.2% |
| 2021 | -- | $119,300 +3.1% |
| 2020 | $3,721 | $115,700 +18.8% |
| 2019 | -- | $97,400 +14.9% |
| 2018 | -- | $84,800 +7.5% |
| 2017 | $3,313 | $78,900 +62.8% |
| 2016 | $3,313 | $48,476 +0.3% |
| 2015 | -- | $48,332 +3.2% |
| 2014 | -- | $46,822 |
| 2013 | -- | $46,822 +2.4% |
| 2012 | -- | $45,725 +2.7% |
| 2011 | -- | $44,523 +1.7% |
| 2010 | -- | $43,779 -0.3% |
| 2009 | -- | $43,911 +4.4% |
| 2008 | -- | $42,061 +2.3% |
| 2007 | -- | $41,116 -50.2% |
| 2005 | -- | $82,600 +3.8% |
| 2004 | -- | $79,600 +5.7% |
| 2003 | -- | $75,300 -2.5% |
| 2002 | $1,946 +24.2% | $77,200 +1.2% |
| 2001 | $1,566 +16.8% | $76,300 +7.8% |
| 2000 | $1,341 +241.2% | $70,800 +1.9% |
| 1999 | $393 | $69,500 |
Find assessor info on the county website
Monthly payment
Est. payment
Payment breakdown
Explore the cost of this home by adjusting the details. Changes won't be saved.Climate risks
Neighborhood: Historic East Side
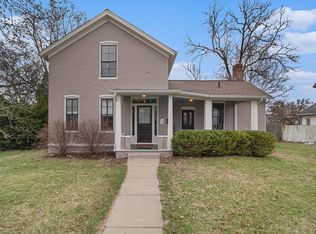
Similar homes
- $279,9003 bd2 ba1.6k sqft333 E Cross St, Ypsilanti, MI 48198For Sale
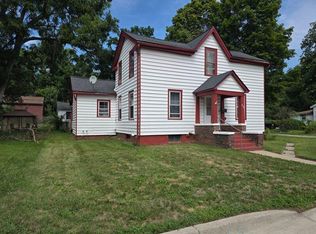
 MLS ID #26046463, Richard Davis, Century 21 Affiliated. MichRIC
 - $--3 bd1 ba1.3k sqft178 Kansas Ave, Ypsilanti, MI 48198Auction
 ServiceLink Auction
 - $287,0003 bd2 ba2.7k sqft1186 Stamford Rd, Ypsilanti, MI 48198For Sale
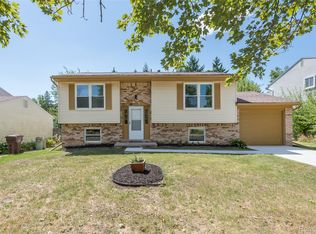
 MLS ID #20261067511, Priciliano Saenz, Tailored Real Estate Solutions. Realcomp II
 - $300,0003 bd2 ba1.4k sqft5465 New Meadow Dr, Ypsilanti, MI 48197For Sale
 MLS ID #26047271, Chundra Johnson, Keller Williams Ann Arbor Mrkt. MichRIC
 - $199,9003 bd2 ba2.7k sqft1404 Holmes Rd, Ypsilanti, MI 48198For SaleMLS ID #26046461, Tyler Weston, Real Estate One Inc. MichRIC
- $319,9003 bd2 ba1.5k sqft1127 Rue Deauville Blvd, Ypsilanti, MI 48198For SaleMLS ID #26043475, Stephen Hollowell, Keller Williams Ann Arbor Mrkt. MichRIC
- $299,0003 bd2 ba1.3k sqft521 N Harris Rd, Ypsilanti, MI 48198For SaleMLS ID #26024660, Michael Slater, Beal Properties LLC. MichRIC
- $325,0003 bd2 ba1.7k sqft9 Edison Ave, Ypsilanti, MI 48197For SaleMLS ID #26047092, Debra Leutheuser, Howard Hanna Real Estate. MichRIC
- $314,9003 bd2 ba1.5k sqft1348 Gault Dr, Ypsilanti, MI 48198For SaleMLS ID #20261067186, John Graham, John Graham Realty, LLC. Realcomp II
- $230,0003 bd1 ba1.6k sqft1208 Laurel Ave, Ypsilanti, MI 48198For SaleMLS ID #20261071044, Charise Hinton, Hinton Real Estate Group. Realcomp II
- $300,0004 bd2 ba1.8k sqft2542 Hearthside Dr, Ypsilanti, MI 48198For SaleMLS ID #20261063533, Kevin Fees, Wentworth Real Estate Group. Realcomp II
- $260,0002 bd2 ba1.8k sqft624 N Prospect Rd, Ypsilanti, MI 48198For SaleMLS ID #20261063142, Martin Samarco, Real Broker, LLC. Realcomp II
- $419,9005 bd2 ba2.1k sqft314 E Cross St, Ypsilanti, MI 48198For SaleMLS ID #26024923, Jodi Douglas, Howard Hanna Real Estate. MichRIC
- $305,0003 bd2 ba1.6k sqft1685 Sheffield Dr, Ypsilanti, MI 48198For SaleMLS ID #26032468, Mary Hargrow, Dynasty Real Estate Group. MichRIC
- $365,0003 bd2 ba1.9k sqft1837 Witmire St, Ypsilanti, MI 48197For SaleMLS ID #26046726, Maura Rains, The Charles Reinhart Company. MichRIC
- $235,0004 bd2 ba2k sqft1650 S Harris Rd, Ypsilanti, MI 48198For SaleMLS ID #26024662, Michael Slater, Beal Properties LLC. MichRIC
- $274,0003 bd2 ba1.3k sqft216 Aveline St, Ypsilanti, MI 48197For SaleMLS ID #20261053833, Sarah Khan-Williams, Epique Realty. Realcomp II
- $349,9004 bd2 ba1.3k sqft224 N Hewitt Rd, Ypsilanti, MI 48197For SaleMLS ID #20261066911, Marygrace Liparoto, RE/MAX Home Sale Services. Realcomp II
