Rare End Home Opportunity! Enjoy Extra Windows, Abundant Natural Light, and Added Privacy. *** SPECIAL RATE INCENTIVES AVAILABLE — ASK FOR DETAILS!!*** This stunning new construction end townhome offers the perfect blend of style, space, and convenience with 3 bedrooms, 2.5 baths, a 1-car garage, and a versatile first-floor bonus room ideal for a home office, gym, or flex space. The bright, open-concept main level is filled with natural light and features a spacious family room, dining area, and designer kitchen with quartz countertops, a large center island, abundant cabinetry, and premium stainless-steel appliances. Step outside to your private deck, perfect for entertaining or unwinding. Upstairs, the elegant owner's suite boasts a walk-in closet and a spa-inspired bath with dual vanities and a tiled glass-enclosed shower, while two additional bedrooms provide plenty of room for family and guests. Don't miss this opportunity to own a highly desirable end home in a community that's selling fast. September Move-In Available. Ask about our Tax Abatement Program that could save you thousands! Schedule your private tour today before it's gone! Move-In within 30 days. Fencing is permitted in accordance with approved community guidelines and select fence styles.
Pending
$419,990
230 W End Ave, Hammonton, NJ 08037
3beds
1,769sqft
Townhouse
Built in 2026
1,026 Square Feet Lot
$419,100 Zestimate®
$237/sqft
$132/mo HOA
What's special
Tiled glass-enclosed showerAbundant natural lightWalk-in closetLarge center islandDining areaAbundant cabinetryExtra windows
- 10 days
- 76
- 5
Zillow last checked:
Listing updated:
Listed by:
Debra Glatz 609-349-8258,
Lennar Sales Corp New Jersey
Source: Bright MLS,MLS#: NJAC2027470
Facts & features
Interior
Bedrooms & bathrooms
- Bedrooms: 3
- Bathrooms: 3
- Full bathrooms: 2
- 1/2 bathrooms: 1
Heating
- Forced Air, Natural Gas
Cooling
- Central Air, Natural Gas
Appliances
- Included: Dishwasher, Dryer, Disposal, Exhaust Fan, Instant Hot Water, Microwave, Oven/Range - Gas, Refrigerator, Stainless Steel Appliance(s), Washer
- Laundry: Dryer In Unit, Has Laundry, Upper Level, Washer In Unit
Features
- Open Floorplan, Family Room Off Kitchen, Eat-in Kitchen, Kitchen Island, Primary Bath(s), Recessed Lighting, Walk-In Closet(s)
- Flooring: Carpet
- Has basement: No
- Has fireplace: No
Interior area
- Total structure area: 1,769
- Total interior livable area: 1,769 sqft
- Finished area above ground: 1,769
Video & virtual tour
Property
Parking
- Total spaces: 2
- Parking features: Garage Faces Front, Garage Door Opener, Attached, Driveway, On Street
- Attached garage spaces: 1
- Uncovered spaces: 1
Accessibility
- Accessibility features: Doors - Swing In
Features
- Levels: Three
- Stories: 3
- Patio & porch: Deck
- Pool features: None
Lot
- Size: 1,026 Square Feet
Details
- Additional structures: Above Grade
- Parcel number: NO TAX RECORD
- Zoning: N/A
- Special conditions: Standard
Construction
Type & style
- Home type: Townhouse
- Architectural style: Other
- Property subtype: Townhouse
Materials
- Blown-In Insulation, Stone, Vinyl Siding
- Foundation: Slab
- Roof: Architectural Shingle
Condition
- Excellent
- New construction: Yes
- Year built: 2026
Details
- Builder model: Chase
Utilities & green energy
- Sewer: Public Sewer
- Water: Public
Community & HOA
Community
- Subdivision: Hammonton
HOA
- Has HOA: Yes
- Services included: Lawn Care Front
- HOA fee: $132 monthly
Location
- Region: Hammonton
- Municipality: HAMMONTON TOWN
Financial & listing details
- Price per square foot: $237/sqft
- Tax assessed value: $40,000
- Annual tax amount: $1,127
- Date on market: 10/28/2026
- Listing agreement: Exclusive Right To Sell
- Listing terms: Cash,Conventional
- Ownership: Fee Simple
Estimated market value
$419,100
$398,000 - $440,000
$3,134/mo
Price history
| Date | Event | Price |
|---|---|---|
| 11/2/2026 | Pending sale | $419,990$237/sqft |
Source:  Bright MLS #NJAC2027470 Report a problem | ||
| 10/28/2026 | Listed for sale | $419,990$237/sqft |
Source: Bright MLS #NJAC2027470 Report a problem | ||
Public tax history
| Year | Property taxes | Tax assessment |
|---|---|---|
| 2026 | $1,127 +2.4% | $40,000 |
| 2025 | $1,101 | $40,000 |
Find assessor info on the county website
Monthly payment
Est. payment
Payment breakdown
Explore the cost of this home by adjusting the details. Changes won't be saved.Climate risks
Neighborhood: 08037
Nearby schools
Schools provided by the listing agent
- Elementary: Warren E. Sooy Jr-elememtary School
- Middle: Hammonton M.s.
- High: Hammonton H.s.
- District: Hammonton Town Schools
Source: Bright MLS. This data may not be complete. We recommend contacting the local school district to confirm school assignments for this home.
Similar homes
- $389,9903 bd3 ba1.7k sqft234 W End Ave, Hammonton, NJ 08037New Construction
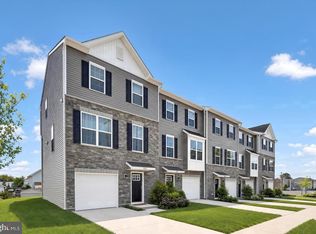
 Bright MLS
- $409,9903 bd2 ba1.7k sqft228 W End Ave, Hammonton, NJ 08037New Construction
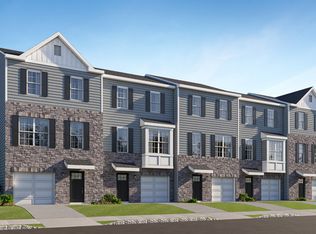 Lennar Homes
- from $398,9903 bd3 ba1.7k sqftChase Plan, West End, Hammonton, NJ 08037New ConstructionLennar Homes
- $399,9903 bd3 ba1.7k sqft238 W End Ave, Hammonton, NJ 08037New Construction
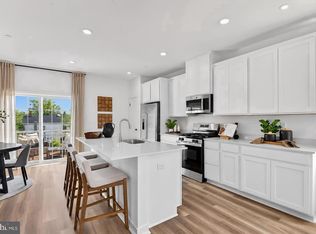 Bright MLS
- $425,0004 bd2 ba2.1k sqft117 Peach St #119, Hammonton, NJ 08037For SaleMLS ID #NJAC2026844, Ben Kruse, Keller Williams Realty - Atlantic Shore. Bright MLS
- $399,9003 bd2 ba1.2k sqft422 Line St, Hammonton, NJ 08037For SaleMLS ID #NJAC2026604, Joe Wiessner, Joe Wiessner Realty LLC. Bright MLS
- $449,9994 bd2 ba1.9k sqft554 N 3rd St, Hammonton, NJ 08037For SaleMLS ID #NJAC2026464, Barbara Fritz, Realty One Group Emerge. Bright MLS
- $339,9002 bd2 ba1.5k sqft102 S Monroe Ave, Hammonton, NJ 08037For SaleMLS ID #NJAC2027436, Tiffany Beltran, Keller Williams Realty - Washington Township. Bright MLS
- $365,0003 bd2 ba2k sqft125 N 2nd St, Hammonton, NJ 08037For SaleMLS ID #NJAC2026916, Amanda Harrell, Pro Agent Realty LLC. Bright MLS
- $449,9004 bd2 ba2.1k sqft108 Vine St, Hammonton, NJ 08037For SaleMLS ID #NJAC2027130, Joe Wiessner, Joe Wiessner Realty LLC. Bright MLS
- $299,9003 bd2 ba1.1k sqft227 N Grand St, Hammonton, NJ 08037For SaleMLS ID #NJAC2027524, Henry Philip Carr, IV, Crowley & Carr, Inc.. Bright MLS
- $399,0003 bd3 ba1.7k sqft718 Union Rd, Hammonton, NJ 08037For SaleMLS ID #NJCD2123912, Karen W Salvo, Century 21 Action Plus Realty - Northfield. Bright MLS
- $399,9003 bd2 ba1.6k sqft3016 Reading Ave, Hammonton, NJ 08037For SaleMLS ID #NJAC2025892, Dave Birnbaum, RE/MAX Community-Williamstown. Bright MLS
- $550,0003 bd2 ba1.8k sqft1348 Mays Landing Rd, Hammonton, NJ 08037For SaleMLS ID #NJAC2027422, Sharon Denney-Wristbridge, BHHS Fox & Roach-Medford. Bright MLS
- $347,0004 bd2 ba1.5k sqft410 Hay Rd, Hammonton, NJ 08037For SaleMLS ID #NJCD2130208, William Mercogliano III, RE/MAX Preferred - Mullica Hill. Bright MLS
- $359,9002 bd3 ba1.5k sqft12 Harbor Drive, Hammonton, NJ 08037For SaleMLS ID #NJAC2027474, Henry Philip Carr, IV, Crowley & Carr, Inc.. Bright MLS
- $604,9004 bd3 ba2.3k sqft2 Arena Ct, Hammonton, NJ 08037For SaleMLS ID #NJAC2027550, Dana Schairer, C-21 Atlantic Professional Realty. Bright MLS
- $479,9003 bd2 ba1.7k sqft7574 Weymouth Rd, Hammonton, NJ 08037For SaleMLS ID #NJAC2026352, Frank Maione, Century 21 Reilly Realtors. Bright MLS
- $465,0004 bd4 ba2.6k sqft130 Fernwood Dr, Hammonton, NJ 08037For SaleMLS ID #NJAC2026708, Omar Din, Prime Realty Partners. Bright MLS
