Unique loft condo located in Norfolk’s historic Freemason District, blending timeless character with modern updates. Ready for you to personalize and update as you see fit! Located inside of the historic Hoffheimer warehouse, this airy 1-bedroom studio features soaring ceilings, gorgeous hardwood floors, and expansive windows. A rare find in downtown Norfolk, the condo sits strategically on the first floor and at over 1,000 sf! Enjoy in-unit laundry, your own assigned parking space, and key code front and rear entrances. The building’s dramatic central atrium adds architectural distinction. Lobby offers area to store and lock bikes, ski-chalet style stairwell and elevator. Ideally located in downtown between Town Point Park, the waterfront, restaurants, and a quick stroll to Ghent. The condo delivers refined urban living in one of Norfolk’s most storied settings.
Under contract
Price cut: $20K (6/26)
$250,000
230 W Tazewell St APT 103, Norfolk, VA 23510
1beds
1,033sqft
:
Get pre-qualified$2,162/mo
Condominium
Built in 1900
-- sqft lot
$245,500 Zestimate®
$242/sqft
$508/mo HOA
What's special
Soaring ceilingsAssigned parking spaceIn-unit laundryGorgeous hardwood floorsExpansive windows
- 69 days |
- 481 |
- 29 |
Zillow last checked:
Listing updated:
Listed by:
Kevin Odea,
Own Real Estate LLC 757-354-4080
Source: REIN Inc.,MLS#: 10637106
Facts & features
Interior
Bedrooms & bathrooms
- Bedrooms: 1
- Bathrooms: 1
- Full bathrooms: 1
Rooms
- Room types: 1st Floor BR, 1st Floor Primary BR, PBR with Bath, Utility Closet
Primary bedroom
- Level: First
Heating
- Electric, Heat Pump
Cooling
- Central Air
Appliances
- Included: Dishwasher, Disposal, Dryer, Electric Range, Refrigerator, Washer, Electric Water Heater
Features
- Dual Entry Bath (Br & Hall)
- Flooring: Ceramic Tile, Wood
- Windows: Window Treatments
- Has basement: Yes
- Has fireplace: No
- Common walls with other units/homes: Corner Unit
Interior area
- Total interior livable area: 1,033 sqft
Property
Parking
- Total spaces: 1
- Parking features: 1 Space, Assigned, Off Street
Features
- Levels: One
- Stories: 1
- Pool features: None
- Fencing: None
- Has view: Yes
- View description: City
- Waterfront features: Not Waterfront
Construction
Type & style
- Home type: Condo
- Property subtype: Condominium
- Attached to another structure: Yes
Materials
- Brick
- Foundation: Basement
- Roof: Other,Poly Skin
Condition
- New construction: No
- Year built: 1900
Utilities & green energy
- Sewer: City/County
- Water: City/County
Community & HOA
Community
- Subdivision: Downtown Area
HOA
- Has HOA: Yes
- Amenities included: Elevator(s), Sewer, Trash, Water
- Second HOA fee: $508 monthly
Location
- Region: Norfolk
Financial & listing details
- Price per square foot: $242/sqft
- Annual tax amount: $3,500
- Date on market: 5/29/2026
Estimated market value
$245,500
$233,000 - $258,000
$1,896/mo
Price history
Price history is unavailable.
Public tax history
Tax history is unavailable.
Monthly payment
Est. payment
Payment breakdown
Explore the cost of this home by adjusting the details. Changes won't be saved.Climate risks
Neighborhood: Freemason Street Area Association
Nearby schools
GreatSchools rating
- 8/10W.H. Taylor Elementary SchoolGrades: PK-5Distance: 1.4 mi
- 3/10Blair Middle SchoolGrades: 6-8Distance: 1.3 mi
- 3/10Maury High SchoolGrades: 9-12Distance: 1.1 mi
Schools provided by the listing agent
- Elementary: Walter Herron Taylor Elementary
- Middle: Blair Middle
- High: Maury
Source: REIN Inc.. This data may not be complete. We recommend contacting the local school district to confirm school assignments for this home.
- $297,0001 bd1 ba1.2k sqft230 W Tazewell St #A1, Norfolk, VA 23510Off Market
- $289,3001 bd1 ba1.1k sqft230 W Tazewell St #D2, Norfolk, VA 23510Off Market
- $279,0001 bd1 ba963 sqft230 W Tazewell St #E2, Norfolk, VA 23510Sold
- $278,8001 bd1 ba1k sqft230 W Tazewell St #F2, Norfolk, VA 23510Off Market
- $245,0001 bd1 ba867 sqft230 W Tazewell St #J2, Norfolk, VA 23510Sold
- $300,0001 bd1 ba1k sqft230 W Tazewell St #C3, Norfolk, VA 23510Sold
- $202,3001 bd1 ba739 sqft230 W Tazewell St #E1, Norfolk, VA 23510Off Market
- $230,7001 bd1 ba871 sqft230 W Tazewell St #H1, Norfolk, VA 23510Off Market
- $281,5001 bd1 ba1.1k sqft230 W Tazewell St #K1, Norfolk, VA 23510Off Market
A local agent can set up tours, give advice and negotiate with sellers.
Similar homes
- $250,0002 bd2 ba975 sqft426 Granby St APT 2C, Norfolk, VA 23510For Sale
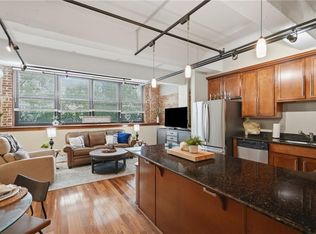 MLS ID #10643276, Troye Levin-Whiting. REIN Inc.
 - $249,9001 bd1 ba1.1k sqft415 Saint Pauls Blvd Unit 403, Norfolk, VA 23510For Sale
 MLS ID #10641391, Andy Nelson. REIN Inc.
 - $230,0001 bd1 ba991 sqft500 Granby St Unit 4A, Norfolk, VA 23510For Sale
 MLS ID #10645806, Eddie Gerardo-Ferrer. REIN Inc.
 - $278,0002 bd2 ba1.1k sqft249 W Freemason St APT 206, Norfolk, VA 23510For Sale
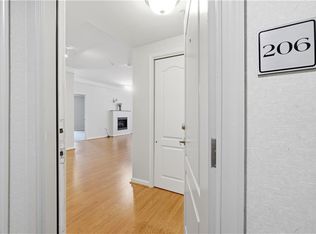 MLS ID #10641468, Terri Baker. REIN Inc.
 - $225,0001 bd1 ba763 sqft230 College Pl APT 222, Norfolk, VA 23510For SaleMLS ID #10644191, Charlotte Chandler. REIN Inc.
- $250,0002 bd2 ba1.1k sqft1701 Sawgrass Ln #1701-7, Portsmouth, VA 23703For SaleMLS ID #10647426, C Jazmyn Wimbush. REIN Inc.
- $230,0001 bd2 ba1.1k sqft435 Monticello Ave Unit 200D, Norfolk, VA 23510For SaleMLS ID #10594544, Eugene Shull. REIN Inc.
- $299,0002 bd2 ba1.1k sqft249 W Freemason St APT 205, Norfolk, VA 23510For SaleMLS ID #10629770, Charlotte Chandler. REIN Inc.
- $240,0002 bd1 ba1.1k sqft808 Gates Ave APT B2, Norfolk, VA 23517For SaleMLS ID #10646816, Krystal Montgomery. REIN Inc.
- $197,5001 bd1 ba814 sqft241 Granby St Unit 62, Norfolk, VA 23510For SaleMLS ID #10620482, Cameron Elliott. REIN Inc.
- $245,0002 bd1 ba1.1k sqft1015 Colonial Ave APT 4, Norfolk, VA 23507For SaleMLS ID #10643207, Nikita Chandiramani. REIN Inc.
- $199,9001 bd1 ba789 sqft388 Boush St Unit 409, Norfolk, VA 23510For SaleMLS ID #10641647, Kathryn Kramer. REIN Inc.
- $280,0002 bd2 ba1.3k sqft1400 Granby St Unit 204, Norfolk, VA 23510For SaleMLS ID #10643602, Erin Ward. REIN Inc.
- $245,0002 bd1 ba944 sqft742 Washington Park APT C2, Norfolk, VA 23517For SaleMLS ID #10641760, Joel Dinse. REIN Inc.
- $245,0002 bd1 ba1k sqft610 W Princess Anne Rd APT B4, Norfolk, VA 23517For SaleMLS ID #10625638, Randy Sciangula. REIN Inc.
- $325,0002 bd3 ba1.2k sqft321 Duke St APT 130, Norfolk, VA 23510For SaleMLS ID #10643922, Melinda Swager. REIN Inc.
- $270,0002 bd1 ba1k sqft696 Mowbray Arch #750, Norfolk, VA 23507For SaleMLS ID #10645815, Kris Weaver. REIN Inc.
- $227,5002 bd2 ba1k sqft207 Westover Ave APT 306, Norfolk, VA 23507For SaleMLS ID #10643988, Allison Samson. REIN Inc.
- $259,5002 bd2 ba1.2k sqft1304 Stockley Gdns APT 507, Norfolk, VA 23517For SaleMLS ID #10635393, Pierce Ballard. REIN Inc.
- $210,0002 bd1 ba1.1k sqft610 W Princess Anne Rd APT A3, Norfolk, VA 23517For SaleMLS ID #10645918, Jacquelyn Paolella. REIN Inc.
