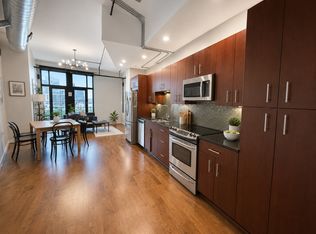
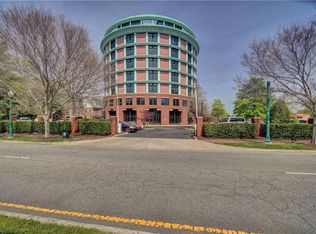
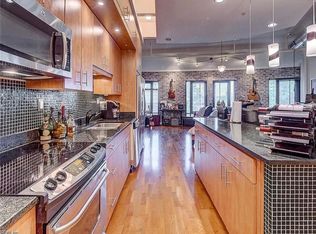
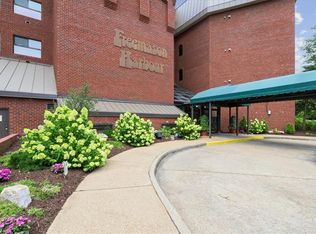
Come home to the Iconic Rotunda Building with views of stunning sunrises and the city skyline in the heart of downtown Norfolk. Enjoying the modern lifestyle in this iconic mid-century urban building, where you can see the fireworks from the harbour park during the weekends when there is a Tides game. This largest 1 Bedroom floorplan offers a private master suite, spacious open layout, enough for full dining, living, and office of flex space. True Urban design, concrete floors, exposed piping, and floor-to-ceiling windows for plenty of natural sunlight. Location is super close to the light rail, restaurants, museums, and all that makes downtown Norfolk special. This building is pet-friendly and even has its own private dog park. Won't last long, must to see! Book your showing today.
For sale
$249,900
415 Saint Pauls Blvd Unit 403, Norfolk, VA 23510
1beds
1,100sqft
:
Get pre-qualified$1,982/mo
Condominium
Built in 1966
-- sqft lot
$-- Zestimate®
$227/sqft
$295/mo HOA
What's special
Spacious open layoutPrivate master suitePrivate dog parkExposed piping
- 33 days |
- 419 |
- 25 |
Zillow last checked:
Listing updated:
Listed by:
Andy Nelson,
Iron Valley Real Estate HR 757-645-9700,
Muning Hu,
Iron Valley Real Estate HR
Source: REIN Inc.,MLS#: 10641391
Facts & features
Interior
Bedrooms & bathrooms
- Bedrooms: 1
- Bathrooms: 1
- Full bathrooms: 1
Rooms
- Room types: 1st Floor BR, Breakfast Area, PBR with Bath, Utility Closet
Heating
- Heat Pump
Cooling
- Central Air
Appliances
- Included: Dishwasher, Disposal, Dryer, Microwave, Electric Range, Refrigerator, Washer, Electric Water Heater
- Laundry: Dryer Hookup, Washer Hookup
Features
- Walk-In Closet(s)
- Flooring: Ceramic Tile, Concrete
- Has fireplace: No
- Fireplace features: Primary Bedroom
Interior area
- Total interior livable area: 1,100 sqft
Property
Parking
- Parking features: Parking Gar, Assigned, Off Street
- Has garage: Yes
Accessibility
- Accessibility features: Accessible Elevator Installed
Features
- Levels: One
- Stories: 1
- Exterior features: Dog Run
- Pool features: None
- Fencing: Other,Fenced
- Has view: Yes
- View description: City
- Waterfront features: Not Waterfront
Lot
- Size: 871 Square Feet
Details
- Parcel number: 10003033
Construction
Type & style
- Home type: Condo
- Property subtype: Condominium
- Attached to another structure: Yes
Materials
- Brick, Masonry
- Foundation: Pile, Slab
- Roof: Other
Condition
- New construction: No
- Year built: 1966
Utilities & green energy
- Sewer: City/County
- Water: City/County
Community & HOA
Community
- Subdivision: Downtown Area
HOA
- Has HOA: Yes
- Amenities included: Elevator(s), Landscaping, Security, Sewer, Trash, Water
- Second HOA fee: $295 monthly
Location
- Region: Norfolk
Financial & listing details
- Price per square foot: $227/sqft
- Tax assessed value: $253,500
- Annual tax amount: $3,524
- Date on market: 6/25/2026
Estimated market value
Not available
Estimated sales range
Not available
$1,468/mo
Price history
Price history is unavailable.
Public tax history
| Year | Property taxes | Tax assessment |
|---|---|---|
| 2025 | $3,524 +4% | $253,500 +4% |
| 2024 | $3,389 +19.2% | $243,800 +7.2% |
| 2023 | $2,844 +7% | $227,500 +7% |
| 2022 | $2,659 +7.8% | $212,700 +7.8% |
| 2021 | $2,466 -8.3% | $197,300 -8.3% |
| 2020 | $2,690 -0.8% | $215,200 -0.8% |
| 2019 | $2,713 -2.7% | $217,000 +9.8% |
| 2018 | $2,788 +470.5% | $197,700 -9.7% |
| 2017 | $489 | $219,000 +2.2% |
| 2016 | $489 | $214,300 |
| 2015 | $489 | $214,300 |
| 2014 | $489 | $214,300 |
| 2013 | -- | $214,300 |
| 2012 | -- | $214,300 -22.9% |
| 2011 | -- | $278,000 |
| 2010 | -- | $278,000 -2.8% |
| 2009 | -- | $286,000 +0.1% |
| 2008 | -- | $285,600 |
Find assessor info on the county website
Monthly payment
Est. payment
Payment breakdown
Explore the cost of this home by adjusting the details. Changes won't be saved.Climate risks
Neighborhood: Downtown
Nearby schools
GreatSchools rating
- NATidewater Park Elementary SchoolGrades: 3-5Distance: 0.4 mi
- 3/10Blair Middle SchoolGrades: 6-8Distance: 1.5 mi
- 3/10Maury High SchoolGrades: 9-12Distance: 1.2 mi
Schools provided by the listing agent
- Elementary: Tidewater Park Elementary
- Middle: Blair Middle
- High: Maury
Source: REIN Inc.. This data may not be complete. We recommend contacting the local school district to confirm school assignments for this home.
- $--2 bd2 ba1.2k sqft415 Saint Pauls Blvd, Norfolk, VA 23510Off Market
- $236,3001 bd2 ba970 sqft415 Saint Pauls Blvd UNIT 111, Norfolk, VA 23510Off Market
- $249,9001 bd2 ba1k sqft415 Saint Pauls Blvd UNIT 112, Norfolk, VA 23510Off Market
- $243,9001 bd1 ba966 sqft415 Saint Pauls Blvd UNIT 201, Norfolk, VA 23510Off Market
- $391,2002 bd2 ba1.7k sqft415 Saint Pauls Blvd UNIT 101, Norfolk, VA 23510Off Market
- $255,0001 bd1 ba1k sqft415 Saint Pauls Blvd UNIT 202, Norfolk, VA 23510Sold
- $244,6001 bd1 ba939 sqft415 Saint Pauls Blvd UNIT 204, Norfolk, VA 23510Off Market
- $295,0002 bd2 ba1.3k sqft415 Saint Pauls Blvd UNIT 206, Norfolk, VA 23510Sold
- $310,5002 bd2 ba1.2k sqft415 Saint Pauls Blvd UNIT 209, Norfolk, VA 23510Off Market
A local agent can set up tours, give advice and negotiate with sellers.
Similar homes
- $250,0002 bd2 ba975 sqft426 Granby St APT 2C, Norfolk, VA 23510For Sale
 MLS ID #10643276, Troye Levin-Whiting. REIN Inc.
 - $230,0001 bd1 ba991 sqft500 Granby St Unit 4A, Norfolk, VA 23510For Sale
 MLS ID #10645806, Eddie Gerardo-Ferrer. REIN Inc.
 - $250,0001 bd1 ba1k sqft230 W Tazewell St APT 103, Norfolk, VA 23510For Sale
 MLS ID #10637106, Kevin Odea. REIN Inc.
 - $259,0001 bd2 ba1k sqft255 College Cross APT 42, Norfolk, VA 23510For Sale
 MLS ID #10641452, Alexander Kypros. REIN Inc.
 - $230,0001 bd2 ba1.1k sqft435 Monticello Ave Unit 200D, Norfolk, VA 23510For SaleMLS ID #10594544, Eugene Shull. REIN Inc.
- $219,0001 bd1 ba1k sqft504 E Freemason St APT 3B, Norfolk, VA 23510For SaleMLS ID #10642504, Annie Culver Bird. REIN Inc.
- $280,0002 bd2 ba1.3k sqft1400 Granby St Unit 204, Norfolk, VA 23510For SaleMLS ID #10643602, Erin Ward. REIN Inc.
- $278,0002 bd2 ba1.1k sqft249 W Freemason St APT 206, Norfolk, VA 23510For SaleMLS ID #10641468, Terri Baker. REIN Inc.
- $245,0002 bd1 ba944 sqft742 Washington Park APT C2, Norfolk, VA 23517For SaleMLS ID #10641760, Joel Dinse. REIN Inc.
- $245,0002 bd1 ba1.1k sqft1015 Colonial Ave APT 4, Norfolk, VA 23507For SaleMLS ID #10643207, Nikita Chandiramani. REIN Inc.
- $325,0002 bd3 ba1.2k sqft321 Duke St APT 130, Norfolk, VA 23510For SaleMLS ID #10643922, Melinda Swager. REIN Inc.
- $349,0002 bd2 ba1.2k sqft415 Saint Pauls Blvd Unit 406, Norfolk, VA 23510For SaleMLS ID #10641907, Dave Reisch. REIN Inc.
- $339,9002 bd2 ba1.3k sqft249 W Freemason St APT 408, Norfolk, VA 23510For SaleMLS ID #10645200, Charlene Howard. REIN Inc.
- $299,0002 bd2 ba1.1k sqft249 W Freemason St APT 205, Norfolk, VA 23510For SaleMLS ID #10629770, Charlotte Chandler. REIN Inc.
- $199,9001 bd1 ba789 sqft388 Boush St Unit 409, Norfolk, VA 23510For SaleMLS ID #10641647, Kathryn Kramer. REIN Inc.
- $245,0002 bd1 ba1k sqft610 W Princess Anne Rd APT B4, Norfolk, VA 23517For SaleMLS ID #10625638, Randy Sciangula. REIN Inc.
- $287,9002 bd1 ba974 sqft230 College Pl APT 213, Norfolk, VA 23510For SaleMLS ID #10621413, Jacquelyn Paolella. REIN Inc.
- $197,5001 bd1 ba814 sqft241 Granby St Unit 62, Norfolk, VA 23510For SaleMLS ID #10620482, Cameron Elliott. REIN Inc.
- $315,0001 bd2 ba1.2k sqft123 College Pl Unit 1402, Norfolk, VA 23510For SaleMLS ID #10625098, Joshua Alvelo. REIN Inc.
- $220,0002 bd1 ba917 sqft1017 Westover Ave APT 4, Norfolk, VA 23507For SaleMLS ID #10643911, Ashley Blake. REIN Inc.
