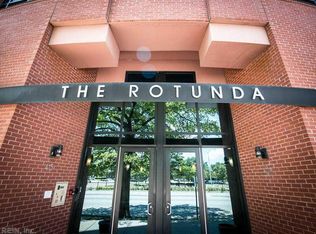
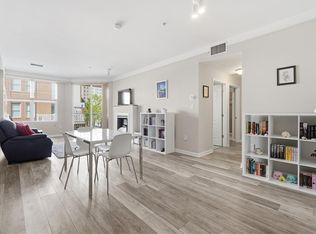
Experience urban living at its finest in Norfolk's iconic Rotunda. Originally converted to luxury condominiums in 2008, this historic landmark blends timeless architecture with a sophisticated industrial loft aesthetic featuring exposed ductwork, soaring ceilings, and expansive windows showcasing exceptional city views. This desirable Deluxe Model was the highest trim level offered by the developer and features 2 spacious bedrooms, 2 full baths, engineered wood flooring, granite countertops, stainless steel appliances, and a spacious kitchen with a large center island. The open-concept floor plan is ideal for both everyday living and entertaining. Enjoy secure building access, elevator service, one reserved parking space, and a condo fee that includes water, sewer, and trash service. Conveniently located in the heart of downtown Norfolk near Waterside, Chrysler Hall, Scope, dining, entertainment, festivals, and the Elizabeth River waterfront.
For sale
$349,000
415 Saint Pauls Blvd Unit 406, Norfolk, VA 23510
2beds
1,266sqft
:
Get pre-qualified$2,604/mo
Condominium
Built in 1966
-- sqft lot
$345,100 Zestimate®
$276/sqft
$295/mo HOA
What's special
Timeless architectureEngineered wood flooringGranite countertopsSoaring ceilingsSophisticated industrial loft aestheticExposed ductworkStainless steel appliances
- 45 days |
- 391 |
- 29 |
Zillow last checked:
Listing updated:
Listed by:
Dave Reisch,
BHHS RW Towne Realty 757-486-8800
Source: REIN Inc.,MLS#: 10641907
Facts & features
Interior
Bedrooms & bathrooms
- Bedrooms: 2
- Bathrooms: 2
- Full bathrooms: 2
Rooms
- Room types: 1st Floor BR, 1st Floor Primary BR, Breakfast Area, PBR with Bath, Utility Closet
Primary bedroom
- Level: First
Bedroom
- Level: First
Full bathroom
- Level: First
Dining room
- Level: First
Family room
- Level: First
Great room
- Level: First
Kitchen
- Level: First
Living room
- Level: First
Utility room
- Level: First
Heating
- Electric, Heat Pump
Cooling
- Heat Pump
Appliances
- Included: Dishwasher, Disposal, Electric Range, Refrigerator, Electric Water Heater
- Laundry: Dryer Hookup, Washer Hookup
Features
- Walk-In Closet(s)
- Flooring: Carpet, Ceramic Tile, Wood
- Has fireplace: No
Interior area
- Total interior livable area: 1,266 sqft
Video & virtual tour
Property
Parking
- Total spaces: 1
- Parking features: 1 Space, Assigned, Parking Lot, On Street
- Has uncovered spaces: Yes
Accessibility
- Accessibility features: Accessible Elevator Installed
Features
- Levels: One
- Stories: 1
- Pool features: None
- Fencing: None
- Has view: Yes
- View description: City
- Waterfront features: Not Waterfront
Details
- Parcel number: 10003036
- Zoning: C011
Construction
Type & style
- Home type: Condo
- Property subtype: Condominium
- Attached to another structure: Yes
Materials
- Brick, Fiber Cement
- Foundation: Slab
- Roof: Other
Condition
- New construction: No
- Year built: 1966
Utilities & green energy
- Sewer: City/County
- Water: City/County
- Utilities for property: Cable Hookup
Community & HOA
Community
- Subdivision: Downtown Area
HOA
- Has HOA: Yes
- Amenities included: Elevator(s), Landscaping, Security, Trash, Water
- Second HOA fee: $295 monthly
Location
- Region: Norfolk
Financial & listing details
- Price per square foot: $276/sqft
- Tax assessed value: $356,000
- Annual tax amount: $4,948
- Date on market: 6/29/2026
Estimated market value
$345,100
$328,000 - $362,000
$2,313/mo
Price history
Price history is unavailable.
Public tax history
| Year | Property taxes | Tax assessment |
|---|---|---|
| 2025 | $4,948 +3.8% | $356,000 +3.8% |
| 2024 | $4,766 +18.8% | $342,900 +6.8% |
| 2023 | $4,013 +6.9% | $321,000 +6.9% |
| 2022 | $3,753 +0.1% | $300,200 +0.1% |
| 2021 | $3,748 -9.9% | $299,800 -9.9% |
| 2020 | $4,158 -0.9% | $332,600 -0.9% |
| 2019 | $4,194 -2.3% | $335,500 +10.2% |
| 2018 | $4,292 +5.4% | $304,400 +0.1% |
| 2017 | $4,071 | $304,200 +2.6% |
| 2016 | $4,071 +4.8% | $296,600 |
| 2015 | $3,885 | $296,600 |
| 2014 | $3,885 | $296,600 |
| 2013 | -- | $296,600 |
| 2012 | -- | $296,600 -23.8% |
| 2011 | -- | $389,400 -3.6% |
| 2010 | -- | $404,000 -6.7% |
| 2009 | -- | $433,200 +0% |
| 2008 | -- | $433,000 |
Find assessor info on the county website
Monthly payment
Est. payment
Payment breakdown
Explore the cost of this home by adjusting the details. Changes won't be saved.Climate risks
Neighborhood: Downtown
Nearby schools
GreatSchools rating
- NATidewater Park Elementary SchoolGrades: 3-5Distance: 0.4 mi
- 3/10Blair Middle SchoolGrades: 6-8Distance: 1.5 mi
- 3/10Maury High SchoolGrades: 9-12Distance: 1.2 mi
Schools provided by the listing agent
- Elementary: Walter Herron Taylor Elementary
- Middle: Blair Middle
- High: Maury
Source: REIN Inc.. This data may not be complete. We recommend contacting the local school district to confirm school assignments for this home.
- $242,8001 bd1 ba1.1k sqft415 Saint Pauls Blvd UNIT 203, Norfolk, VA 23510Off Market
- $324,1002 bd2 ba1.3k sqft415 Saint Pauls Blvd UNIT 207, Norfolk, VA 23510Off Market
- $606,2003 bd3 ba2.2k sqft415 Saint Pauls Blvd UNIT 706, Norfolk, VA 23510Off Market

- $610,5003 bd2 ba2k sqft415 Saint Pauls Blvd UNIT 708, Norfolk, VA 23510Off Market

- $265,0001 bd2 ba970 sqft415 Saint Pauls Blvd UNIT 107, Norfolk, VA 23510Sold
- $--2 bd2 ba1.2k sqft415 Saint Pauls Blvd, Norfolk, VA 23510Off Market
- $235,0001 bd2 ba970 sqft415 Saint Pauls Blvd UNIT 111, Norfolk, VA 23510Off Market
- $248,7001 bd2 ba1k sqft415 Saint Pauls Blvd UNIT 112, Norfolk, VA 23510Off Market
A local agent can set up tours, give advice and negotiate with sellers.
Similar homes
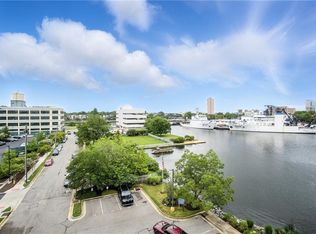
- $325,0002 bd2 ba1.3k sqft40 Rader St APT 413, Norfolk, VA 23510For Sale
 MLS ID #10648480, John Emry. REIN Inc.
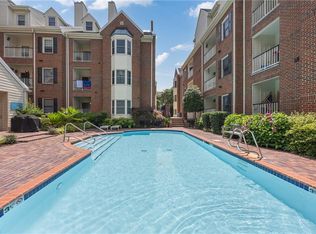
 - $325,0002 bd3 ba1.2k sqft321 Duke St APT 130, Norfolk, VA 23510For Sale
 MLS ID #10643922, Melinda Swager. REIN Inc.
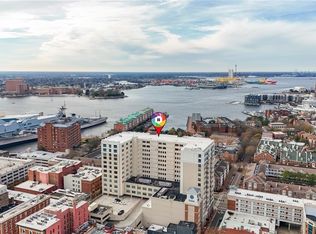
 - $389,0002 bd2 ba1.4k sqft123 College Pl Unit 905, Norfolk, VA 23510For Sale
 MLS ID #10632697, Robert Principe. REIN Inc.
 - $299,0002 bd2 ba1.1k sqft249 W Freemason St APT 205, Norfolk, VA 23510For Sale
 MLS ID #10629770, Charlotte Chandler. REIN Inc.
 - $278,0002 bd2 ba1.1k sqft249 W Freemason St APT 206, Norfolk, VA 23510For SaleMLS ID #10641468, Terri Baker. REIN Inc.
- $285,0002 bd2 ba1.1k sqft249 W Freemason St APT 405, Norfolk, VA 23510For SaleMLS ID #10636125, Brandon Ratliff. REIN Inc.
- $249,9001 bd1 ba1.1k sqft415 Saint Pauls Blvd Unit 403, Norfolk, VA 23510For SaleMLS ID #10641391, Andy Nelson. REIN Inc.
- $299,9002 bd3 ba1.6k sqft301 Brooke Ave APT 105, Norfolk, VA 23510For SaleMLS ID #10633623, Jonathan Melvin. REIN Inc.
- $250,0002 bd2 ba975 sqft426 Granby St APT 2C, Norfolk, VA 23510For SaleMLS ID #10643276, Troye Levin-Whiting. REIN Inc.
- $280,0002 bd2 ba1.3k sqft1400 Granby St Unit 204, Norfolk, VA 23510For SaleMLS ID #10643602, Erin Ward. REIN Inc.
- $325,0001 bd1 ba1.3k sqft40 Rader St APT 101, Norfolk, VA 23510For SaleMLS ID #10631616, Laura McGuire. REIN Inc.
- $350,0002 bd2 ba1.2k sqft955 Bolling Ave Unit 106, Norfolk, VA 23508For SaleMLS ID #10643021, Nancy Martone. REIN Inc.
- $359,9004 bd2 ba1.7k sqft2970 Murray Ave, Norfolk, VA 23518For SaleMLS ID #10648553, Mitzi Gantt. REIN Inc.
- $285,0002 bd2 ba1.3k sqft696 Mowbray Arch APT 540, Norfolk, VA 23507For SaleMLS ID #10643408, Neal Wilson. REIN Inc.
- $239,0001 bd2 ba1k sqft500 Granby St Unit 2D, Norfolk, VA 23510For SaleMLS ID #10635936, Ana Garrigues. REIN Inc.
- $230,0001 bd1 ba991 sqft500 Granby St Unit 4A, Norfolk, VA 23510For SaleMLS ID #10645806, Eddie Gerardo-Ferrer. REIN Inc.
- $325,0003 bd2 ba1.7k sqft4509 Larkin St, Norfolk, VA 23513For SaleMLS ID #10645811, Brian Wurst. REIN Inc.
- $--3 bd2 ba1.4k sqft4348 Alvah Martin Way, Chesapeake, VA 23324AuctionServiceLink Auction
- $225,0001 bd1 ba763 sqft230 College Pl APT 222, Norfolk, VA 23510For SaleMLS ID #10644191, Charlotte Chandler. REIN Inc.
- $199,9001 bd1 ba789 sqft388 Boush St Unit 409, Norfolk, VA 23510For SaleMLS ID #10641647, Kathryn Kramer. REIN Inc.
