
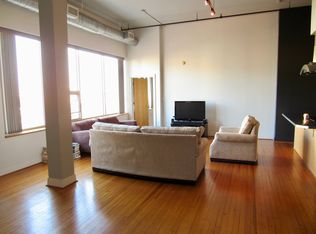
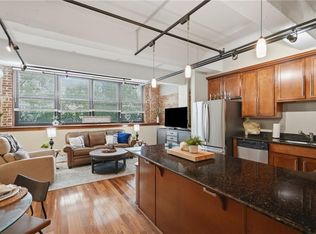
Located Downtown Norfolk & situated on top of Historic Baxter Bldg. Mixed used secured building houses 24 luxury Condos on the upper floors of Baxter Sport Lounge. Secured bldg with elevator. Condo fees include water, sewer, trash, elevator, bldg upkeep, grounds upkeep & insurance. Open Floor Plan, High Ceilings & exposed ducts. Eat-in Kit with Applc Pkg, granite counter in Bath+Kit Lg Island. Primary Bedroom with attached bath & lg walk-in closet. Additional Half Bath. Entrance & Parking found behind the building. City Pking Gar across Street. Free Meter Parking 6pm-9am + Sat & Sun. Close to Tide Monorail, Scope, Chrysler Museum! Minutes to ODU, EVMS, TCC & HWAYS. NO PET RESTRICTIONS!
For sale
$249,000
500 Granby St Unit 2D, Norfolk, VA 23510
1beds
1,010sqft
:
Get pre-qualified$2,116/mo
Condominium
Built in 1914
-- sqft lot
$243,800 Zestimate®
$247/sqft
$435/mo HOA
What's special
Additional half bathHigh ceilingsOpen floor planExposed ducts
- 66 days |
- 193 |
- 3 |
Zillow last checked:
Listing updated:
Listed by:
Ana Garrigues,
BHHS RW Towne Realty 757-217-4200
Source: REIN Inc.,MLS#: 10635936
Facts & features
Interior
Bedrooms & bathrooms
- Bedrooms: 1
- Bathrooms: 2
- Full bathrooms: 1
- 1/2 bathrooms: 1
Rooms
- Room types: 1st Floor BR, 1st Floor Primary BR, Breakfast Area, PBR with Bath, Utility Closet
Primary bedroom
- Level: First
Heating
- Forced Air, Heat Pump
Cooling
- Central Air
Appliances
- Included: Dishwasher, Disposal, Dryer, Microwave, Electric Range, Refrigerator, Washer, Electric Water Heater
Features
- Bar, Walk-In Closet(s), Entrance Foyer
- Flooring: Other, Slate
- Windows: Window Treatments
- Has fireplace: No
Interior area
- Total interior livable area: 1,010 sqft
Property
Parking
- Parking features: Parking Gar, Close to Mass Transit, On Street
- Has garage: Yes
- Has uncovered spaces: Yes
Accessibility
- Accessibility features: Accessible Elevator Installed, Accessible Hallway(s), Level Flooring, Stepless Entrance
Features
- Levels: One
- Stories: 1
- Pool features: None
- Fencing: None
- Has view: Yes
- View description: City
- Waterfront features: Not Waterfront
Details
- Parcel number: 42287516
- Zoning: D-3
Construction
Type & style
- Home type: Condo
- Architectural style: Contemp
- Property subtype: Condominium
- Attached to another structure: Yes
Materials
- Brick
- Foundation: Slab
- Roof: Poly Skin
Condition
- Rehabilitated
- New construction: No
- Year built: 1914
Utilities & green energy
- Sewer: City/County
- Water: City/County
- Utilities for property: Cable Hookup
Community & HOA
Community
- Subdivision: Downtown Area
HOA
- Has HOA: No
- Amenities included: Elevator(s), Landscaping, Security, Sewer, Trash, Water
- Second HOA fee: $435 monthly
Location
- Region: Norfolk
Financial & listing details
- Price per square foot: $247/sqft
- Tax assessed value: $219,000
- Annual tax amount: $3,044
- Date on market: 5/21/2026
Estimated market value
$243,800
$232,000 - $256,000
$1,879/mo
Price history
Price history is unavailable.
Public tax history
| Year | Property taxes | Tax assessment |
|---|---|---|
| 2025 | $3,044 +2.6% | $219,000 +2.6% |
| 2024 | $2,968 +16.8% | $213,500 +5.1% |
| 2023 | $2,540 +7.1% | $203,200 +7.1% |
| 2022 | $2,371 +7.1% | $189,700 +7.1% |
| 2021 | $2,214 | $177,100 |
| 2020 | $2,214 -2% | $177,100 -2% |
| 2019 | $2,259 +27% | $180,700 +1.9% |
| 2018 | $1,778 +80.4% | $177,300 -0.9% |
| 2017 | $985 | $178,900 -23% |
| 2016 | $985 +52.6% | $232,200 |
| 2015 | $646 | $232,200 |
| 2014 | $646 | $232,200 |
| 2013 | -- | $232,200 |
| 2012 | -- | $232,200 -6.3% |
| 2011 | -- | $247,900 |
| 2010 | -- | $247,900 -6.5% |
| 2009 | -- | $265,200 -0.2% |
| 2008 | -- | $265,700 |
| 2007 | -- | $265,700 +0.9% |
| 2006 | -- | $263,400 +4.1% |
| 2005 | -- | $253,000 |
Find assessor info on the county website
Monthly payment
Est. payment
Payment breakdown
Explore the cost of this home by adjusting the details. Changes won't be saved.Climate risks
Neighborhood: Downtown
Nearby schools
GreatSchools rating
- 1/10P.B. Young Sr. Elementary SchoolGrades: PK-2Distance: 0.4 mi
- 3/10Blair Middle SchoolGrades: 6-8Distance: 1.2 mi
- 3/10Maury High SchoolGrades: 9-12Distance: 0.9 mi
Schools provided by the listing agent
- Elementary: Tidewater Park Elementary
- Middle: Blair Middle
- High: Maury
Source: REIN Inc.. This data may not be complete. We recommend contacting the local school district to confirm school assignments for this home.
- $220,0001 bd2 ba1k sqft500 Granby St UNIT 4D, Norfolk, VA 23510Sold
- $--1 bd1 ba-- sqft558 Granby St #ID1056292P, Norfolk, VA 23510Off Market

- $279,2001 bd2 ba1.1k sqft500 Granby St UNIT 4C, Norfolk, VA 23510Off Market
- $250,0001 bd1 ba986 sqft500 Granby St UNIT 2F, Norfolk, VA 23510Sold

- $270,8002 bd2 ba986 sqft500 Granby St UNIT 4F, Norfolk, VA 23510Off Market
- $261,4001 bd1 ba967 sqft500 Granby St UNIT 5B, Norfolk, VA 23510Off Market
- $249,1001 bd1 ba1k sqft500 Granby St UNIT 5D, Norfolk, VA 23510Off Market
- $282,7001 bd2 ba1.1k sqft500 Granby St UNIT 5E, Norfolk, VA 23510Off Market
A local agent can set up tours, give advice and negotiate with sellers.
Similar homes
- $250,0002 bd2 ba975 sqft426 Granby St APT 2C, Norfolk, VA 23510For Sale
 MLS ID #10643276, Troye Levin-Whiting. REIN Inc.
 - $250,0001 bd1 ba1k sqft230 W Tazewell St APT 103, Norfolk, VA 23510For Sale
 MLS ID #10637106, Kevin Odea. REIN Inc.
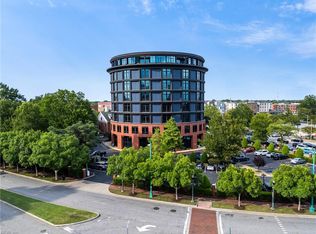
 - $249,9001 bd1 ba1.1k sqft415 Saint Pauls Blvd Unit 403, Norfolk, VA 23510For Sale
 MLS ID #10641391, Andy Nelson. REIN Inc.
 - $285,0002 bd2 ba1.1k sqft249 W Freemason St APT 405, Norfolk, VA 23510For Sale
 MLS ID #10636125, Brandon Ratliff. REIN Inc.
 - $278,0002 bd2 ba1.1k sqft249 W Freemason St APT 206, Norfolk, VA 23510For SaleMLS ID #10641468, Terri Baker. REIN Inc.
- $225,0001 bd1 ba1k sqft515 E Freemason St APT 3A, Norfolk, VA 23510For SaleMLS ID #10634983, Patricia Cooke. REIN Inc.
- $234,9003 bd2 ba1.2k sqft203 Westover Ave APT 101, Norfolk, VA 23507For SaleMLS ID #10644480, Susan Jenkins. REIN Inc.
- $339,9002 bd2 ba1.3k sqft249 W Freemason St APT 408, Norfolk, VA 23510For SaleMLS ID #10645200, Charlene Howard. REIN Inc.
- $280,0002 bd2 ba1.3k sqft1400 Granby St Unit 204, Norfolk, VA 23510For SaleMLS ID #10643602, Erin Ward. REIN Inc.
- $325,0002 bd3 ba1.2k sqft321 Duke St APT 130, Norfolk, VA 23510For SaleMLS ID #10643922, Melinda Swager. REIN Inc.
- $197,5001 bd1 ba814 sqft241 Granby St Unit 62, Norfolk, VA 23510For SaleMLS ID #10620482, Cameron Elliott. REIN Inc.
- $349,0002 bd2 ba1.2k sqft415 Saint Pauls Blvd Unit 406, Norfolk, VA 23510For SaleMLS ID #10641907, Dave Reisch. REIN Inc.
- $285,0002 bd2 ba1.3k sqft696 Mowbray Arch APT 540, Norfolk, VA 23507For SaleMLS ID #10643408, Neal Wilson. REIN Inc.
- $259,5002 bd2 ba1.2k sqft1304 Stockley Gdns APT 507, Norfolk, VA 23517For SaleMLS ID #10635393, Pierce Ballard. REIN Inc.
- $223,0002 bd2 ba1.2k sqft363 London St, Portsmouth, VA 23704For SaleMLS ID #10633366, Cristina Padua. REIN Inc.
- $225,0002 bd2 ba919 sqft1012 Rue Marseille, Chesapeake, VA 23320For SaleMLS ID #10645413, Christine Ornoff. REIN Inc.
- $254,9003 bd2 ba1.2k sqft835 Little Bay Ave APT E, Norfolk, VA 23503For SaleMLS ID #10644110, Esther Uribe. REIN Inc.
- $255,0003 bd2 ba1.2k sqft3325 Marne Ave, Norfolk, VA 23509For SaleMLS ID #10640729, Randall Gonse. REIN Inc.
- $225,0001 bd2 ba816 sqft1222 E Ocean View Ave APT 204, Norfolk, VA 23503For SaleMLS ID #10645323, R. Anne Ahluwalia. REIN Inc.
- $255,0002 bd3 ba1.1k sqft1002 Willow Green Ct, Chesapeake, VA 23320For SaleMLS ID #10643204, Pamela Boone-Skeeter. REIN Inc.
