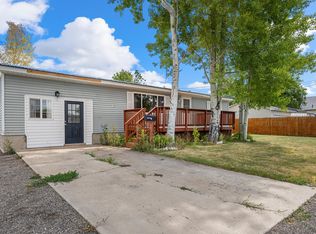
Welcome home to this charming one-level residence nestled in the heart of Montpelier! Featuring four spacious bedrooms and two full bathrooms, this inviting home offers comfortable living with a functional floor plan perfect for families, entertaining, or anyone seeking the convenience of single-level living. Homes with large lots and single-story layouts are a sought-after feature in the area. Situated on a generously sized lot, the property provides plenty of room for outdoor enjoyment, gardening, pets, RV parking, or future possibilities. The oversized yard creates a peaceful setting with space to relax and take in the beauty of southeastern Idaho. A single garage offers ample storage and parking, while the additional carport provides extra covered space for vehicles, toys, or equipment. Inside, you'll find comfortable living spaces filled with natural light, creating a warm and welcoming atmosphere throughout. Located in a quiet neighborhood near schools, parks, and local amenities, this property combines small-town charm with practicality and space both inside and out. Don't miss this opportunity to own a spacious home with room to grow in beautiful Montpelier!
Pending
$289,900
230 Webster St, Montpelier, ID 83254
4beds
1,717sqft
Single Family Residence
Built in 1996
0.69 Acres Lot
$305,500 Zestimate®
$169/sqft
$-- HOA
What's special
Two-car garageFunctional floor planSingle-level livingPeaceful settingFour spacious bedroomsAdditional carportOversized yard
- 101 days
- 14
- 0
Zillow last checked:
Listing updated:
Listed by:
Misty D Blotter 208-240-8582,
Keller Williams Realty East Idaho
Source: UtahRealEstate.com,MLS#: 2156311
Facts & features
Interior
Bedrooms & bathrooms
- Bedrooms: 4
- Bathrooms: 2
- Full bathrooms: 2
- Main level bedrooms: 4
Primary bedroom
- Level: First
Heating
- Forced Air, Central
Cooling
- Evaporative Cooling, Natural Ventilation
Appliances
- Included: Range Hood, Refrigerator
- Laundry: Electric Dryer Hookup
Features
- Walk-In Closet(s)
- Flooring: Carpet, Laminate
- Windows: Blinds
- Basement: None
- Has fireplace: No
Interior area
- Total structure area: 1,717
- Total interior livable area: 1,717 sqft
- Finished area above ground: 1,717
Property
Parking
- Total spaces: 3
- Parking features: Garage - Attached, Carport
- Attached garage spaces: 2
- Carport spaces: 1
- Covered spaces: 3
Accessibility
- Accessibility features: Accessible Doors, Fully Accessible, Ground Level, Single Level Living
Features
- Stories: 1
- Entry location: Ground Level
- Patio & porch: Covered, Covered Patio
- Exterior features: Lighting
Lot
- Size: 0.69 Acres
- Residential vegetation: Landscaping: Full
Details
- Additional structures: Outbuilding, Storage Shed(s)
- Parcel number: RPM4840007001B
- Zoning description: Single-Family
Construction
Type & style
- Home type: MobileManufactured
- Property subtype: Single Family Residence
Materials
- Composition
- Roof: Asphalt,Pitched
Condition
- Blt./Standing
- New construction: No
- Year built: 1996
Utilities & green energy
- Water: Culinary
- Utilities for property: Electricity Connected, Sewer Connected, Water Connected
Community & HOA
HOA
- Has HOA: No
Location
- Region: Montpelier
Financial & listing details
- Price per square foot: $169/sqft
- Tax assessed value: $152,823
- Annual tax amount: $900
- Date on market: 5/7/2026
- Listing terms: Cash,Conventional,FHA,VA Loan,USDA Loan
- Inclusions: Range, Range Hood, Refrigerator, Storage Shed(s)
- Acres allowed for irrigation: 0
- Electric utility on property: Yes
- Road surface type: Paved
Estimated market value
$305,500
$290,000 - $321,000
Not available
Price history
| Date | Event | Price |
|---|---|---|
| 5/14/2026 | Pending sale | $289,900$169/sqft |
Source:  UtahRealEstate.com #2156311 Report a problem UtahRealEstate.com #2156311 Report a problem | ||
| 5/7/2026 | Listed for sale | $289,900$169/sqft |
Source: UtahRealEstate.com #2156311 Report a problem | ||
Public tax history
| Year | Property taxes | Tax assessment |
|---|---|---|
| 2025 | -- | -- |
| 2024 | $260 +4% | $152,823 -35.1% |
| 2023 | $250 +4.2% | $235,643 -1.4% |
| 2022 | $240 +2.1% | $238,900 +48.5% |
| 2021 | $235 | $160,872 +32.9% |
| 2020 | $235 | $121,055 |
| 2019 | -- | $121,055 +8.2% |
| 2018 | $223 +4.2% | $111,924 +2.8% |
| 2017 | $214 +107.8% | $108,862 +5.3% |
| 2016 | $103 +4% | $103,426 -45.6% |
| 2015 | $99 -87.7% | $190,082 +102.9% |
| 2014 | $805 | $93,685 -6.8% |
| 2010 | -- | $100,490 |
Find assessor info on the county website
Monthly payment
Climate risks
Neighborhood: 83254
Nearby schools
Schools provided by the listing agent
- Elementary: A. J. Winters
- Middle: Bear Lake
- High: Bear Lake
- District: Bear Lake County
Source: UtahRealEstate.com. This data may not be complete. We recommend contacting the local school district to confirm school assignments for this home.
Similar homes
- $--3 bd2 ba1.5k sqft1120 Ethel Ave, Montpelier, ID 83254Auction
 Auction.com 2
 - $340,0005 bd2 ba2.1k sqft476 N 10th St, Montpelier, ID 83254For Sale
 MLS ID #2182681, Kimberly Johnson, Rogue Real Estate. UtahRealEstate.com
 - $359,9003 bd2 ba1.2k sqft1002 Ethel Ave, Montpelier, ID 83254For SaleMLS ID #2180500, Evan Skinner, Property Pros Realty. UtahRealEstate.com
- $340,0004 bd2 ba1.8k sqft210 Washington St, Montpelier, ID 83254For Sale
 MLS ID #2140406, Deidra Quintero, Remax Real Estate and Associates LLC. UtahRealEstate.com
 - $280,0003 bd1 ba2k sqft268 S 4th St, Montpelier, ID 83254For SaleMLS ID #2018919, Jor'Dan P Locher, Remax Real Estate and Associates LLC. UtahRealEstate.com
- $275,0003 bd2 ba2.3k sqft244 N Court St, Montpelier, ID 83254For SaleMLS ID #2166988, Misty Crane, Bear Lake Realty, Inc. UtahRealEstate.com
- $279,0003 bd2 ba2.3k sqft753 Lincoln St, Montpelier, ID 83254For SaleMLS ID #2163579, Misty Crane, Bear Lake Realty, Inc. UtahRealEstate.com
- $294,9004 bd1 ba2.1k sqft20352 Highway 89, Ovid, ID 83254For SaleMLS ID #2146549, Holden Budge, Mountain Retreat Real Estate, LLC. UtahRealEstate.com
- $390,0004 bd3 ba2.4k sqft457 N 11th St, Montpelier, ID 83254For SaleMLS ID #2176904, Devin A Robbins, Mountain Valley Realty (Idaho). UtahRealEstate.com
- $425,0003 bd2 ba2.3k sqft151 S 3rd St, Montpelier, ID 83254For SaleMLS ID #2139140, Carie Beard, Keller Williams Realty East Idaho. UtahRealEstate.com
- $325,0003 bd1 ba1.4k sqft613 Jefferson St, Montpelier, ID 83254For SaleMLS ID #2067282, Evan Skinner, Property Pros Realty. UtahRealEstate.com
- $245,0003 bd2 ba1.6k sqft722 Adams St, Montpelier, ID 83254For SaleMLS ID #2139624, Jor'Dan P Locher, Remax Real Estate and Associates LLC. UtahRealEstate.com
- $250,0002 bd1 ba1.9k sqft139 S 9th St, Montpelier, ID 83254For SaleMLS ID #2167135, Deidra Quintero, Remax Real Estate and Associates LLC. UtahRealEstate.com
- $245,0002 bd1 ba1.1k sqft666 Grant St, Montpelier, ID 83254For SaleMLS ID #2105014, Jor'Dan P Locher, Remax Real Estate and Associates LLC. UtahRealEstate.com
- $394,9004 bd2 ba1.7k sqft315 N Court St, Montpelier, ID 83254For SaleMLS ID #2110990, Katana Sorensen, Equity Real Estate (Bear River). UtahRealEstate.com
- $220,0003 bd1 ba1.8k sqft624 S Adams St W, Montpelier, ID 83254For SaleMLS ID #2152058, ReeAnn Jensen, Remax Real Estate and Associates LLC. UtahRealEstate.com
- $375,0003 bd2 ba1.9k sqft4540 Dingle Rd, Dingle, ID 83233For SaleMLS ID #2180670, Hollie Dance, Rogue Real Estate. UtahRealEstate.com
- $300,0003 bd2 ba1.2k sqft59 W 1 S #S, Paris, ID 83261For SaleMLS ID #2121570, Teri Eynon, Real Estate of Bear Lake, LLC. UtahRealEstate.com
- $199,0002 bd1 ba1k sqft928 Monroe St, Montpelier, ID 83254For SaleMLS ID #2128733, Kimberly Johnson, Rogue Real Estate. UtahRealEstate.com
