Welcome to this spacious ranch home situated on 1.78 acres in Warsaw. Offering 3 bedrooms and 1.5 bathrooms, this property combines the convenience of one-floor living with an abundance of additional space both inside and out.
A formal front foyer welcomes you into the home, leading to a generously sized living room perfect for gathering with family and friends. The large kitchen provides plenty of cabinet and counter space and is complemented by both an eat-in dining area and a separate formal dining room, offering flexibility for everyday meals and special occasions alike.
Just off the attached 2-car garage, you'll find a bright sunroom that provides a comfortable space to relax and enjoy views of the backyard throughout the seasons.
The partially finished full basement significantly expands the living space, featuring two additional family rooms, a dedicated crafting area, and a utility room. Whether you're looking for recreation space, a home office, hobby area, or additional storage, this lower level offers endless possibilities.
Outside, a back porch overlooks the expansive backyard, creating the perfect setting for morning coffee, summer gatherings, or simply enjoying the peaceful surroundings. Additional features include a blacktop driveway, storage shed, and plenty of outdoor space to enjoy across the 1.78-acre lot.
With its spacious layout, versatile living areas, and beautiful outdoor setting, this property offers the space and flexibility to fit a variety of lifestyles.
Open Houses: 06/23 from 5-7pm & 06/27 from 10-12pm.
Delayed Negotiations- all offers due 6/30/2026 @ 12 pm with negotiations to follow.
Pending
$244,900
230 Wyoming St, Warsaw, NY 14569
3beds
1,527sqft
Single Family Residence
Built in 1962
1.78 Acres Lot
$-- Zestimate®
$160/sqft
$-- HOA
What's special
Dedicated crafting areaStorage shedTwo additional family roomsPlenty of outdoor spaceBeautiful outdoor settingOne-floor livingUtility room
- 34 days |
- 773 |
- 34 |
Zillow last checked:
Listing updated:
Listed by:
NextHome Brixwood 585-204-0612,
Owen Beck 585-689-2013
Source: NYSAMLSs,MLS#: B1691775 Originating MLS: Buffalo
Originating MLS: BuffaloFacts & features
Interior
Bedrooms & bathrooms
- Bedrooms: 3
- Bathrooms: 2
- Full bathrooms: 1
- 1/2 bathrooms: 1
- Main level bathrooms: 2
- Main level bedrooms: 3
Heating
- Gas, Baseboard, Hot Water
Cooling
- Window Unit(s)
Appliances
- Included: Built-In Range, Built-In Oven, Dryer, Dishwasher, Gas Cooktop, Gas Water Heater, Microwave, Refrigerator, Washer
- Laundry: In Basement
Features
- Ceiling Fan(s), Den, Separate/Formal Dining Room, Entrance Foyer, Eat-in Kitchen, Separate/Formal Living Room, Sliding Glass Door(s), Storage, Natural Woodwork, Bedroom on Main Level, Convertible Bedroom, Main Level Primary
- Flooring: Hardwood, Laminate, Varies
- Doors: Sliding Doors
- Basement: Partially Finished
- Number of fireplaces: 1
Interior area
- Total structure area: 1,527
- Total interior livable area: 1,527 sqft
Property
Parking
- Total spaces: 2
- Parking features: Attached, Garage
- Attached garage spaces: 2
Accessibility
- Accessibility features: Accessible Bedroom
Features
- Levels: One
- Stories: 1
- Patio & porch: Deck
- Exterior features: Blacktop Driveway, Deck, Hot Tub/Spa, Play Structure
- Has spa: Yes
Lot
- Size: 1.78 Acres
- Dimensions: 200 x 344
- Features: Rectangular, Rectangular Lot, Residential Lot
Details
- Additional structures: Shed(s), Storage
- Parcel number: 56480107301400010060000000
- Special conditions: Standard
Construction
Type & style
- Home type: SingleFamily
- Architectural style: Ranch
- Property subtype: Single Family Residence
Materials
- Brick, Wood Siding, Copper Plumbing, PEX Plumbing
- Foundation: Poured
- Roof: Metal
Condition
- Resale
- Year built: 1962
Utilities & green energy
- Electric: Circuit Breakers
- Sewer: Connected
- Water: Connected, Public
- Utilities for property: Electricity Connected, Sewer Connected, Water Connected
Community & HOA
Community
- Subdivision: Warsaw Village
Location
- Region: Warsaw
Financial & listing details
- Price per square foot: $160/sqft
- Tax assessed value: $196,000
- Annual tax amount: $7,372
- Date on market: 6/19/2026
- Cumulative days on market: 34 days
- Listing terms: Cash,Conventional,FHA,USDA Loan,VA Loan
Estimated market value
Not available
Estimated sales range
Not available
Not available
Price history
| Date | Event | Price |
|---|---|---|
| 7/1/2026 | Pending sale | $244,900$160/sqft |
Source:  NYSAMLSs #B1691775 Report a problem NYSAMLSs #B1691775 Report a problem | ||
| 6/19/2026 | Listed for sale | $244,900+68.9%$160/sqft |
Source: NYSAMLSs #B1691775 Report a problem | ||
| 8/16/2016 | Sold | $145,000+57.6%$95/sqft |
Source: Public Record Report a problem | ||
| 10/23/1998 | Sold | $92,000$60/sqft |
Source: Public Record Report a problem | ||
Public tax history
| Year | Property taxes | Tax assessment |
|---|---|---|
| 2025 | -- | $196,000 +21.1% |
| 2024 | -- | $161,800 |
| 2023 | -- | $161,800 |
| 2022 | -- | $161,800 +15.6% |
| 2021 | -- | $140,000 |
| 2020 | -- | $140,000 +19.6% |
| 2019 | -- | $117,100 |
| 2018 | -- | $117,100 |
| 2017 | $2,234 | $117,100 |
| 2016 | -- | $117,100 |
| 2015 | -- | $117,100 |
| 2014 | -- | $117,100 |
| 2013 | -- | $117,100 |
| 2012 | -- | $117,100 |
| 2011 | -- | $117,100 |
| 2010 | -- | $117,100 +0.1% |
| 2009 | -- | $117,000 |
| 2008 | -- | $117,000 |
| 2007 | -- | $117,000 +16.9% |
| 2006 | -- | $100,100 |
| 2005 | -- | $100,100 +2% |
| 2004 | -- | $98,100 +6.1% |
| 2002 | -- | $92,500 +0.5% |
| 2001 | -- | $92,000 |
| 2000 | -- | $92,000 |
Find assessor info on the county website
Monthly payment
Climate risks
Neighborhood: 14569
Nearby schools
GreatSchools rating
- 5/10Warsaw Elementary SchoolGrades: PK-5Distance: 0.8 mi
- 5/10Warsaw Middle SchoolGrades: 6-8Distance: 0.6 mi
- 8/10Warsaw Middle Senior High SchoolGrades: 9-12Distance: 0.7 mi
Schools provided by the listing agent
- District: Warsaw
Source: NYSAMLSs. This data may not be complete. We recommend contacting the local school district to confirm school assignments for this home.
- $298,3003 bd2 ba1.5k sqft234 Wyoming St, Warsaw, NY 14569Off Market
- $290,7003 bd1 ba1.5k sqft238 Wyoming St, Warsaw, NY 14569Off Market
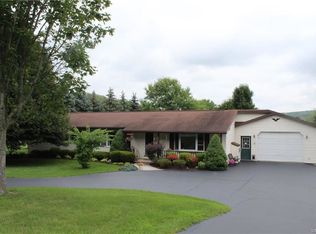
- $250,2003 bd1 ba1.4k sqft222 Wyoming St, Warsaw, NY 14569Off Market
- $331,3004 bd2 ba1.8k sqft226 Wyoming St, Warsaw, NY 14569Off Market
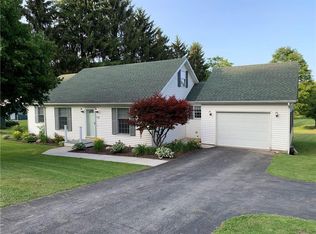
- $273,0005 bd2 ba2.8k sqft225 Wyoming St, Warsaw, NY 14569Off Market
- $274,4003 bd2 ba1.4k sqft242 Wyoming St, Warsaw, NY 14569Off Market
- $548,0006 bd5 ba3.6k sqft218 Wyoming St, Warsaw, NY 14569For Sale
- $308,2003 bd3 ba1.7k sqft244 Wyoming St, Warsaw, NY 14569Off Market
Similar homes
- $249,9003 bd2 ba1.5k sqft261 N Linwood Ave, Warsaw, NY 14569Auction

 MLS ID #B1695782, Michael C Whalen, Bid-n-Buy Realty & Auctions. NYSAMLSs
 - $239,9003 bd1 ba2k sqft4196 Miller Rd, Warsaw, NY 14569For Sale
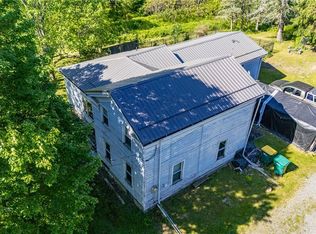 MLS ID #R1684648, Nathan E. Fox, Listing by: Berkshire Hathaway HS Zambito. NYSAMLSs
 - $219,0003 bd2 ba1.8k sqft3742 Hermitage Rd, Warsaw, NY 14569For Sale
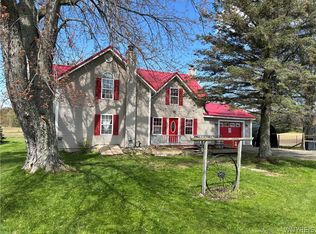 MLS ID #B1678088, Christine G Sass, Listing by: Berkshire Hathaway Homeservices Zambito Realtors. NYSAMLSs
 - $124,9003 bd2 ba1.8k sqft102 Liberty St, Warsaw, NY 14569For Sale
 MLS ID #R1690296, Kelly A Roche, Listing by: RE/MAX Plus. NYSAMLSs
 - $249,9005 bd2 ba1.2k sqft8485 Stringham Dr, Batavia, NY 14020For SaleMLS ID #B1699865, Aryne Abdella, Listing by: Berkshire Hathaway Homeservices Zambito Realtors. NYSAMLSs
- $280,0004 bd2 ba2.2k sqft484 Bank Rd, East Bethany, NY 14054For SaleMLS ID #B1681029, Adrienne Wright, Listing by: WNY Metro Roberts Realty. NYSAMLSs
- $289,9004 bd2 ba1.9k sqft4830 River Rd, Leicester, NY 14481For SaleMLS ID #R1699128, Kelly A Roche, Listing by: RE/MAX Plus. NYSAMLSs
- $224,9003 bd2 ba1.8k sqft36 Chandler Ave, Batavia, NY 14020For SaleMLS ID #R1700798, Jason M Ruffino, Listing by: RE/MAX Plus. NYSAMLSs
- $250,0002 bd2 ba1k sqft3849 E Perry Ave #3849, Perry, NY 14530For SaleMLS ID #R1670855, Samantha C. Raduns, Listing by: BHHS Zambito Realtors. NYSAMLSs
- $259,9004 bd3 ba1.6k sqft209 Grandview Ter, Batavia, NY 14020For SaleMLS ID #B1692637, Annette L Rotondo, Listing by: HUNT Real Estate Corporation. NYSAMLSs
- $235,0002 bd1 ba1.1k sqft5175 Sunset Ter, Batavia, NY 14020For SaleMLS ID #B1697596, Gavin M Townsend, Listing by: HUNT Real Estate Corporation. NYSAMLSs
- $264,9003 bd2 ba2k sqft6197 Curriers Rd, Arcade, NY 14009For SaleMLS ID #B1691864, Amy Triplet, Listing by: HUNT Real Estate Corporation. NYSAMLSs
- $169,9003 bd2 ba1.7k sqft11576 Armison Rd, Fillmore, NY 14735For SaleMLS ID #B1695949, Andrew Roorbach, Listing by: NextHome Brixwood. NYSAMLSs
- $219,0003 bd2 ba1.5k sqft148 Ross St, Batavia, NY 14020For SaleMLS ID #B1698961, Carol Hunt, Listing by: Small City Realty WNY LLC. NYSAMLSs
- $325,0002 bd2 ba1.5k sqft1648 State Route 246, Perry, NY 14530For SaleMLS ID #B1687476, Cheryl A Fagan, Listing by: Howard Hanna Rochester Inc.. NYSAMLSs
- $339,9003 bd3 ba2.1k sqft3864 Hollow Rd, Varysburg, NY 14167For SaleMLS ID #B1691234, Jacob Stiller, Listing by: Century 21 North East. NYSAMLSs
- $194,9003 bd2 ba1.6k sqft56 Main St, Wyoming, NY 14591For SaleMLS ID #B1678728, Robyn Sansone, Listing by: WNYbyOwner.com. NYSAMLSs
- $280,0003 bd1 ba1.8k sqft9091 Creek Rd, Batavia, NY 14020For SaleMLS ID #R1668751, Brian Cignarale, Listing by: Berkshire Hathaway HS Zambito. NYSAMLSs
- $199,9004 bd2 ba1.7k sqft45 Saint Helena St, Perry, NY 14530For SaleMLS ID #B1698040, Dana Sciolino, Listing by: WNY Metro Roberts Realty. NYSAMLSs
- $324,9004 bd2 ba2.1k sqft9283 S Street Rd, Le Roy, NY 14482For SaleMLS ID #R1690661, Khari Sabb, Listing by: Hunt Real Estate ERA. NYSAMLSs
