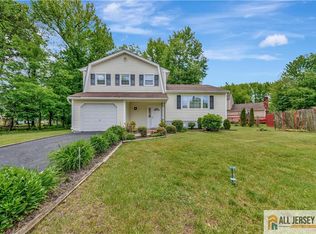
Welcome home to this spacious 3-4 bedroom, 2.5 bath Split Level offering a versatile floor plan and plenty of comfortable living space. Located on the main level, the bright spacious living room is currently being enjoyed as a game room and is conveniently located adjacent to the eat in kitchen and the dining room creating an ideal setting for entertaining guests, hosting game nights or simply enjoying relaxing evenings at home. The lower level family room provides additional space to relax and gather. The finished basement expands the homes functionality with a full bath, bonus room perfect for a bedroom, home office or guest space, along with a gym area, laundry room and utility/storage space. Additional features include a one car garage and private covered patio, creating a comfortable outdoor retreat. Conveniently located near transportation, shopping and just steps from Rahway River Park this home offers the perfect combination of space, comfort and convenience.
Under contract
$690,000
2300 Desisto Dr, Rahway, NJ 07065
3beds
1,410sqft
:
Get pre-qualified$5,048/mo
Single Family Residence
Built in 1964
5,061 Square Feet Lot
$700,900 Zestimate®
$489/sqft
$-- HOA
What's special
Eat in kitchenGym areaOne car garageVersatile floor plan
- 40 days |
- 155 |
- 6 |
Zillow last checked:
Listing updated:
Listed by:
WENDY ARCURE,
COLDWELL BANKER REALTY 732-494-7700
Source: All Jersey MLS,MLS#: 2662325M
Facts & features
Interior
Bedrooms & bathrooms
- Bedrooms: 3
- Bathrooms: 3
- Full bathrooms: 2
- 1/2 bathrooms: 1
Dining room
- Features: Formal Dining Room
Kitchen
- Features: Eat-in Kitchen
Basement
- Area: 0
Heating
- Forced Air
Cooling
- Central Air
Appliances
- Included: Dishwasher, Gas Range/Oven, Refrigerator, Washer, Gas Water Heater
Features
- Bath Half, Family Room, Dining Room, Kitchen, Living Room, 3 Bedrooms, Bath Full, Library/Office, Additional Bedroom
- Flooring: Carpet, Ceramic Tile, Vinyl-Linoleum
- Basement: Finished, Bath Full, Bedroom, Interior Entry, Laundry Facilities, Storage Space, Utility Room
- Has fireplace: No
Interior area
- Total structure area: 1,410
- Total interior livable area: 1,410 sqft
Video & virtual tour
Property
Parking
- Total spaces: 1
- Parking features: Asphalt, Built-In Garage
- Attached garage spaces: 1
- Has uncovered spaces: Yes
Features
- Levels: Three Or More, Multi/Split
- Stories: 3
Lot
- Size: 5,061 Square Feet
- Dimensions: 55X92
- Features: Level, Near Shopping, Near Train
Details
- Parcel number: 1300250000000002
Construction
Type & style
- Home type: SingleFamily
- Architectural style: Split Level
- Property subtype: Single Family Residence
Materials
- Roof: Asphalt
Condition
- Year built: 1964
Utilities & green energy
- Gas: Natural Gas
- Sewer: Public Sewer
- Water: Public
- Utilities for property: Electricity Connected, Natural Gas Connected
Community & HOA
Location
- Region: Rahway
Financial & listing details
- Price per square foot: $489/sqft
- Tax assessed value: $167,700
- Annual tax amount: $12,718
- Date on market: 6/19/2026
- Ownership: Fee Simple
- Electric utility on property: Yes
Estimated market value
$700,900
$666,000 - $736,000
$3,385/mo
Price history
| Date | Event | Price |
|---|---|---|
| 7/12/2026 | Contingent | $690,000$489/sqft |
Source:  All Jersey MLS #2662325M Report a problem All Jersey MLS #2662325M Report a problem | ||
| 7/12/2026 | Pending sale | $690,000$489/sqft |
Source:  GSMLS #4035740 Report a problem GSMLS #4035740 Report a problem | ||
| 6/19/2026 | Listed for sale | $690,000+92.2%$489/sqft |
Source: GSMLS #4035740 Report a problem | ||
| 1/28/2019 | Listing removed | $359,000$255/sqft |
Source: ALL TOWNE REALTY, INC. #3506165 Report a problem | ||
| 1/28/2019 | Pending sale | $359,000$255/sqft |
Source: ALL TOWNE REALTY, INC. #3506165 Report a problem | ||
| 1/28/2019 | Listed for sale | $359,000+4.1%$255/sqft |
Source: ALL TOWNE REALTY, INC. #3506165 Report a problem | ||
| 1/26/2019 | Sold | $345,000-3.9%$245/sqft |
Source: Public Record Report a problem | ||
| 10/24/2018 | Pending sale | $359,000$255/sqft |
Source: ALL TOWNE REALTY, INC. #3506165 Report a problem | ||
| 10/13/2018 | Price change | $359,000-2.9%$255/sqft |
Source: ALL TOWNE REALTY, INC. #3506165 Report a problem | ||
| 10/3/2018 | Listed for sale | $369,900+76.1%$262/sqft |
Source: ALL TOWNE REALTY, INC. #3506165 Report a problem | ||
| 10/11/2001 | Sold | $210,000$149/sqft |
Source: Public Record Report a problem | ||
Public tax history
| Year | Property taxes | Tax assessment |
|---|---|---|
| 2025 | $12,418 | $167,700 |
| 2024 | $12,418 +3.2% | $167,700 |
| 2023 | $12,027 +2.1% | $167,700 |
| 2022 | $11,776 +1% | $167,700 |
| 2021 | $11,657 +3.5% | $167,700 |
| 2020 | $11,267 +6.8% | $167,700 +1.8% |
| 2019 | $10,551 | $164,800 |
| 2018 | $10,551 +0.2% | $164,800 |
| 2017 | $10,529 +1.1% | $164,800 |
| 2016 | $10,410 +1.8% | $164,800 |
| 2015 | $10,224 +2.6% | $164,800 |
| 2014 | $9,965 +3.5% | $164,800 |
| 2013 | $9,626 +1.3% | $164,800 |
| 2012 | $9,501 +12.4% | $164,800 |
| 2011 | $8,451 +4.7% | $164,800 |
| 2010 | $8,074 +3% | $164,800 |
| 2009 | $7,838 | $164,800 |
| 2008 | -- | $164,800 |
| 2007 | $7,556 | $164,800 |
| 2006 | -- | $164,800 |
| 2005 | -- | $164,800 |
| 2004 | -- | $164,800 |
| 2003 | -- | $164,800 +2.9% |
| 2002 | -- | $160,200 |
| 2001 | -- | $160,200 |
Find assessor info on the county website
Monthly payment
Est. payment
Payment breakdown
Explore the cost of this home by adjusting the details. Changes won't be saved.Climate risks
Neighborhood: 07065
Nearby schools
GreatSchools rating
- 5/10Franklin Elementary SchoolGrades: PK-6Distance: 0.5 mi
- 5/10Rahway Middle SchoolGrades: PK,7-8Distance: 1.1 mi
- 1/10Rahway High SchoolGrades: 9-12Distance: 1.2 mi
- $572,600-- bd-- ba1.4k sqft2288 Desisto Dr, Rahway, NJ 07065Off Market
- $595,2003 bd1 ba2.1k sqft2310 De Sisto Dr, Rahway, NJ 07065Off Market

- $554,600-- bd-- ba1.4k sqft2301 Ward Dr, Rahway, NJ 07065Off Market
- $576,600-- bd-- ba1.6k sqft2322 Desisto Dr, Rahway, NJ 07065Off Market
- $643,3003 bd2 ba1.4k sqft2293 Ward Dr, Rahway, NJ 07065Off Market
- $485,0003 bd2 ba1.4k sqft2278 De Sisto Dr, Rahway, NJ 07065Sold
- $573,7003 bd2 ba1.4k sqft2301 Desisto Dr, Rahway, NJ 07065Off Market
- $582,200-- bd-- ba1.4k sqft2283 Ward Dr, Rahway, NJ 07065Off Market
A local agent can set up tours, give advice and negotiate with sellers.
A local lender can help you make sure your offer is ready when you are.
Similar homes
- $720,0003 bd2 ba1.6k sqft6 Sherry Ct, Edison, NJ 08820For Sale
 MLS ID #2770118M, BINA PATEL. All Jersey MLS
 - $835,0004 bd2 ba1.8k sqft2025 Oak Tree Rd, Edison, NJ 08820For Sale
 MLS ID #2770167M, AMIT SONI. All Jersey MLS
 - $609,0003 bd2 ba1.1k sqft93 Gaywood Ave, Colonia, NJ 07067For Sale
 MLS ID #2662388M, ROBERT S. GOLDEN. All Jersey MLS
 - $775,0003 bd3 ba1.2k sqft984 New Dover Rd, Edison, NJ 08820For Sale
 MLS ID #2662270M, AMIT SONI. All Jersey MLS
 - $629,9004 bd2 ba1.8k sqft111 Sonora Ave, Iselin, NJ 08830For SaleMLS ID #2701548R, PRIYANK TRIVEDI. All Jersey MLS
- $710,0004 bd4 ba1.6k sqft117 Dorothy St, Carteret, NJ 07008For SaleMLS ID #2614963R, LINDA J. IANNONE. All Jersey MLS
- $699,9005 bd3 ba2.1k sqft95 Pine St, Iselin, NJ 08830For SaleMLS ID #2617446R, JOANNA A. ANDRADE. All Jersey MLS
- $615,0004 bd2 ba1.7k sqft78 6th Ave, Port Reading, NJ 07064For SaleMLS ID #2662127M, CYNTHIA KILKER. All Jersey MLS
- $649,9003 bd2 ba1.8k sqft118 Poplar St, Carteret, NJ 07008For SaleMLS ID #2662158M, IVETTELIS CASTRO. All Jersey MLS
- $619,9003 bd2 ba1.4k sqft40 Grove St, Piscataway, NJ 08854For SaleMLS ID #2661926M, MICHAEL J. DOLAN. All Jersey MLS
- $589,0004 bd2 ba1.2k sqft42 Hyde Ave, Iselin, NJ 08830For SaleMLS ID #2662042M, MAHESH SWALI. All Jersey MLS
- $675,0003 bd2 ba1.3k sqft176 Tysens Ln, Staten Island, NY 10306For SaleMLS ID #503003, ChuChu(Tina) Chen, Listing by: RE/MAX Edge. BNYMLS
- $549,9004 bd2 ba1.7k sqft11 Reo Ct, Colonia, NJ 07067For SaleMLS ID #2662348M, KENNETH J. OBERHOLTZER. All Jersey MLS
- $579,0004 bd2 ba1.3k sqft144 Bond St, Iselin, NJ 08830For SaleMLS ID #2661731M, MAHESH SWALI. All Jersey MLS
- $650,0004 bd2 ba1.6k sqft8 Smalley Rd, Edison, NJ 08817For SaleMLS ID #2662399M, KATHERINE MARANINO. All Jersey MLS
- $710,0004 bd2 ba1.3k sqft170 Prospect Ave, Edison, NJ 08817For SaleMLS ID #2770039M, ATA U. RAHMAN. All Jersey MLS
- $675,0003 bd3 ba1.3k sqft123 Cannon Ave, Staten Island, NY 10314For SaleMLS ID #499848, Patrick S. Lennon, Listing by: RE/MAX Edge. BNYMLS
- $579,0004 bd2 ba1.4k sqft520 Huntington Ave, Plainfield, NJ 07060For SaleMLS ID #2701372R, DARLENE C. MCWILLIAMS. All Jersey MLS
- $774,9003 bd3 ba1.9k sqft24 Jersey Ave, Edison, NJ 08820For SaleMLS ID #2617582R, SATISH GIROTRA. All Jersey MLS
- $615,0003 bd3 ba1.4k sqft151 Morani St, Staten Island, NY 10314For SaleMLS ID #501934, Yong Lin, Listing by: RE/MAX Edge. BNYMLS
