Enjoy easy living in this spacious end-unit ranch townhome featuring an open floor plan and abundant natural light. The welcoming living room offers a cozy gas fireplace and flows seamlessly into the dining area and kitchen, creating the perfect space for everyday living and entertaining. The kitchen features a large pantry and plenty of storage and workspace. Just off the main living area, the bright sunroom is the perfect spot to relax, with sliding doors leading to a private patio.
The main level includes two bedrooms, including a spacious primary suite with a huge walk-in closet and an ensuite bath with double sinks. A second bedroom and full bath provide comfort for guests or family.
The finished lower level offers even more living space with a large family room, third bedroom, dedicated office or flex space, and a bath with a walk-in shower. You'll also appreciate the generous storage areas, providing plenty of room for seasonal items and hobbies.
This well-designed home combines the convenience of main-level living with the extra space you need, all in a desirable end-unit location.
For sale
$240,000
2300 E Luster Ln #5-DES, Des Moines, IA 50320
3beds
1,454sqft
:
Get pre-qualified$1,967/mo
Townhouse, Condominium
Built in 2003
2,570 Square Feet Lot
$237,500 Zestimate®
$165/sqft
$250/mo HOA
What's special
- 11 days |
- 577 |
- 23 |
Zillow last checked:
Listing updated:
Listed by:
DEB MILLER 515-865-1206,
Iowa Realty Beaverdale
Source: DMMLS,MLS#: 745547 Originating MLS: Des Moines Area Association of REALTORS
Originating MLS: Des Moines Area Association of REALTORSFacts & features
Interior
Bedrooms & bathrooms
- Bedrooms: 3
- Bathrooms: 3
- Full bathrooms: 1
- 3/4 bathrooms: 2
- Main level bedrooms: 2
Heating
- Forced Air, Gas, Natural Gas
Cooling
- Central Air
Appliances
- Included: Dryer, Dishwasher, Microwave, Refrigerator, Stove, Washer
- Laundry: Main Level
Features
- Dining Area
- Flooring: Carpet, Tile, Vinyl
- Basement: Finished,Partially Finished
- Number of fireplaces: 1
- Fireplace features: Gas Log
Interior area
- Total structure area: 1,454
- Total interior livable area: 1,454 sqft
- Finished area below ground: 848
Property
Parking
- Total spaces: 2
- Parking features: Attached, Garage, Two Car Garage
- Attached garage spaces: 2
Accessibility
- Accessibility features: Accessible Approach with Ramp
Features
- Stories: 1
- Patio & porch: Open, Patio
- Exterior features: Patio
Lot
- Size: 2,570 Square Feet
- Dimensions: 56 x 46
- Features: Rectangular Lot
Details
- Parcel number: 12002640579000
Construction
Type & style
- Home type: Townhouse
- Architectural style: Ranch
- Property subtype: Townhouse, Condominium
Materials
- Vinyl Siding
- Foundation: Block, Poured
- Roof: Asphalt,Shingle
Condition
- Year built: 2003
Utilities & green energy
- Sewer: Public Sewer
- Water: Public
Community & HOA
HOA
- Has HOA: Yes
- Services included: Maintenance Grounds, Maintenance Structure, Snow Removal
- HOA fee: $250 monthly
- HOA name: Hillsboro
- Second HOA name: Hudson Prop Mgmnt
- Second HOA phone: 515-561-8030
Location
- Region: Des Moines
Financial & listing details
- Price per square foot: $165/sqft
- Annual tax amount: $3,804
- Date on market: 7/20/2026
- Cumulative days on market: 11 days
- Listing terms: Cash,Conventional
- Road surface type: Concrete
Estimated market value
$237,500
$226,000 - $249,000
Not available
Price history
| Date | Event | Price |
|---|---|---|
| 7/20/2026 | Listed for sale | $240,000$165/sqft |
Source:  DMMLS #745547 Report a problem DMMLS #745547 Report a problem | ||
Public tax history
Tax history is unavailable.
Monthly payment
Est. payment
Payment breakdown
Explore the cost of this home by adjusting the details. Changes won't be saved.Climate risks
Neighborhood: Hillsboro
Nearby schools
GreatSchools rating
- 3/10Studebaker Elementary SchoolGrades: K-5Distance: 1.9 mi
- 4/10McCombs Middle SchoolGrades: 6-8Distance: 2.2 mi
- 2/10Lincoln High SchoolGrades: 9-12Distance: 4 mi
Schools provided by the listing agent
- District: Des Moines Independent
Source: DMMLS. This data may not be complete. We recommend contacting the local school district to confirm school assignments for this home.
- $235,5003 bd3 ba1.4k sqft2300 E Luster Ln UNIT 1, Des Moines, IA 50320Off Market
- $196,0002 bd2 ba1.4k sqft2300 E Luster Ln UNIT 2, Des Moines, IA 50320Off Market
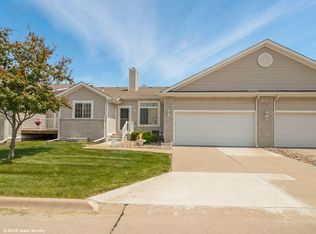
- $236,9003 bd3 ba1.4k sqft2300 E Luster Ln UNIT 3, Des Moines, IA 50320Off Market
- $216,5002 bd2 ba1.4k sqft2300 E Luster Ln UNIT 4, Des Moines, IA 50320Off Market
- $246,6003 bd3 ba1.4k sqft2300 E Luster Ln UNIT 5, Des Moines, IA 50320Off Market
- $237,9003 bd3 ba1.4k sqft2300 E Luster Ln UNIT 6, Des Moines, IA 50320Off Market
- $247,4003 bd3 ba1.4k sqft2300 E Luster Ln UNIT 7, Des Moines, IA 50320Off Market
- $225,5002 bd2 ba1.4k sqft2300 E Luster Ln UNIT 8, Des Moines, IA 50320Off Market
A local agent can set up tours, give advice and negotiate with sellers.
Similar homes
- $249,9002 bd2 ba1.4k sqft2309 E Highview Dr, Des Moines, IA 50320For Sale
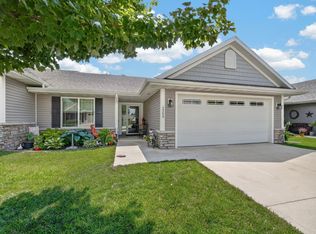 MLS ID #745885, Matt Young, Keller Williams Realty GDM. DMMLS
 - $--3 bd1 ba1.1k sqft1600 Evergreen Ave, Des Moines, IA 50320Auction
 Auction.com 2
 - $238,9002 bd1 ba912 sqft2030 E Leland Ave, Des Moines, IA 50320For Sale
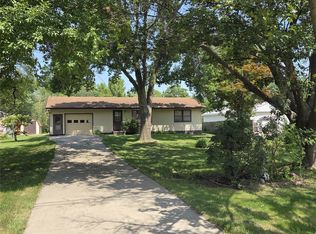 MLS ID #745992, Terry Pauling, ITown Real Estate, LLC. DMMLS
 - $234,9004 bd2 ba1k sqft8105 Suncrest Dr, Des Moines, IA 50320For Sale
 MLS ID #743990, Adam Janssen, Platinum Realty LLC. DMMLS
 - $249,7003 bd2 ba1.2k sqft8022 Suncrest Dr, Des Moines, IA 50320For SaleMLS ID #745534, Scott Johnson, Keller Williams Realty GDM. DMMLS
- $--3 bd3 ba1.6k sqft2408 E Thornton Ave, Des Moines, IA 50320AuctionServiceLink Auction
- $250,0003 bd2 ba1.3k sqft2514 SE 18th St, Des Moines, IA 50320For SaleMLS ID #745649, Danny West, RE/MAX Concepts. DMMLS
- $239,9003 bd2 ba1.4k sqft624 McKinley Ave, Des Moines, IA 50315For SaleMLS ID #743009, Patrick Dorrian, RE/MAX Concepts. DMMLS
- $259,8203 bd3 ba1.6k sqft7000 Lake Ridge Ave #3, Des Moines, IA 50320For SaleMLS ID #733109, Nick Williams, Summit Real Estate Services. DMMLS
- $249,9993 bd3 ba1.5k sqft7000 Lake Ridge Ave #24, Des Moines, IA 50320For Sale
 MLS ID #68771, Kris Gardner, RE/MAX Concepts- Huxley. CIBR
 - $280,0003 bd3 ba1.8k sqft2700 SE 18th St, Des Moines, IA 50320For SaleMLS ID #746060, Beatris Mayorga, RE/MAX Precision. DMMLS
- $224,9003 bd1 ba1k sqft5950 SE 19th St, Des Moines, IA 50320For SaleMLS ID #743395, Frank Hanson, Iowa Realty Mills Crossing. DMMLS
- $235,0003 bd2 ba866 sqft3219 SE 21st St, Des Moines, IA 50320For SaleMLS ID #745943, Kathy Miller, RE/MAX Precision. DMMLS
- $259,8203 bd3 ba1.6k sqft7000 Lake Ridge Ave #5, Des Moines, IA 50320For SaleMLS ID #727129, Nick Williams, Summit Real Estate Services. DMMLS
- $259,8203 bd3 ba1.6k sqft7000 Lake Ridge Ave #2, Des Moines, IA 50320For SaleMLS ID #727132, Nick Williams, Summit Real Estate Services. DMMLS
- $289,9003 bd3 ba1.2k sqft1603 E Glenwood Dr, Des Moines, IA 50320For SaleMLS ID #745784, Joanne May, RE/MAX Concepts. DMMLS
- $239,9003 bd2 ba1.1k sqft3141 SE 22nd St, Des Moines, IA 50320For SaleMLS ID #739202, Matt Cole, RE/MAX Concepts. DMMLS
- $265,0003 bd2 ba1k sqft3230 SE 21st St, Des Moines, IA 50320For SaleMLS ID #745601, Jacob Aeschliman, LPT Realty, LLC. DMMLS
- $--3 bd1 ba1.1k sqft7508 SW 13th St, Des Moines, IA 50315AuctionAuction.com 1
- $355,0004 bd3 ba1.8k sqft2405 E Luster Ln, Des Moines, IA 50320For SaleMLS ID #745337, Mauro De Avila, Keller Williams Realty GDM. DMMLS
