Welcome home to the best seat on the block! Situated on a highly coveted Des Moines corner lot, this exceptional 3-bedroom, 1.5-bathroom split-foyer home offers a blend of dynamic curb appeal, functional design, and enhanced privacy. Highlights include a recently updated kitchen, new carpet throughout, new bathroom flooring, and a freshly painted interior. Enjoy the main-level fireplace, abundant natural light, a 2-car garage and a covered deck. Located just minutes away from Easter Lake and Evergreen Park, this is a standout property you don't want to miss!
For sale
Price cut: $15.1K (8/18)
$249,900
3230 SE 21st St, Des Moines, IA 50320
3beds
1,033sqft
Single Family Residence
Built in 1977
9,626 Square Feet Lot
$245,800 Zestimate®
$242/sqft
$-- HOA
What's special
Main-level fireplaceCovered deckRecently updated kitchenNew carpet throughoutAbundant natural lightFreshly painted interiorNew bathroom flooring
- 79 days
- 169
- 22
Zillow last checked:
Listing updated:
Listed by:
Jacob Aeschliman (515)710-8443,
LPT Realty, LLC
Source: DMMLS,MLS#: 745601 Originating MLS: Des Moines Area Association of REALTORS
Originating MLS: Des Moines Area Association of REALTORSFacts & features
Interior
Bedrooms & bathrooms
- Bedrooms: 3
- Bathrooms: 2
- Full bathrooms: 1
- 3/4 bathrooms: 1
- Main level bedrooms: 3
Heating
- Forced Air, Gas, Natural Gas
Cooling
- Central Air
Appliances
- Included: Dishwasher, Microwave, Refrigerator, Stove
Features
- Dining Area
- Flooring: Carpet, Vinyl
- Basement: Finished
- Number of fireplaces: 1
Interior area
- Total structure area: 1,033
- Total interior livable area: 1,033 sqft
- Finished area below ground: 480
Property
Parking
- Total spaces: 2
- Parking features: Attached, Garage, Two Car Garage
- Attached garage spaces: 2
Features
- Levels: Multi/Split
- Patio & porch: Covered, Deck
- Exterior features: Deck
- Fencing: Chain Link
Lot
- Size: 9,626 Square Feet
- Dimensions: 80 x 120
- Features: Rectangular Lot
Details
- Parcel number: 01001940090000
- Zoning: N2B
Construction
Type & style
- Home type: SingleFamily
- Architectural style: Split-Foyer,Traditional
- Property subtype: Single Family Residence
Materials
- Metal Siding
- Foundation: Block
- Roof: Asphalt,Shingle
Condition
- Year built: 1977
Utilities & green energy
- Sewer: Public Sewer
- Water: Public
Community & HOA
Community
- Security: Smoke Detector(s)
HOA
- Has HOA: No
Location
- Region: Des Moines
Financial & listing details
- Price per square foot: $242/sqft
- Tax assessed value: $214,300
- Annual tax amount: $1,981
- Date on market: 7/20/2026
- Cumulative days on market: 79 days
- Listing terms: Cash,Conventional,FHA,VA Loan
- Road surface type: Asphalt
Estimated market value
$245,800
$234,000 - $258,000
$1,401/mo
Price history
| Date | Event | Price |
|---|---|---|
| 8/18/2026 | Price change | $249,900-5.7%$242/sqft |
Source:  DMMLS #745601 Report a problem DMMLS #745601 Report a problem | ||
| 7/20/2026 | Listed for sale | $265,000+114.6%$257/sqft |
Source: DMMLS #745601 Report a problem | ||
| 11/3/2006 | Sold | $123,500+31.4%$120/sqft |
Source: DMMLS #284702 Report a problem | ||
| 7/12/1999 | Sold | $94,000+9.9%$91/sqft |
Source: Public Record Report a problem | ||
| 5/16/1997 | Sold | $85,500$83/sqft |
Source: Public Record Report a problem | ||
Public tax history
| Year | Property taxes | Tax assessment |
|---|---|---|
| 2025 | $3,680 +2.2% | $214,300 +10.7% |
| 2024 | $3,600 +0.7% | $193,500 |
| 2023 | $3,576 +0.8% | $193,500 +20.5% |
| 2022 | $3,546 +5.3% | $160,600 |
| 2021 | $3,368 -3.6% | $160,600 +11.8% |
| 2020 | $3,494 +16.5% | $143,600 |
| 2019 | $2,998 +1.2% | $143,600 +19.6% |
| 2018 | $2,962 | $120,100 |
| 2017 | $2,962 +11.9% | $120,100 +10.1% |
| 2016 | $2,646 | $109,100 |
| 2015 | $2,646 +2.6% | $109,100 -0.5% |
| 2014 | $2,580 | $109,700 |
| 2013 | -- | $109,700 -6.8% |
| 2012 | -- | $117,700 |
| 2011 | -- | $117,700 +0.7% |
| 2010 | -- | $116,900 |
| 2009 | -- | $116,900 -2.7% |
| 2008 | -- | $120,200 |
| 2007 | -- | $120,200 +6% |
| 2006 | -- | $113,400 |
| 2005 | -- | $113,400 +7.9% |
| 2003 | -- | $105,080 +8.8% |
| 2002 | -- | $96,550 |
| 2001 | -- | $96,550 |
Find assessor info on the county website
Monthly payment
Est. payment
Payment breakdown
Explore the cost of this home by adjusting the details. Changes won't be saved.Climate risks
Neighborhood: Pioneer Park
Nearby schools
Schools provided by the listing agent
- District: Des Moines Independent
Source: DMMLS. This data may not be complete. We recommend contacting the local school district to confirm school assignments for this home.
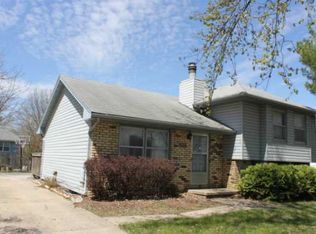
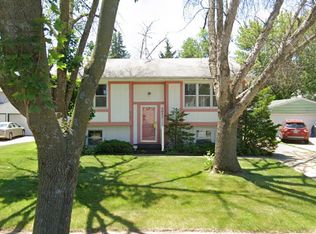
Similar homes
- $252,0003 bd3 ba1.2k sqft3244 SE 20th St, Des Moines, IA 50320For Sale
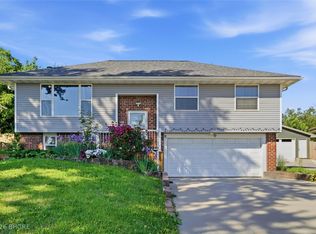 MLS ID #741745, Misty Darling, BH&G Real Estate Innovations. DMMLS
 - $250,0003 bd1 ba948 sqft2906 SE 20th St, Des Moines, IA 50320For Sale
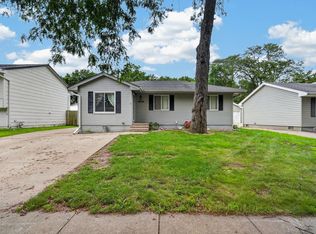 MLS ID #747772, Ashlee Knickerbocker, Keller Williams Realty GDM. DMMLS
 - $272,0003 bd2 ba1k sqft3240 SE 20th St, Des Moines, IA 50320For Sale
 MLS ID #743524, Mindy Cochran, Realty ONE Group Impact. DMMLS
 - $215,0003 bd1 ba912 sqft3407 SE 18th Ct, Des Moines, IA 50320For Sale
 MLS ID #749670, Samantha Schminkey, RE/MAX Revolution. DMMLS
