Nestled on a cul-de-sac, this two-story offers a functional layout and features not often found at this price point. The main level includes a comfortable living room, convenient half bath, and a surprisingly spacious kitchen and dining area with room for a large table-perfect for everyday meals, gatherings, and entertaining. A fireplace adds warmth and character to the dining space. Upstairs, you'll find a primary suite with a walk-in closet and private half bath, plus two additional bedrooms and a spacious full bath. The finished walkout lower level adds valuable flexibility with a family room and 4th bedroom that can easily serve as a home office, hobby room, workout space, or guest room. An attached garage, newer roof and A/C, mature trees, and a backyard deck overlooking the yard add to the appeal. Conveniently located near shopping, dining, parks, and major commuter routes. This property is located within a Neighborhood Financing Corp lending area. Qualified buyers financing through NFC may be eligible for a forgivable grant of up to $15,000 plus up to $2,500 toward closing costs. Ask your agent for details and eligibility requirements.
For sale
Price cut: $4K (9/9)
$264,000
1900 Juniper Ct, Des Moines, IA 50320
4beds
1,372sqft
Single Family Residence
Built in 1977
8,755 Square Feet Lot
$-- Zestimate®
$192/sqft
$-- HOA
What's special
Finished walkout lower levelMature treesPrivate half bathAttached garageNewer roofTwo additional bedroomsFunctional layout
- 86 days
- 309
- 42
Likely to sell faster than
Zillow last checked:
Listing updated:
Listed by:
Heather Carey (515)210-1223,
RE/MAX Concepts
Source: DMMLS,MLS#: 745006 Originating MLS: Des Moines Area Association of REALTORS
Originating MLS: Des Moines Area Association of REALTORSFacts & features
Interior
Bedrooms & bathrooms
- Bedrooms: 4
- Bathrooms: 3
- Full bathrooms: 1
- 1/2 bathrooms: 2
Heating
- Heat Pump
Cooling
- Central Air
Appliances
- Included: Dryer, Dishwasher, Microwave, Refrigerator, See Remarks, Stove, Washer
Features
- Dining Area
- Flooring: Carpet, Laminate
- Basement: Finished,Walk-Out Access
- Number of fireplaces: 1
- Fireplace features: Wood Burning
Interior area
- Total structure area: 1,372
- Total interior livable area: 1,372 sqft
- Finished area below ground: 450
Property
Parking
- Total spaces: 2
- Parking features: Attached, Garage, Two Car Garage
- Attached garage spaces: 2
Features
- Levels: Two
- Stories: 2
- Patio & porch: Deck, Open, Patio
- Exterior features: Deck, Patio
- Fencing: Wood
Lot
- Size: 8,755 Square Feet
- Features: Pie Shaped Lot
Details
- Parcel number: 01001940021000
- Zoning: Res
Construction
Type & style
- Home type: SingleFamily
- Architectural style: Two Story
- Property subtype: Single Family Residence
Materials
- Foundation: Poured
- Roof: Asphalt,Shingle
Condition
- Year built: 1977
Utilities & green energy
- Sewer: Public Sewer
- Water: Public
Community & HOA
HOA
- Has HOA: No
Location
- Region: Des Moines
Financial & listing details
- Price per square foot: $192/sqft
- Tax assessed value: $267,700
- Annual tax amount: $4,852
- Date on market: 7/13/2026
- Cumulative days on market: 86 days
- Listing terms: Cash,Conventional,FHA,VA Loan
- Road surface type: Concrete
Estimated market value
Not available
Estimated sales range
Not available
Not available
Price history
| Date | Event | Price |
|---|---|---|
| 9/9/2026 | Price change | $264,000-1.5%$192/sqft |
Source:  DMMLS #745006 Report a problem DMMLS #745006 Report a problem | ||
| 8/19/2026 | Price change | $268,000-0.7%$195/sqft |
Source: DMMLS #745006 Report a problem | ||
| 7/13/2026 | Listed for sale | $270,000+8%$197/sqft |
Source: DMMLS #745006 Report a problem | ||
| 7/11/2022 | Sold | $250,000$182/sqft |
Source:  NoCoast MLS as distributed by MLS GRID #6198181 Report a problem NoCoast MLS as distributed by MLS GRID #6198181 Report a problem | ||
| 5/23/2022 | Pending sale | $250,000$182/sqft |
Source: DMMLS #652229 Report a problem | ||
| 5/18/2022 | Listed for sale | $250,000+8.7%$182/sqft |
Source: DMMLS #652229 Report a problem | ||
| 6/28/2021 | Sold | $230,000+4.5%$168/sqft |
Source: DMMLS #628760 Report a problem | ||
| 5/21/2021 | Pending sale | $220,000$160/sqft |
Source: DMMLS #628760 Report a problem | ||
| 5/18/2021 | Listed for sale | $220,000$160/sqft |
Source: DMMLS #628760 Report a problem | ||
| 5/12/2021 | Pending sale | $220,000$160/sqft |
Source: DMMLS #628760 Report a problem | ||
| 5/10/2021 | Listed for sale | $220,000+25.4%$160/sqft |
Source: DMMLS #628760 Report a problem | ||
| 1/29/2019 | Sold | $175,500+0.3%$128/sqft |
Source: Public Record Report a problem | ||
| 12/28/2018 | Price change | $175,000-2.5%$128/sqft |
Source: Berkshire Hathaway HomeServices First Realty #570888 Report a problem | ||
| 12/27/2018 | Listed for sale | $179,500$131/sqft |
Source: Berkshire Hathaway HomeServices First Realty #570888 Report a problem | ||
| 11/16/2018 | Listing removed | $179,500$131/sqft |
Source: Berkshire Hathaway HomeServices First Realty #570888 Report a problem | ||
| 10/27/2018 | Price change | $179,500-1.4%$131/sqft |
Source: Berkshire Hathaway HomeServices First Realty #570888 Report a problem | ||
| 10/10/2018 | Listed for sale | $182,000+12.7%$133/sqft |
Source: Berkshire Hathaway HomeServices First Realty #570888 Report a problem | ||
| 7/22/2016 | Sold | $161,500+0.9%$118/sqft |
Source: Agent Provided Report a problem | ||
| 6/11/2016 | Pending sale | $160,000$117/sqft |
Source: VIA Group, REALTORS #517417 Report a problem | ||
| 6/10/2016 | Price change | $160,000-3%$117/sqft |
Source: VIA Group, REALTORS #517417 Report a problem | ||
| 5/17/2016 | Price change | $165,000-2.9%$120/sqft |
Source: VIA Group, REALTORS #517417 Report a problem | ||
| 5/15/2016 | Listed for sale | $170,000+16.8%$124/sqft |
Source: VIA Group, REALTORS #517417 Report a problem | ||
| 10/9/2009 | Sold | $145,500-1.7%$106/sqft |
Source: DMMLS #350713 Report a problem | ||
| 8/26/2009 | Price change | $148,000-1.3%$108/sqft |
Source: RE/MAX Real Estate Concepts #350713 Report a problem | ||
| 7/25/2009 | Listed for sale | $150,000+14.5%$109/sqft |
Source: RE/MAX Real Estate Concepts #350713 Report a problem | ||
| 7/26/2002 | Sold | $131,000+27.2%$95/sqft |
Source: Public Record Report a problem | ||
| 9/23/1998 | Sold | $103,000$75/sqft |
Source: Public Record Report a problem | ||
Public tax history
| Year | Property taxes | Tax assessment |
|---|---|---|
| 2025 | $4,852 +2.1% | $267,700 +10.8% |
| 2024 | $4,754 +0.7% | $241,700 |
| 2023 | $4,720 +0.8% | $241,700 +20.7% |
| 2022 | $4,684 +5.9% | $200,300 |
| 2021 | $4,422 -3.7% | $200,300 +13% |
| 2020 | $4,594 +15.4% | $177,200 |
| 2019 | $3,982 +1% | $177,200 +19.6% |
| 2018 | $3,942 | $148,200 |
| 2017 | $3,942 +18.7% | $148,200 +9.9% |
| 2016 | $3,322 | $134,800 |
| 2015 | $3,322 +2.3% | $134,800 -0.7% |
| 2014 | $3,248 | $135,800 |
| 2013 | -- | $135,800 -6.8% |
| 2012 | -- | $145,700 |
| 2011 | -- | $145,700 +2.5% |
| 2010 | -- | $142,100 |
| 2009 | -- | $142,100 -4.2% |
| 2008 | -- | $148,400 |
| 2007 | -- | $148,400 +4% |
| 2006 | -- | $142,700 |
| 2005 | -- | $142,700 +2.8% |
| 2003 | -- | $138,800 +7.7% |
| 2002 | -- | $128,840 |
| 2001 | -- | $128,840 |
Find assessor info on the county website
Monthly payment
Est. payment
Payment breakdown
Explore the cost of this home by adjusting the details. Changes won't be saved.Climate risks
Neighborhood: Pioneer Park
Nearby schools
Schools provided by the listing agent
- District: Des Moines Independent
Source: DMMLS. This data may not be complete. We recommend contacting the local school district to confirm school assignments for this home.
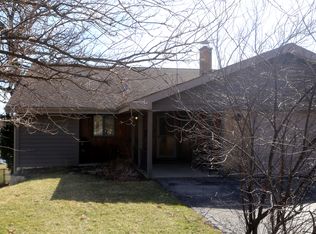

Similar homes
- $272,0003 bd2 ba1k sqft3240 SE 20th St, Des Moines, IA 50320For Sale
 MLS ID #743524, Mindy Cochran, Realty ONE Group Impact. DMMLS
 - $--3 bd3 ba1.6k sqft2408 E Thornton Ave, Des Moines, IA 50320Auction
 ServiceLink Auction
 - $252,0003 bd3 ba1.2k sqft3244 SE 20th St, Des Moines, IA 50320For Sale
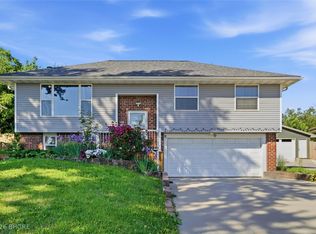 MLS ID #741745, Misty Darling, BH&G Real Estate Innovations. DMMLS
 - $249,9003 bd2 ba1k sqft3230 SE 21st St, Des Moines, IA 50320For Sale
 MLS ID #745601, Jacob Aeschliman, LPT Realty, LLC. DMMLS
