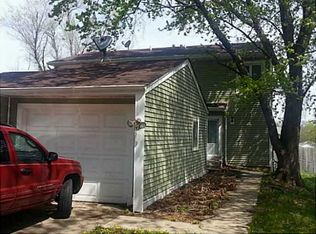
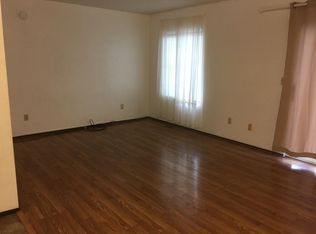
Remarkable three bedroom bi-attached home on Des Moines' SE side. Driveway providers parking and access to one car attached garage. Vinyl gate opens to fenced courtyard and rear yard. Interior of home has first floor living room and kitchen with approx. 1170 square feet of living space. Bedrooms and bathroom on second level. Half bath on main level. Location affords ease of access to shopping/schools and close proximity to downtown for sporting events, cultural events and all that life in Des Moines has to offer.
For sale
$183,500
1906 E Bell Ave, Des Moines, IA 50320
3beds
1,176sqft
Single Family Residence
Built in 1982
4,051 Square Feet Lot
$-- Zestimate®
$156/sqft
$-- HOA
What's special
Bathroom on second levelOne car attached garage
- 12 days
- 489
- 51
Zillow last checked:
Listing updated:
Listed by:
Audra Sypolt (515)783-8310,
RE/MAX Concepts,
Don Hocking 515-418-4065,
RE/MAX Concepts
Source: DMMLS,MLS#: 750350 Originating MLS: Des Moines Area Association of REALTORS
Originating MLS: Des Moines Area Association of REALTORSFacts & features
Interior
Bedrooms & bathrooms
- Bedrooms: 3
- Bathrooms: 2
- Full bathrooms: 2
- Main level bedrooms: 1
Heating
- Forced Air, Gas, Natural Gas
Cooling
- Central Air
Appliances
- Included: Dishwasher, Microwave, Refrigerator, Stove
- Laundry: Main Level
Features
- See Remarks
- Flooring: Vinyl
- Basement: Finished
Interior area
- Total structure area: 1,176
- Total interior livable area: 1,176 sqft
- Finished area below ground: 0
Property
Parking
- Total spaces: 1
- Parking features: Attached, Garage, One Car Garage
- Attached garage spaces: 1
Features
- Levels: Two
- Stories: 2
- Patio & porch: Deck
- Exterior features: Deck
- Fencing: Vinyl
Lot
- Size: 4,051 Square Feet
- Dimensions: 35 x 118
- Features: Rectangular Lot
Details
- Parcel number: 01003972632001
- Zoning: Res
Construction
Type & style
- Home type: SingleFamily
- Architectural style: Bi-Level,Contemporary
- Property subtype: Single Family Residence
- Attached to another structure: Yes
Materials
- Vinyl Siding
- Foundation: Poured
- Roof: Asphalt,Shingle
Condition
- Year built: 1982
Utilities & green energy
- Sewer: Public Sewer
- Water: Public
Community & HOA
Community
- Security: Smoke Detector(s)
HOA
- Has HOA: No
Location
- Region: Des Moines
Financial & listing details
- Price per square foot: $156/sqft
- Tax assessed value: $132,800
- Annual tax amount: $2,503
- Date on market: 10/1/2026
- Listing terms: Cash,Conventional,Contract,FHA
- Road surface type: Asphalt
Estimated market value
Not available
Estimated sales range
Not available
Not available
Price history
| Date | Event | Price |
|---|---|---|
| 10/1/2026 | Listed for sale | $183,500+22.3%$156/sqft |
Source:  DMMLS #750350 Report a problem DMMLS #750350 Report a problem | ||
| 5/18/2022 | Sold | $150,000$128/sqft |
Source: DMMLS #650037 Report a problem | ||
| 4/19/2022 | Pending sale | $150,000+91.1%$128/sqft |
Source: DMMLS #650037 Report a problem | ||
| 3/2/2009 | Sold | $78,500-0.6%$67/sqft |
Source: Public Record Report a problem | ||
| 2/7/2005 | Sold | $79,000$67/sqft |
Source: Public Record Report a problem | ||
| 9/11/2002 | Sold | $79,000-1.1%$67/sqft |
Source: Public Record Report a problem | ||
| 3/15/2002 | Sold | $79,900$68/sqft |
Source: Public Record Report a problem | ||
Public tax history
| Year | Property taxes | Tax assessment |
|---|---|---|
| 2025 | $2,204 +2% | $132,800 +20.9% |
| 2024 | $2,160 +6.9% | $109,800 |
| 2023 | $2,020 +0.8% | $109,800 +28.1% |
| 2022 | $2,004 -0.2% | $85,700 |
| 2021 | $2,008 -3.7% | $85,700 +6.5% |
| 2020 | $2,086 -0.4% | $80,500 |
| 2019 | $2,094 +1.1% | $80,500 +3.3% |
| 2018 | $2,072 | $77,900 |
| 2017 | $2,072 +9.6% | $77,900 +8.6% |
| 2016 | $1,890 | $71,700 |
| 2015 | $1,890 +6.8% | $71,700 +3.8% |
| 2014 | $1,770 | $69,100 |
| 2013 | -- | $69,100 -7.2% |
| 2012 | -- | $74,500 |
| 2011 | -- | $74,500 -0.7% |
| 2010 | -- | $75,000 |
| 2009 | -- | $75,000 -6.6% |
| 2008 | -- | $80,300 |
| 2007 | -- | $80,300 +3.1% |
| 2006 | -- | $77,900 |
| 2005 | -- | $77,900 +5.8% |
| 2003 | -- | $73,600 +10.9% |
| 2002 | -- | $66,370 |
| 2001 | -- | $66,370 |
Find assessor info on the county website
Monthly payment
Est. payment
Payment breakdown
Explore the cost of this home by adjusting the details. Changes won't be saved.Climate risks
Neighborhood: Pioneer Park
Nearby schools
Schools provided by the listing agent
- District: Des Moines Independent
Source: DMMLS. This data may not be complete. We recommend contacting the local school district to confirm school assignments for this home.
Similar homes
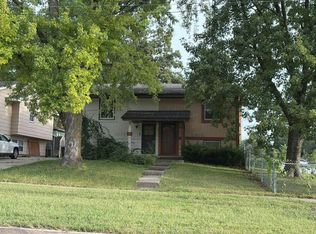
- $--3 bd2 ba588 sqft1876 E Park Ave, Des Moines, IA 50320Auction
 Auction.com 2
 - $190,0003 bd2 ba840 sqft2436 SE 7th St, Des Moines, IA 50315For Sale

 MLS ID #71480, Jason Rude, Rude Realty. CIBR
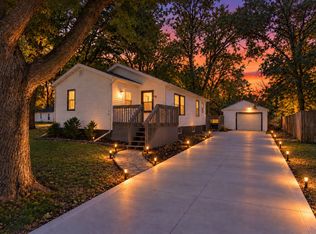
 - $189,9003 bd1 ba1k sqft1521 E Glenwood Dr, Des Moines, IA 50320For Sale
 MLS ID #737876, Brooklin Griffis, RE/MAX Precision. DMMLS
 - $215,0003 bd1 ba912 sqft3407 SE 18th Ct, Des Moines, IA 50320For Sale
 MLS ID #749670, Samantha Schminkey, RE/MAX Revolution. DMMLS
