Rising above the skyline beside the iconic Star on the Mountain, this gated architectural vanguard is one of El Paso's most recognized luxury landmark estates. Positioned at a commanding elevation near historic Scenic Drive and prestigious Rim Road, the residence captures sweeping international views, dramatic mountain scenery, and breathtaking city lights from every level.
Spanning approximately 7,410± sq ft across 3 levels, the estate was designed for elevated luxury living and world class entertaining with 4 private bedroom suites, 6 bathrooms, expansive entertainment spaces, executive office, library, resort style pool, panoramic terraces, and dramatic walls of glass throughout.
Showcasing truly custom architecture and exceptional craftsmanship, the home features Italian marble flooring, silk-lined walls, intricate woodwork with gold inlays, German granite, Sub-Zero refrigeration, custom built-ins, and refined designer finishes throughout. A rare opportunity to own one of El Paso's most iconic estates.
For sale
$1,925,000
2300 Red Sky Ln, El Paso, TX 79930
4beds
7,410sqft
Single Family Residence
Built in 1986
0.83 Acres Lot
$1,783,000 Zestimate®
$260/sqft
$-- HOA
What's special
Executive officeIndoor grillResort-style poolMultiple terracesTheater loungeSpa-style bathsSub-zero refrigeration
- 84 days |
- 2,225 |
- 97 |
Zillow last checked:
Listing updated:
Listed by:
Anibal Olague 0653430 915-443-8859,
Cap Rate Real Estate Group,
Ricardo Cervera 0848823 915-777-0275,
Cap Rate Real Estate Group
Source: GEPAR,MLS#: 943023
Facts & features
Interior
Bedrooms & bathrooms
- Bedrooms: 4
- Bathrooms: 6
- Full bathrooms: 5
- 1/2 bathrooms: 1
Heating
- Forced Air
Cooling
- Refrigerated
Appliances
- Included: Cooktop, Dishwasher, Disposal, Double Oven, Electric Cooktop, Microwave
- Laundry: Electric Dryer Hookup, Washer Hookup
Features
- Double Vanity, Built-in Features, Central Vacuum, 2+ Living Areas, 2+ Master BR, Attic, Bar, Ceiling Fan(s), Entrance Foyer, Game Hobby Room, Kitchen Island, Master Up, MB Jetted Tub, MB Shower/Tub, Walk-In Closet(s)
- Flooring: Carpet, Marble
- Windows: Sliding, Double Pane Windows, Drapes, Metal
- Number of fireplaces: 1
Interior area
- Total structure area: 7,410
- Total interior livable area: 7,410 sqft
Video & virtual tour
Property
Parking
- Total spaces: 3
- Parking features: Garage - Attached
- Attached garage spaces: 3
Features
- Patio & porch: Covered, Open
- Exterior features: Walled Backyard, Gas Grill, Balcony, Courtyard, Back Yard Access
- Has private pool: Yes
- Pool features: In Ground
- Has spa: Yes
- Spa features: Hot Tub (Indoor), Hot Tub
- Fencing: Fenced,Back Yard,Front Yard
Lot
- Size: 0.83 Acres
- Features: Views
Details
- Additional structures: Storage
- Parcel number: H42199900008100
- Zoning: R3
- Special conditions: None
Construction
Type & style
- Home type: SingleFamily
- Architectural style: Custom
- Property subtype: Single Family Residence
Materials
- Brick Veneer
- Roof: Tile
Condition
- Year built: 1986
Utilities & green energy
- Water: City
Community & HOA
Community
- Subdivision: The Highlands
HOA
- Has HOA: No
Location
- Region: El Paso
Financial & listing details
- Price per square foot: $260/sqft
- Tax assessed value: $1,341,287
- Annual tax amount: $17,040
- Date on market: 4/29/2026
- Cumulative days on market: 281 days
- Listing terms: Cash,Conventional,VA Loan
Estimated market value
$1,783,000
$1.69M - $1.87M
$2,706/mo
Price history
| Date | Event | Price |
|---|---|---|
| 4/29/2026 | Listed for sale | $1,925,000$260/sqft |
Source:  GEPAR #943023 Report a problem GEPAR #943023 Report a problem | ||
| 4/19/2026 | Listing removed | $1,925,000$260/sqft |
Source: GEPAR #931568 Report a problem | ||
| 2/24/2026 | Price change | $1,925,000-9.4%$260/sqft |
Source: GEPAR #931568 Report a problem | ||
| 1/22/2026 | Price change | $2,125,000-5.6%$287/sqft |
Source: GEPAR #931568 Report a problem | ||
| 10/6/2025 | Listed for sale | $2,250,000$304/sqft |
Source: GEPAR #931568 Report a problem | ||
Public tax history
| Year | Property taxes | Tax assessment |
|---|---|---|
| 2025 | -- | $973,590 +10% |
| 2024 | $16,231 -0.3% | $885,082 +10% |
| 2023 | $16,286 -9.9% | $804,620 +10% |
| 2022 | $18,076 +1.7% | $731,473 +10% |
| 2021 | $17,772 +5% | $664,975 +10% |
| 2020 | $16,921 0% | $604,523 |
| 2019 | $16,929 +7% | $604,523 +4.2% |
| 2018 | $15,823 +2.7% | $580,215 +2.5% |
| 2017 | $15,413 +2.4% | $566,247 |
| 2016 | $15,049 -1.3% | $566,247 |
| 2015 | $15,251 | $566,247 |
| 2014 | $15,251 | $566,247 |
| 2013 | -- | $566,247 +0.3% |
| 2011 | -- | $564,740 |
| 2010 | -- | $564,740 |
| 2009 | -- | $564,740 |
| 2008 | -- | -- |
| 2007 | -- | -- |
| 2006 | -- | -- |
| 2005 | -- | -- |
| 2004 | -- | -- |
| 2003 | -- | -- |
| 2002 | -- | -- |
| 2001 | -- | -- |
| 2000 | -- | -- |
Find assessor info on the county website
Monthly payment
Est. payment
Payment breakdown
Explore the cost of this home by adjusting the details. Changes won't be saved.Climate risks
Neighborhood: 79930
Nearby schools
GreatSchools rating
- 4/10Crockett Elementary SchoolGrades: PK-5Distance: 0.9 mi
- 4/10Captain Gabriel Navarrete Middle SchoolGrades: 6-8Distance: 2.1 mi
- 3/10Austin High SchoolGrades: 9-12Distance: 1 mi
Schools provided by the listing agent
- Elementary: Crockett
- Middle: Armendariz
- High: Austin
Source: GEPAR. This data may not be complete. We recommend contacting the local school district to confirm school assignments for this home.
- $402,200-- bd2 ba3.9k sqft2308 Red Bluff Rd, El Paso, TX 79930Off Market
- $479,900-- bd4 ba3.1k sqft2300 Red Bluff Rd, El Paso, TX 79930Off Market
- $1,390,0004 bd5 ba6.8k sqft2304 Red Bluff Rd, El Paso, TX 79930For Sale
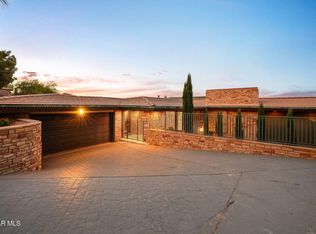
- $369,500-- bd3 ba2.3k sqft2312 Red Bluff Rd, El Paso, TX 79930Off Market
- $43,142-- bd-- ba13k sqft2316 Red Bluff Rd, El Paso, TX 79930Off Market
- $5-- bd-- ba-- sqftNo Situs Available, El paso, TX 79930Off Market
- $323,900-- bd2 ba2.5k sqft2320 Savannah Ave, El Paso, TX 79930Off Market
- $305,8003 bd2 ba1.7k sqft2417 Louisville Ave, El Paso, TX 79930Off Market
A local agent can set up tours, give advice and negotiate with sellers.
Similar homes
- $1,390,0004 bd5 ba6.8k sqft2304 Red Bluff Rd, El Paso, TX 79930For Sale
 MLS ID #945633, Jeffrey Brown, Revolve Realty, LLC. GEPAR
 - $1,270,0004 bd7 ba5.1k sqft3009 Silver Ave, El Paso, TX 79930For Sale
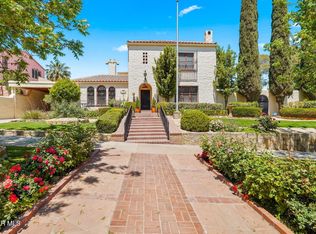 MLS ID #947817, Lynn Westbrook, eXp Realty LLC. GEPAR
 - $2,300,0005 bd6 ba5.5k sqft10 Bronze Crest Ln, El Paso, TX 79902For Sale
 MLS ID #942374, Matt Rice, ClearView Realty. GEPAR
 - $1,470,0006 bd6 ba5.4k sqft6528 Calle Placido Dr, El Paso, TX 79912For Sale
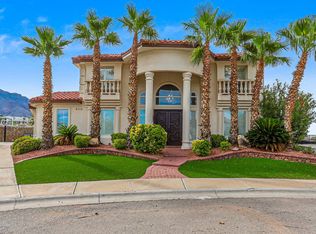 MLS ID #925582, Saul Frank, The Real Estate Power Houses. GEPAR
 - $1,853,0006 bd6 ba6.2k sqft3 Paseo De Paz Ln, El Paso, TX 79932For SaleMLS ID #943704, Gabriel Mendez, Realty One Group Mendez Burk. GEPAR
- $2,100,0005 bd6 ba4.5k sqft209 Villa Serena Ct, El Paso, TX 79922For SaleMLS ID #945576, Priscilla J Cossentino, Sandy Messer And Associates. GEPAR
- $1,499,9994 bd8 ba7.3k sqft4500 Honey Willow Way, El Paso, TX 79922For SaleMLS ID #935288, Alexander Cordova, JPAR (ofc4312). GEPAR
- $1,499,0005 bd5 ba5.5k sqft5315 Montoya Dr, El Paso, TX 79932For SaleMLS ID #947254, Sue Jane Woo, Sandy Messer And Associates. GEPAR
- $2,200,0006 bd6 ba5.6k sqft6652 Tuscany Ridge Dr, El Paso, TX 79912For SaleMLS ID #944515, Sara Bagby, Alpha Omega Real Estate Group LLC. GEPAR
- $1,598,0005 bd5 ba4.4k sqft300 Rosemont Dr, El Paso, TX 79922For SaleMLS ID #940881, Angela Darancou, Sandy Messer And Associates. GEPAR
- $1,169,0004 bd3 ba3.8k sqft1232 Galloway Dr, El Paso, TX 79902For SaleMLS ID #946133, Jared Andrew English, Congress Realty. GEPAR
- $1,500,0006 bd8 ba6.8k sqft12110 Double Jay Dr, El Paso, TX 79936For SaleMLS ID #944144, Elizabeth Acosta, Sandy Messer And Associates. GEPAR
- $1,490,0005 bd5 ba3.9k sqft704 Yorkshire Ct, El Paso, TX 79922For SaleMLS ID #943155, Ignacio Zubia, Mission Realty. GEPAR
- $2,200,0007 bd8 ba7.4k sqft7003 McNutt Rd, Anthony, NM 88021For SaleMLS ID #2601831, Kaley M Salopek, United Country Salopek Realty. SNMMLS as distributed by MLS GRID
- $1,250,0005 bd4 ba4.2k sqft501 Country Club Rd, El Paso, TX 79932For SaleMLS ID #946213, Richard Stives, BorderView Realty. GEPAR
- $1,450,0004 bd4 ba3.9k sqft421 Majestic Mountain Dr, El Paso, TX 79912For SaleMLS ID #945229, Donald Richard Pustejovsky, The Real Estate Agency. GEPAR
- $1,099,0005 bd5 ba4.6k sqft5238 White Oak Dr, El Paso, TX 79932For SaleMLS ID #945435, Albert Maldonado, Keller Williams Realty. GEPAR
- $1,350,0005 bd5 ba4.6k sqft5404 E River Ln, El Paso, TX 79932For SaleMLS ID #945890, Andrea Uribe, Team Juan Uribe. GEPAR
- $1,500,0005 bd9 ba5.2k sqft6651 Strahan Rd, El Paso, TX 79932For SaleMLS ID #927869, Issa Atiyah, Innovation Realty. GEPAR
- $1,157,0004 bd4 ba3.8k sqft716 Meadowlark Dr, El Paso, TX 79922For SaleMLS ID #941492, Lynn Westbrook, eXp Realty LLC. GEPAR
