Step into your private oasis in the exclusive Stonehedge subdivision within the El Paso Country Club. This fully renovated home offers resort-style living on over half an acre. Featuring 5 bedrooms and 5 bathrooms, the home includes a luxurious primary suite with spa-like bath, double shower, soaking tub, dual vanities, and oversized walk-in closet with laundry hookups. Enjoy a heated saltwater pool, jacuzzi, gas fire pit, lush landscaping, and RV parking. Spacious 2 car garage. Interior highlights include open-concept living, accordion doors, custom cabinetry, quartz countertops, and dual islands. Upgrades include new roof, spray foam insulation, all new electrical, plumbing, HVAC, windows, two tankless water heaters, and 3 refrigerated HVAC units. Additional features: auxiliary kitchen, spacious laundry room with 2 washers/dryers, water filtration system, and security cameras. Luxury, comfort, and function in a prime location.
For sale
$1,490,000
704 Yorkshire Ct, El Paso, TX 79922
5beds
3,940sqft
:
Get pre-qualified$10,844/mo
Single Family Residence
Built in 1973
0.55 Acres Lot
$1,355,900 Zestimate®
$378/sqft
$-- HOA
What's special
Rv parkingWater filtration systemHeated saltwater poolQuartz countertopsDual islandsSoaking tubAuxiliary kitchen
- 84 days |
- 579 |
- 21 |
Zillow last checked:
Listing updated:
Listed by:
Ignacio Zubia 0443371 915-740-6000,
Mission Realty
Source: GEPAR,MLS#: 943155
Facts & features
Interior
Bedrooms & bathrooms
- Bedrooms: 5
- Bathrooms: 5
- Full bathrooms: 2
- 3/4 bathrooms: 3
Heating
- Central
Cooling
- Refrigerated
Appliances
- Included: See Remarks
Features
- Ceiling Fan(s), Kitchen Island
- Flooring: Tile
- Windows: No Treatments
- Number of fireplaces: 1
Interior area
- Total structure area: 3,940
- Total interior livable area: 3,940 sqft
Video & virtual tour
Property
Parking
- Total spaces: 2
- Parking features: See Remarks
- Attached garage spaces: 2
Features
- Exterior features: Back Yard Access
- Has private pool: Yes
- Pool features: Yes
Lot
- Size: 0.55 Acres
- Features: Subdivided
Details
- Parcel number: S68899900305700
- Zoning: R1
- Special conditions: None
Construction
Type & style
- Home type: SingleFamily
- Architectural style: 1 Story
- Property subtype: Single Family Residence
Materials
- Stucco
- Roof: Pitched
Condition
- Year built: 1973
Utilities & green energy
- Sewer: Community
- Water: City
Community & HOA
Community
- Subdivision: Stonehedge Estates
HOA
- Has HOA: No
- Amenities included: None
- Services included: Maintenance Exterior
Location
- Region: El Paso
Financial & listing details
- Price per square foot: $378/sqft
- Tax assessed value: $492,103
- Annual tax amount: $13,424
- Date on market: 5/1/2026
- Cumulative days on market: 86 days
- Listing terms: Cash,Conventional,VA Loan
Estimated market value
$1,355,900
$1.29M - $1.42M
$4,971/mo
Price history
| Date | Event | Price |
|---|---|---|
| 5/1/2026 | Listed for sale | $1,490,000$378/sqft |
Source:  GEPAR #943155 Report a problem GEPAR #943155 Report a problem | ||
Public tax history
| Year | Property taxes | Tax assessment |
|---|---|---|
| 2025 | -- | $492,103 +18.6% |
| 2024 | $5,808 +3.2% | $414,961 +10% |
| 2023 | $5,630 -17.5% | $377,237 +10% |
| 2022 | $6,827 +2.4% | $342,943 +10% |
| 2021 | $6,667 0% | $311,766 +2.2% |
| 2020 | $6,669 -0.1% | $305,128 |
| 2019 | $6,673 +5.8% | $305,128 +0.7% |
| 2018 | $6,305 +4.4% | $303,028 +3.7% |
| 2017 | $6,040 +3% | $292,150 |
| 2016 | $5,862 -0.4% | $292,150 |
| 2015 | $5,884 | $292,150 -0.8% |
| 2014 | $5,884 | $294,538 |
| 2013 | -- | $294,538 |
| 2012 | -- | $294,538 -0.7% |
| 2011 | -- | $296,592 |
| 2010 | -- | $296,592 -0.7% |
| 2009 | -- | $298,814 |
| 2008 | -- | -- |
| 2007 | -- | -- |
| 2006 | -- | -- |
| 2005 | -- | -- |
| 2004 | -- | -- |
| 2003 | -- | -- |
| 2002 | -- | -- |
| 2001 | -- | -- |
| 2000 | -- | -- |
Find assessor info on the county website
Monthly payment
Est. payment
Payment breakdown
Explore the cost of this home by adjusting the details. Changes won't be saved.Climate risks
Neighborhood: Zach White
Nearby schools
GreatSchools rating
- 7/10Zach White Elementary SchoolGrades: PK-5Distance: 1.8 mi
- 5/10Don Haskins PK-8Grades: PK-8Distance: 1.5 mi
- 6/10Coronado High SchoolGrades: 9-12Distance: 3.2 mi
Schools provided by the listing agent
- Elementary: White
- Middle: Lincoln
- High: Coronado
Source: GEPAR. This data may not be complete. We recommend contacting the local school district to confirm school assignments for this home.
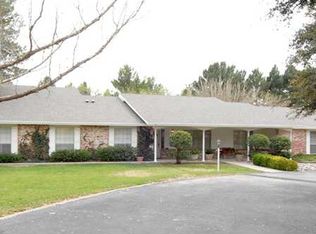
- $984,0005 bd3 ba4.6k sqft708 Yorkshire Ct, El Paso, TX 79922Off Market
- $746,4004 bd4 ba3.4k sqft700 Yorkshire Ct, El Paso, TX 79922Off Market

- $617,9004 bd3 ba3k sqft705 Wakefield Ct, El Paso, TX 79922Off Market

- $614,4004 bd3 ba3k sqft709 Wakefield Ct, El Paso, TX 79922Off Market
- $516,900-- bd3 ba2.6k sqft701 Wakefield Ct, El Paso, TX 79922Off Market
- $676,4004 bd3 ba3.6k sqft705 Yorkshire Ct, El Paso, TX 79922Off Market
- $765,700-- bd3 ba3.4k sqft709 Yorkshire Ct, El Paso, TX 79922Off Market
- $697,500-- bd3 ba3.9k sqft712 Yorkshire Ct, El Paso, TX 79922Off Market
A local agent can set up tours, give advice and negotiate with sellers.
Similar homes
- $1,598,0005 bd5 ba4.4k sqft300 Rosemont Dr, El Paso, TX 79922For Sale

 MLS ID #940881, Angela Darancou, Sandy Messer And Associates. GEPAR
 - $1,157,0004 bd4 ba3.8k sqft716 Meadowlark Dr, El Paso, TX 79922For Sale
 MLS ID #941492, Lynn Westbrook, eXp Realty LLC. GEPAR
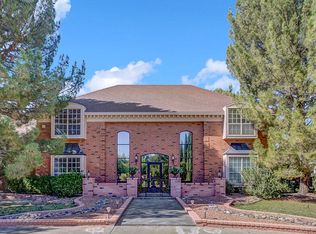
 - $1,499,0005 bd5 ba5.5k sqft5315 Montoya Dr, El Paso, TX 79932For Sale
 MLS ID #947254, Sue Jane Woo, Sandy Messer And Associates. GEPAR
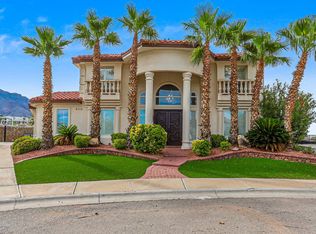
 - $1,470,0006 bd6 ba5.4k sqft6528 Calle Placido Dr, El Paso, TX 79912For Sale
 MLS ID #925582, Saul Frank, The Real Estate Power Houses. GEPAR
 - $790,0005 bd5 ba3.8k sqft716 Wakefield Ct, El Paso, TX 79922For SaleMLS ID #941207, Guadalupe M Sanchez, ClearView Realty. GEPAR
- $1,350,0005 bd5 ba4.6k sqft5404 E River Ln, El Paso, TX 79932For SaleMLS ID #945890, Andrea Uribe, Team Juan Uribe. GEPAR
- $985,0006 bd6 ba3.3k sqft504 Cotton Blossom Ave, El Paso, TX 79922For SaleMLS ID #947423, Melissa Garcia, eXp Realty LLC. GEPAR
- $949,0005 bd4 ba4.7k sqft4018 Little Ln, El Paso, TX 79922For SaleMLS ID #944326, Jesus Ojeda, Better Homes and Gardens Real Estate Elevate. GEPAR
- $1,250,0005 bd4 ba4.2k sqft501 Country Club Rd, El Paso, TX 79932For SaleMLS ID #946213, Richard Stives, BorderView Realty. GEPAR
- $2,100,0005 bd6 ba4.5k sqft209 Villa Serena Ct, El Paso, TX 79922For SaleMLS ID #945576, Priscilla J Cossentino, Sandy Messer And Associates. GEPAR
- $1,099,0005 bd5 ba4.6k sqft5238 White Oak Dr, El Paso, TX 79932For SaleMLS ID #945435, Albert Maldonado, Keller Williams Realty. GEPAR
- $1,500,0005 bd9 ba5.2k sqft6651 Strahan Rd, El Paso, TX 79932For SaleMLS ID #927869, Issa Atiyah, Innovation Realty. GEPAR
- $1,100,0005 bd5 ba3.9k sqft709 Woodfield Dr, El Paso, TX 79932For SaleMLS ID #943311, Angela Darancou, Sandy Messer And Associates. GEPAR
- $899,9955 bd4 ba4.7k sqft861 Country Club Rd, El Paso, TX 79932For SaleMLS ID #941507, Andy R Barreiro, ERA Sellers & Buyers Real Esta. GEPAR
- $1,325,0004 bd6 ba3.8k sqft6405 Cadence River Dr, El Paso, TX 79932For SaleMLS ID #943579, Yasir Omar Einaudi, The Real Estate Power Houses. GEPAR
- $1,395,0004 bd6 ba4k sqft848 W Gate Dr, El Paso, TX 79932For SaleMLS ID #945569, Ramon A Borrego, The Real Estate Agency. GEPAR
- $1,350,0004 bd2 ba4.1k sqft856 W Gate Dr, El Paso, TX 79932For SaleMLS ID #945354, Ramon A Borrego, The Real Estate Agency. GEPAR
- $1,025,0004 bd4 ba3.9k sqft5540 Westside Dr, El Paso, TX 79932For SaleMLS ID #934245, Niria Takase, Home Pros Real Estate Group. GEPAR
- $1,200,0005 bd4 ba3.3k sqft6505 Contessa Rdg, El Paso, TX 79912For SaleMLS ID #944327, Alejandra Maldonado, The Real Estate Power Houses. GEPAR
- $1,295,0004 bd7 ba4.3k sqft820 W Gate Dr, El Paso, TX 79932For SaleMLS ID #945353, Ramon A Borrego, The Real Estate Agency. GEPAR
