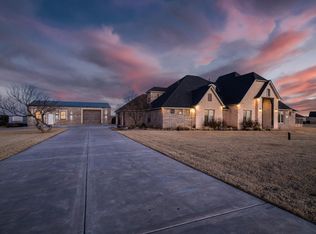
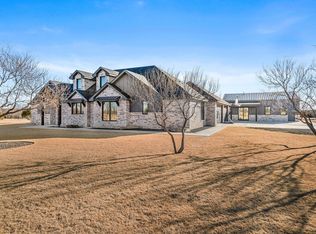
Experience the perfect blend of modern style and timeless design in this exceptional new construction by an award-winning builder, Wyben Homes. Nestled in a cul-de-sac on 1.07 acres in the desirable Smoky Hollow neighborhood, this thoughtfully designed home offers a custom-home feel with high-end finishes, spacious living areas, and quality craftsmanship throughout. The open-concept floor plan is ideal for everyday living and entertaining, while the carefully selected details create warmth, elegance, and lasting appeal. This 2 story home offers 4 bedrooms, 2 living areas, 4 baths, 3 car garage, and incredible outdoor patio space. Welcome home to Canyon, Texas. Don't miss out on this wonderful home and make it yours today!
New construction
Price cut: $100 (10/2)
$874,700
2300 Thunderhead St, Canyon, TX 79015
4beds
3,191sqft
Single Family Residence
Built in 2026
1.07 Acres Lot
$871,300 Zestimate®
$274/sqft
$-- HOA
What's special
Quality craftsmanship throughoutCustom-home feelOpen-concept floor planHigh-end finishesIncredible outdoor patio space
- 86 days
- 284
- 12
Zillow last checked:
Listing updated:
Listed by:
Mirna Fewell 806-654-2905,
MGroup
Source: AMMLS,MLS#: 26-5795
Facts & features
Interior
Bedrooms & bathrooms
- Bedrooms: 4
- Bathrooms: 4
- Full bathrooms: 2
- 3/4 bathrooms: 1
- 1/2 bathrooms: 1
Rooms
- Room types: Living Areas, Utility Room
Heating
- Central
Cooling
- Central Air, Electric
Appliances
- Included: Disposal, Microwave, Double Oven, Dishwasher, Cooktop
- Laundry: Laundry Room
Features
- Pantry
- Number of fireplaces: 1
Interior area
- Total structure area: 3,191
- Total interior livable area: 3,191 sqft
Property
Parking
- Total spaces: 3
- Parking features: Garage Faces Side, Garage Door Opener
- Attached garage spaces: 3
Features
- Levels: Two
- Fencing: Wood
Lot
- Size: 1.07 Acres
- Features: Cul-De-Sac
Details
- Parcel number: 317716
- Zoning description: 4000 - SE of Amarillo City Limits
Construction
Type & style
- Home type: SingleFamily
- Property subtype: Single Family Residence
Materials
- Wood Frame, Brick
- Foundation: Slab
- Roof: Composition
Condition
- New construction: Yes
- Year built: 2026
Details
- Builder name: Wyben Homes
Utilities & green energy
- Sewer: Septic Tank
- Water: Well
Community & HOA
HOA
- Has HOA: No
Location
- Region: Canyon
Financial & listing details
- Price per square foot: $274/sqft
- Date on market: 7/20/2026
- Listing terms: VA Loan,TX Veterans Land Brd,USDA Loan,FHA,Conventional
Estimated market value
$871,300
$828,000 - $915,000
$4,043/mo
Price history
| Date | Event | Price |
|---|---|---|
| 10/2/2026 | Price change | $874,7000%$274/sqft |
Source:  AMMLS #26-5795 Report a problem AMMLS #26-5795 Report a problem | ||
| 8/28/2026 | Price change | $874,8000%$274/sqft |
Source: AMMLS #26-5795 Report a problem | ||
| 7/20/2026 | Listed for sale | $874,900$274/sqft |
Source: AMMLS #26-5795 Report a problem | ||
Public tax history
Tax history is unavailable.
Monthly payment
Est. payment
Payment breakdown
Explore the cost of this home by adjusting the details. Changes won't be saved.Climate risks
Neighborhood: 79015
Nearby schools
Schools provided by the listing agent
- Elementary: Crestview
- Middle: Canyon Intermed./Jr High
- High: Canyon
Source: AMMLS. This data may not be complete. We recommend contacting the local school district to confirm school assignments for this home.
Similar homes
- $976,0005 bd4 ba3.8k sqft19171 Edge Cove Dr, Canyon, TX 79015For Sale
 MLS ID #26-1020, The Thurman Group, Keller Williams Realty Amarillo. AMMLS
 - $995,0005 bd4 ba3.8k sqft130 T Anchor Vw, Canyon, TX 79015For Sale
 MLS ID #26-7650, Melissa Atchley, Myatt Realty Group. AMMLS
 - $750,0003 bd4 ba3.1k sqft150 T Anchor Vw, Canyon, TX 79015For Sale
 MLS ID #26-8135, Colleen Meyer, Lyons Realty. AMMLS
 - $849,0004 bd4 ba2.4k sqft333 Lake Ridge Rd, Canyon, TX 79015For Sale
 MLS ID #26-3071, Blake Pagett, EXP Realty, LLC. AMMLS
 - $534,0004 bd3 ba2.6k sqft350 Snow Quail Rd, Canyon, TX 79015For SaleMLS ID #26-5211, Amarillo Team, RockOne Realty, LLC. AMMLS
- $765,0004 bd3 ba2.7k sqft26150 Newton Rd, Canyon, TX 79015For SaleMLS ID #26-3754, JT Haynes, Triangle Realty, LLC. AMMLS
- $850,0004 bd3 ba3.5k sqft112 Lago Vista St, Amarillo, TX 79118For SaleMLS ID #26-7912, Steven Koleno, Beycome Brokerage Realty. AMMLS
- $621,0004 bd3 ba3.3k sqft6 Crestway Ct, Canyon, TX 79015For SaleMLS ID #26-7717, Mary Lou Lyons, Lyons Realty. AMMLS
- $517,1004 bd3 ba2.6k sqft27 Val Verde Dr, Canyon, TX 79015New ConstructionMLS ID #26-8019, Amy Cox, All Real Estate, LLC. AMMLS
- $625,0004 bd3 ba3.2k sqft2011 9th Ave, Canyon, TX 79015For SaleMLS ID #26-5619, Taylor Spicely, Lyons Realty. AMMLS
- $799,0005 bd4 ba3.3k sqft1 Stoneway Ct, Canyon, TX 79015For SaleMLS ID #26-5138, Ryan White, CrossPoint Real Estate Group. AMMLS
- $480,0004 bd3 ba2.5k sqft8401 Shady Lake Dr, Canyon, TX 79015For SaleMLS ID #26-7413, Shane Hanes, Realty ONE Group Oculus. AMMLS
- $1,100,0004 bd4 ba3.5k sqft103 Ranch Pkwy, Canyon, TX 79015For SaleMLS ID #26-7135, Mendy Hopkins, ERA Courtyard Real Estate. AMMLS
- $445,0004 bd2 ba2.6k sqft2422 5th Ave, Canyon, TX 79015For SaleMLS ID #26-7841, Cornerstone Realty Group, RockOne Realty, LLC. AMMLS
