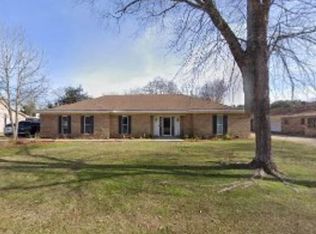
2300 Valencia Blvd in Monroe offers 3,343 square feet of heated living space with four bedrooms, two full baths, and two half baths. Renovated in 2024, the eat-in kitchen features quartzite countertops and backsplash, custom soft-close cabinetry, a Thermador dual-fuel range, and a Thermador dishwasher. A separate dining room, living room, and sunroom provide multiple gathering spaces, with 10-foot ceilings in the living room and sunroom. Wood-look tile extends throughout the main living areas and laundry room. The detached, heated and cooled 760-square-foot bonus space includes a half bath and plumbing for a shower, with options for a workshop, home office, or game room. Two attached and two detached garage spaces, floored attic storage, and a climate-controlled storage room offer storage for vehicles, tools, and equipment. Outside, the brick backyard and custom gazebo provide space for relaxing and entertaining. Additional features include a new roof installed in 2026, whole-house water filtration, double-pane windows with a transferable warranty, and a leased whole-house generator with lease payments covered through the end of 2026. Schedule your showing TODAY!
For sale
$529,900
2300 Valencia Blvd, Monroe, LA 71201
4beds
3,343sqft
Site Build, Residential
Built in 1979
0.32 Acres Lot
$506,200 Zestimate®
$159/sqft
$-- HOA
What's special
Custom gazeboFour bedroomsTwo half bathsTwo detached garage spacesThermador dishwasherCustom soft-close cabinetryQuartzite countertops and backsplash
- 24 days
- 486
- 27
Zillow last checked:
Listing updated:
Listed by:
Micah Dye,
Re/Max Premier Realty 318-651-8000,
Andrew Dye,
Re/Max Premier Realty
Source: NELAR,MLS#: 221422
Facts & features
Interior
Bedrooms & bathrooms
- Bedrooms: 4
- Bathrooms: 4
- Full bathrooms: 2
- Partial bathrooms: 2
- Main level bathrooms: 4
- Main level bedrooms: 4
Primary bedroom
- Description: Floor: Carpet
- Level: First
- Area: 234
Bedroom
- Description: Floor: Carpet
- Level: First
- Area: 145.77
Bedroom 1
- Description: Floor: Carpet
- Level: First
- Area: 163.9
Bedroom 2
- Description: Floor: Carpet
- Level: First
- Area: 118.8
Dining room
- Description: Floor: Ceramic Tile
- Level: First
- Area: 251.9
Family room
- Description: Floor: Ceramic Tile
- Level: First
- Area: 742.35
Kitchen
- Description: Floor: Ceramic Tile
- Level: First
- Area: 92.4
Heating
- Natural Gas
Cooling
- Central Air, Electric
Appliances
- Included: Dishwasher, Refrigerator, Gas Range, Microwave, Other, Gas Water Heater
Features
- Ceiling Fan(s), Walk-In Closet(s), Other
- Windows: Double Pane Windows, Negotiable
- Number of fireplaces: 1
- Fireplace features: One, Family Room
Interior area
- Total structure area: 4,083
- Total interior livable area: 3,343 sqft
Property
Parking
- Total spaces: 4
- Parking features: Hard Surface Drv., Garage Door Opener
- Attached garage spaces: 4
- Has uncovered spaces: Yes
Features
- Levels: One
- Stories: 1
- Patio & porch: Open Patio, Covered Patio
- Fencing: Wood
- Waterfront features: None
Lot
- Size: 0.32 Acres
- Features: Landscaped, Professional Landscaping, Cleared
Details
- Additional structures: Gazebo, Workshop
- Parcel number: 19132
Construction
Type & style
- Home type: SingleFamily
- Architectural style: Traditional
- Property subtype: Site Build, Residential
Materials
- Brick Veneer, Brick
- Foundation: Slab
- Roof: Architecture Style
Condition
- Year built: 1979
Utilities & green energy
- Electric: Electric Company: Entergy
- Gas: Installed, Gas Company: Atmos
- Sewer: Public Sewer
- Water: Public, Electric Company: City
Community & HOA
Community
- Security: Smoke Detector(s), Carbon Monoxide Detector(s)
- Subdivision: Plantation Park
HOA
- Has HOA: No
- Amenities included: None
- Services included: None
Location
- Region: Monroe
Financial & listing details
- Price per square foot: $159/sqft
- Tax assessed value: $399,158
- Annual tax amount: $4,293
- Date on market: 10/27/2026
- Road surface type: Paved
Estimated market value
$506,200
$481,000 - $532,000
$4,308/mo
Price history
| Date | Event | Price |
|---|---|---|
| 10/27/2026 | Listed for sale | $529,900$159/sqft |
Source:  NELAR #221422 Report a problem | ||
Public tax history
| Year | Property taxes | Tax assessment |
|---|---|---|
| 2025 | $3,717 -0.1% | $39,916 |
| 2024 | $3,719 +40% | $39,916 +33.6% |
| 2023 | $2,657 +3.4% | $29,886 |
| 2022 | $2,571 +0.2% | $29,886 |
| 2021 | $2,566 | $29,886 |
| 2020 | $2,566 +47.6% | $29,886 +35% |
| 2019 | $1,739 -0.1% | $22,138 |
| 2018 | $1,741 -4.5% | $22,138 |
| 2017 | $1,824 +10290.9% | $22,138 +25% |
| 2016 | $18 -98.7% | $17,710 |
| 2015 | $1,330 | $17,710 |
| 2014 | $1,330 +0.2% | $17,710 |
| 2013 | $1,327 +2.5% | $17,710 |
| 2012 | $1,295 -5.2% | $17,710 |
| 2011 | $1,366 +53.2% | $17,710 |
| 2010 | $892 | $17,710 |
Find assessor info on the county website
Monthly payment
Est. payment
Payment breakdown
Explore the cost of this home by adjusting the details. Changes won't be saved.Climate risks
Neighborhood: North Monroe
Nearby schools
Schools provided by the listing agent
- Elementary: Sallie Humble/Lexington
- Middle: Neville Junior High School
- High: Neville Cy
Source: NELAR. This data may not be complete. We recommend contacting the local school district to confirm school assignments for this home.
Similar homes
- $515,0003 bd3 ba2.5k sqft3604 Hanging Moss Ln, Monroe, LA 71201For Sale

 MLS ID #221726, Ashley Hubenthal, John Rea Realty. NELAR
- $535,0004 bd4 ba3.7k sqft2014 Pargoud Blvd, Monroe, LA 71201For Sale
 MLS ID #219563, Cara Sampognaro, John Rea Realty. NELAR
- $450,0005 bd4 ba3.5k sqft2315 Pinehurst Dr, Monroe, LA 71201For Sale
 MLS ID #221523, Anna Dunn, Heart To Home Realty LLC. NELAR
- $450,0004 bd3 ba2.4k sqft2305 Valencia Blvd, Monroe, LA 71201For Sale
 MLS ID #220976, Felicia Hardwick, Susie Husted Realty. NELAR
- $469,0005 bd4 ba3.9k sqft2816 Pargoud Blvd, Monroe, LA 71201For SaleMLS ID #220254, Harrison Lilly, Harrison Lilly. NELAR
- $599,0003 bd4 ba3.3k sqft2214 Marie Pl, Monroe, LA 71201For SaleMLS ID #221498, Micah Dye, Re/Max Premier Realty. NELAR
- $469,0004 bd4 ba3.2k sqft1410 Park Ave, Monroe, LA 71201For SaleMLS ID #220832, Mark Phelps, John Rea Realty. NELAR
- $585,0005 bd4 ba4.7k sqft3426 Westminister Ave, Monroe, LA 71201For SaleMLS ID #221328, Deanna Norman, DB Real Estate. NELAR
- $495,0004 bd5 ba3.5k sqft3 Melrose Ct, Monroe, LA 71203For SaleMLS ID #221689, Patricia Morris, John Rea Realty. NELAR
- $534,0004 bd2 ba2.5k sqft1802 Toulouse Dr, Monroe, LA 71201For SaleMLS ID #220960, Misti Hajj, Keller Williams Parishwide Partners. NELAR
- $439,0003 bd2 ba2.2k sqft2601 Asphodel Dr, Monroe, LA 71201For SaleMLS ID #221723, Kurt Clements, LISTWITHFREEDOM.COM. NELAR
- $529,5003 bd3 ba2.5k sqft2026 Rosedown Dr, Monroe, LA 71201For SaleMLS ID #220696, Andy Day, Telo Realty LLC. NELAR
- $499,9004 bd4 ba2.6k sqft205 Old Creek Rd, West Monroe, LA 71291For SaleMLS ID #221748, Denice Antis, Keller Williams Parishwide Partners. NELAR
- $360,0003 bd3 ba3.1k sqft2107 Elmwood Dr, Monroe, LA 71201For SaleMLS ID #221094, Laura Blackwell, Green Star Realty, LLC. NELAR
- $499,0003 bd3 ba3.8k sqft1202 Riverside Dr, Monroe, LA 71201For SaleMLS ID #220334, Julie Hansen, DB Real Estate. NELAR
- $276,0004 bd3 ba2.3k sqft1912 Howard Dr, Monroe, LA 71201For SaleMLS ID #221033, Rona Stapleton, John Rea Realty. NELAR
- $460,0005 bd4 ba3.3k sqft108 Hilton St, Monroe, LA 71201For SaleMLS ID #221223, Robert Wilson, Keller Williams Parishwide Partners. NELAR
- $269,0003 bd2 ba2.3k sqft302 Glenmar Ave, Monroe, LA 71201For SaleMLS ID #221701, Shane Wooten, Keller Williams Parishwide Partners. NELAR
