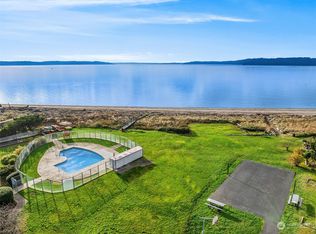
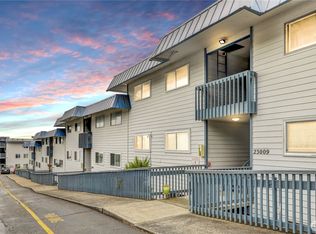
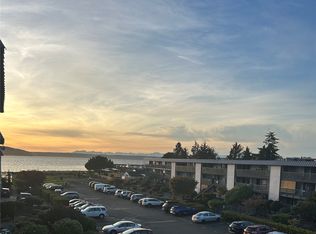
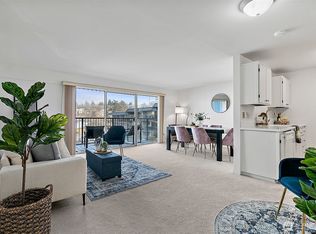
One of a few waterfront Condos between Tacoma & W Seattle with private beach. Quiet, secured complex. Gorgeous finishes. Wide plank Flooring, , generously sized rooms, open floor plan, Butcher block counters, freshly painted, newly remodeled bath & kitchen ,new stainless appliances, double pane windows, fully covered view deck. Safe, gated community, heated beachfront pool, sports court, pea-patch and kayak storage. Easy stroll to restaurants, shopping, marina, library, summer farmers market. Glorious views of mountains, sound, Marina & Sunsets . Over 250 feet of Puget sound waterfront, swimming pool, athletic court, BBQ and garden area.
Pending
Listed by: Windermere West Metro • Candance Legg-Cadigan
Price cut: $5.1K (5/6)
$334,950
23003 Marine View Drive S, Des Moines, WA 98198
2beds
929sqft
Condominium
Built in 1969
-- sqft lot
$320,300 Zestimate®
$361/sqft
$739/mo HOA
What's special
Swimming poolOpen floor planFully covered view deckHeated beachfront poolWaterfront condoWide plank flooringSports court
- 122 days |
- 383 |
- 8 |
Zillow last checked:
Listing updated:
Listed by:
Candance Legg-Cadigan,
Windermere West Metro
Source: NWMLS as distributed by MLS GRID,MLS#: 2495843
Facts & features
Interior
Bedrooms & bathrooms
- Bedrooms: 2
- Bathrooms: 1
- Full bathrooms: 1
- Main level bathrooms: 1
- Main level bedrooms: 2
Primary bedroom
- Level: Main
Bedroom
- Level: Main
Bathroom full
- Level: Main
Dining room
- Level: Main
Entry hall
- Level: Main
Kitchen without eating space
- Level: Main
Living room
- Level: Main
Utility room
- Level: Main
Heating
- Baseboard, Electric
Cooling
- None
Appliances
- Included: Dishwasher, Disposal, Dryer, Microwave, Refrigerator, Stove(s)/Range(s), Dishwasher(s), Dryer(s), Garbage Disposal, Microwave(s), Refrigerator(s), Water Heater: Electric, Water Heater Location: Closet, Cooking - Electric Hookup, Cooking-Electric, Dryer-Electric, Ice Maker, Washer
- Laundry: Electric Dryer Hookup, Washer Hookup, Common Area
Features
- Flooring: Engineered Hardwood
- Windows: Insulated Windows
- Has fireplace: No
Interior area
- Total structure area: 929
- Total interior livable area: 929 sqft
Property
Parking
- Total spaces: 1
- Parking features: Off Street
- Uncovered spaces: 1
Features
- Levels: One
- Stories: 1
- Entry location: Main
- Patio & porch: Cooking-Electric, Dryer-Electric, Ice Maker, Insulated Windows, Walk-In Closet(s), Washer, Water Heater
- Has view: Yes
- View description: Mountain(s), Ocean, Sound
- Has water view: Yes
- Water view: Ocean,Sound
- Waterfront features: No Bank
Lot
- Features: Paved, Sidewalk
Details
- Parcel number: 93344200020
- Special conditions: Standard
- Other equipment: Leased Equipment: zNone
Construction
Type & style
- Home type: Condo
- Architectural style: Modern,Condo (1 Level)
- Property subtype: Condominium
Materials
- Cement/Concrete, Wood Siding
- Roof: Flat
Condition
- Year built: 1969
- Major remodel year: 1975
Utilities & green energy
- Electric: Company: PSE
- Sewer: Company: HOA
- Water: Company: HOA
- Utilities for property: Xfinity, Xfinity
Green energy
- Energy efficient items: Insulated Windows
Community & HOA
Community
- Features: Garden Space, Gated, Outside Entry, Playground, Pool, Trail(s)
- Subdivision: Des Moines Waterfront
HOA
- Services included: Common Area Maintenance, Earthquake Insurance, Maintenance Grounds, Road Maintenance, Sewer, Snow Removal, Water
- HOA fee: $739 monthly
- HOA phone: 206-215-9732
Location
- Region: Seattle
Financial & listing details
- Price per square foot: $361/sqft
- Annual tax amount: $3,509
- Date on market: 4/12/2026
- Cumulative days on market: 101 days
- Listing terms: Conventional
- Inclusions: Dishwasher(s), Dryer(s), Garbage Disposal, Leased Equipment, Microwave(s), Refrigerator(s), Stove(s)/Range(s)
Estimated market value
$320,300
$304,000 - $336,000
$2,097/mo
Price history
| Date | Event | Price |
|---|---|---|
| 7/15/2026 | Pending sale | $334,950$361/sqft |
Source:  NWMLS as distributed by MLS GRID #2495843 Report a problem NWMLS as distributed by MLS GRID #2495843 Report a problem | ||
| 5/6/2026 | Price change | $334,950-1.5%$361/sqft |
Source: NWMLS as distributed by MLS GRID #2495843 Report a problem | ||
| 5/4/2026 | Price change | $340,000+3%$366/sqft |
Source: NWMLS as distributed by MLS GRID #2495843 Report a problem | ||
| 4/30/2026 | Price change | $330,000-5.7%$355/sqft |
Source: NWMLS as distributed by MLS GRID #2495843 Report a problem | ||
| 3/21/2026 | Listed for sale | $350,000+13.8%$377/sqft |
Source: NWMLS as distributed by MLS GRID #2495843 Report a problem | ||
| 3/1/2023 | Sold | $307,500+93.5%$331/sqft |
Source: BHHS Northwest solds #2016413_98198_B202 Report a problem | ||
| 5/16/2003 | Sold | $158,888$171/sqft |
Source: NWMLS as distributed by MLS GRID #23033158 Report a problem | ||
Public tax history
Tax history is unavailable.
Monthly payment
Est. payment
Payment breakdown
Explore the cost of this home by adjusting the details. Changes won't be saved.Climate risks
Neighborhood: Marina District
Nearby schools
GreatSchools rating
- 4/10Des Moines Elementary SchoolGrades: PK-5Distance: 0.6 mi
- 5/10Pacific Middle SchoolGrades: 6-8Distance: 1 mi
- 5/10Mount Rainier High SchoolGrades: 9-12Distance: 0.9 mi
Schools provided by the listing agent
- Elementary: Des Moines Elem
- Middle: Pacific Mid
- High: Mount Rainier High
Source: NWMLS as distributed by MLS GRID. This data may not be complete. We recommend contacting the local school district to confirm school assignments for this home.
- $299,0002 bd1 ba929 sqft23007 Marine View Dr S APT B106, Des Moines, WA 98198Sold
- $313,5012 bd1 ba929 sqft23009 Marine View Dr S APT B108, Des Moines, WA 98198Sold
- $315,0002 bd1 ba929 sqft23009 Marine View Dr S APT B207, Des Moines, WA 98198Sold
- $235,0001 bd1 ba703 sqft23011 Marine View Dr S APT B210, Des Moines, WA 98198Sold
- $281,0002 bd1 ba925 sqft23015 Marine View Dr S APT B213, Des Moines, WA 98198Sold
- $320,0002 bd1 ba929 sqft23003 Marine View Dr S APT B301, Des Moines, WA 98198Sold
- $315,0002 bd1 ba925 sqft23007 Marine View Dr S APT B305, Des Moines, WA 98198For Sale
- $249,0001 bd1 ba703 sqft23011 Marine View Dr S APT B310, Des Moines, WA 98198For Sale
- $250,0002 bd1 ba760 sqft22977 Marine View Dr S APT C104, Des Moines, WA 98198Sold
A local agent can set up tours, give advice and negotiate with sellers.
Similar homes
- $334,9002 bd1 ba724 sqftMarina Estates, Des Moines, WA 98198Active
 MLS ID #2526786, Larisa Kobzar. NWMLS as distributed by MLS GRID
 - $312,8003 bd2 ba1k sqftHeritage Court, Des Moines, WA 98198Active
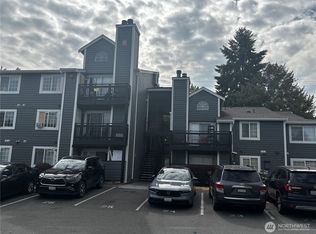 MLS ID #2439625, Chuong Do. NWMLS as distributed by MLS GRID
 - $429,9502 bd1 ba1k sqftCasa Del Mar Condominium, Des Moines, WA 98198Active
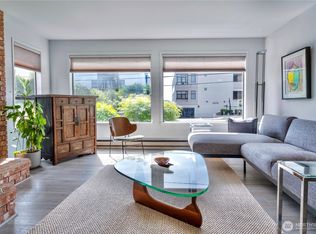 MLS ID #2538569, Ryan Tutmarc. NWMLS as distributed by MLS GRID
 - $209,9952 bd2 ba960 sqftPinebrook Terrace, Des Moines, WA 98198Active
 MLS ID #2546925, Zurab Chanturidze. NWMLS as distributed by MLS GRID
 - $315,0002 bd2 ba993 sqftSunwood Condominium, Tukwila, WA 98188ActiveMLS ID #2552576, Simon S Woo. NWMLS as distributed by MLS GRID
- $339,0002 bd2 ba1k sqftWest Bay, Kent, WA 98032ActiveMLS ID #2541127, William Reid. NWMLS as distributed by MLS GRID
- $299,9992 bd3 ba916 sqftForest Lane, Federal Way, WA 98009ActiveMLS ID #2548682, Thadius Daniel. NWMLS as distributed by MLS GRID
- $300,0002 bd2 ba884 sqftVillage At Redondo, Federal Way, WA 98003ActiveMLS ID #2550287, Martin Morales. NWMLS as distributed by MLS GRID
- $329,9003 bd2 ba1.1k sqftBridgewater 2, Kent, WA 99032ActiveMLS ID #2515572, Mitzi C. Cameron. NWMLS as distributed by MLS GRID
- $335,0002 bd2 ba1k sqftSound Vista, Burien, WA 98146ActiveMLS ID #2509102, Beth Grotelueschen. NWMLS as distributed by MLS GRID
- $309,9502 bd1 ba919 sqftKent Shires, Kent, WA 98030ActiveMLS ID #2551389, Alexis Martz. NWMLS as distributed by MLS GRID
- $327,5002 bd2 ba834 sqftWestwood Terrace, Seattle, WA 98126ActiveMLS ID #2496467, Charlene Little. NWMLS as distributed by MLS GRID
- $289,7502 bd2 ba835 sqftHighpointer, Seattle, WA 98148ActiveMLS ID #2520314, Curtis Aranda. NWMLS as distributed by MLS GRID
- $179,8501 bd1 ba466 sqftWhispering Brook, Des Moines, WA 98198ActiveMLS ID #2507817, Martin Banev. NWMLS as distributed by MLS GRID
- $335,0002 bd1 ba894 sqftCrystal Ridge Condominium, Tukwila, WA 98188ActiveMLS ID #2503200, Nalani Kaopuiki-Young. NWMLS as distributed by MLS GRID
- $385,0002 bd2 ba1k sqftPanorama Place, Kent, WA 98032ActiveMLS ID #2530935, Leah Hamer. NWMLS as distributed by MLS GRID
- $299,0001 bd1 ba690 sqftWestridge Townhomes, Kent, WA 98032ActiveMLS ID #2533359, Glenn Jones. NWMLS as distributed by MLS GRID
- $320,0002 bd2 ba1k sqftVilla Del Rio, Auburn, WA 98002ActiveMLS ID #2540770, Joy E. Heritage. NWMLS as distributed by MLS GRID
- $356,0002 bd2 ba1k sqftHuntington Heights, Renton, WA 98055ActiveMLS ID #2535167, Lori A. McArthur. NWMLS as distributed by MLS GRID
- $350,0002 bd2 ba1k sqftCountry Estate, Kent, WA 98030ActiveMLS ID #2496291, Esther Gakwa. NWMLS as distributed by MLS GRID
