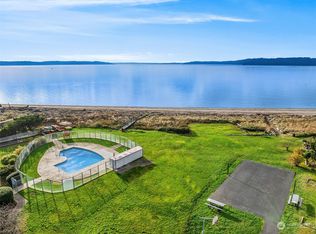
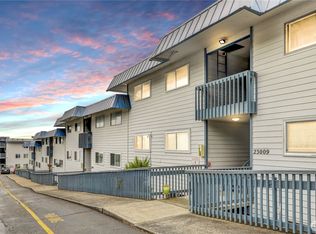
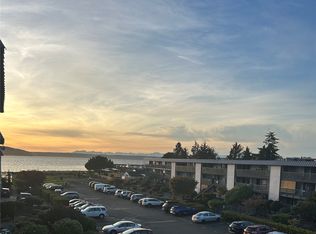
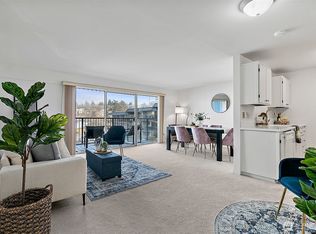
Welcome to your top-floor coastal retreat at Whalers Village Estate! This stunning 703 sq ft, 1-bedroom, 1-bath condo offers a perfect blend of modern updates and resort-style living. Step inside to find durable laminate flooring, and large sliders for a light and bright living room. The kitchen boasts quartz countertops, a stylish tile backsplash, stainless dishwasher, microwave and fridge and a convenient in-unit washer/dryer combo (plus an additional laundry room in the building). Retreat to the bedroom featuring a spacious walk-in closet, alongside a beautifully tiled full bath. Peace of mind comes with a newly strapped water heater and extra storage. Relax on your private deck and soak in glorious views of the mountains, Puget Sound, the Marina, and breathtaking sunsets. This premier waterfront community features over 250 feet of Puget Sound shoreline, a private beach, kayak storage, an outdoor pool, an athletic court, a BBQ, and available office for use and garden area. Enjoy ultimate convenience with 1 assigned parking space, 1 visitor space, and HOA dues that cover water, sewer, and garbage—with NO special assessments! Perfectly situated for an effortless lifestyle, you are just an easy stroll away from local restaurants, shopping, the marina, the library, and the vibrant summer farmers market. Don’t miss this rare Pacific Northwest gem!
Pending
Listed by: Redfin • Brian Shields
Price cut: $25K (7/21)
$249,000
23011 Marine View Drive S #B310, Des Moines, WA 98198
1beds
703sqft
:
Get pre-qualified$2,170/mo
Condominium
Built in 1969
-- sqft lot
$240,400 Zestimate®
$354/sqft
$605/mo HOA
What's special
- 40 days |
- 426 |
- 25 |
Zillow last checked:
Listing updated:
Listed by:
Brian Shields,
Redfin
Source: NWMLS as distributed by MLS GRID,MLS#: 2544385
Facts & features
Interior
Bedrooms & bathrooms
- Bedrooms: 1
- Bathrooms: 1
- Full bathrooms: 1
- Main level bathrooms: 1
- Main level bedrooms: 1
Primary bedroom
- Level: Main
Bathroom full
- Level: Main
Dining room
- Level: Main
Entry hall
- Level: Main
Kitchen without eating space
- Level: Main
Living room
- Level: Main
Heating
- Ductless, Electric
Cooling
- None
Appliances
- Included: Dishwasher, Disposal, Dryer, Microwave, Refrigerator, Stove(s)/Range(s), Washer, Dishwasher(s), Dryer(s), Garbage Disposal, Microwave(s), Refrigerator(s), Washer(s), Water Heater: Electric, Water Heater Location: Closet, Cooking - Electric Hookup, Cooking-Electric, Dryer-Electric
- Laundry: Electric Dryer Hookup, Washer Hookup, Common Area
Features
- Flooring: Laminate
- Windows: Insulated Windows, Coverings: Blinds
- Has fireplace: No
Interior area
- Total structure area: 703
- Total interior livable area: 703 sqft
Property
Parking
- Total spaces: 1
- Parking features: Uncovered
- Uncovered spaces: 1
Features
- Levels: One
- Stories: 1
- Entry location: Main
- Patio & porch: Cooking-Electric, Dryer-Electric, Insulated Windows, Top Floor, Walk-In Closet(s), Washer, Water Heater
- Has view: Yes
- View description: Mountain(s), Partial, Sound, Territorial
- Has water view: Yes
- Water view: Sound
Lot
- Features: Curbs, Dead End Street, Paved, Sidewalk
Details
- Parcel number: 9334200360
- Special conditions: Standard
Construction
Type & style
- Home type: Condo
- Architectural style: Condo (1 Level)
- Property subtype: Condominium
Materials
- Wood Siding, Wood Products
- Roof: Flat
Condition
- Year built: 1969
Utilities & green energy
- Electric: Company: PSE
- Sewer: Company: via HOA
- Water: Company: via HOA
Green energy
- Energy efficient items: Insulated Windows
Community & HOA
Community
- Features: Athletic Court, Garden Space, Gated, Outside Entry, Pool, Trail(s)
- Subdivision: Des Moines
HOA
- Services included: Common Area Maintenance, Earthquake Insurance, Internet, Road Maintenance, Sewer, Snow Removal, Water
- HOA fee: $605 monthly
- HOA phone: 206-215-9732
Location
- Region: Des Moines
Financial & listing details
- Price per square foot: $354/sqft
- Tax assessed value: $244,000
- Annual tax amount: $3,252
- Date on market: 6/24/2026
- Cumulative days on market: 41 days
- Listing terms: Conventional,VA Loan
- Inclusions: Dishwasher(s), Dryer(s), Garbage Disposal, Microwave(s), Refrigerator(s), Stove(s)/Range(s), Washer(s)
Estimated market value
$240,400
$228,000 - $252,000
$1,696/mo
Price history
| Date | Event | Price |
|---|---|---|
| 7/28/2026 | Pending sale | $249,000$354/sqft |
Source:  NWMLS as distributed by MLS GRID #2544385 Report a problem NWMLS as distributed by MLS GRID #2544385 Report a problem | ||
| 7/21/2026 | Price change | $249,000-9.1%$354/sqft |
Source: NWMLS as distributed by MLS GRID #2544385 Report a problem | ||
| 6/24/2026 | Listed for sale | $274,000-5.5%$390/sqft |
Source: NWMLS as distributed by MLS GRID #2544385 Report a problem | ||
| 6/29/2022 | Sold | $290,000+7.4%$413/sqft |
Source: NWMLS as distributed by MLS GRID #1937136 Report a problem | ||
| 6/2/2022 | Pending sale | $269,900$384/sqft |
Source: NWMLS as distributed by MLS GRID #1937136 Report a problem | ||
| 5/26/2022 | Listed for sale | $269,900+200.2%$384/sqft |
Source: NWMLS as distributed by MLS GRID #1937136 Report a problem | ||
| 8/31/2000 | Sold | $89,900+45%$128/sqft |
Source: Public Record Report a problem | ||
| 12/19/1997 | Sold | $62,000$88/sqft |
Source: Public Record Report a problem | ||
Public tax history
| Year | Property taxes | Tax assessment |
|---|---|---|
| 2025 | $3,441 +5.8% | $244,000 -2.4% |
| 2024 | $3,252 -0.5% | $250,000 -7.1% |
| 2023 | $3,269 +11.5% | $269,000 +3.5% |
| 2022 | $2,932 +390.4% | $260,000 +29.4% |
| 2021 | $598 +6.7% | $201,000 |
| 2020 | $560 -80.3% | $201,000 -5.6% |
| 2019 | $2,848 +18% | $213,000 +10.4% |
| 2018 | $2,414 -6.9% | $193,000 +9% |
| 2017 | $2,594 +70.1% | $177,000 +38.3% |
| 2016 | $1,525 | $128,000 +19.6% |
| 2015 | $1,525 | $107,000 +2.9% |
| 2014 | $1,525 | $104,000 +38.7% |
| 2013 | $1,525 | $75,000 -13.8% |
| 2012 | -- | $87,000 -29.8% |
| 2011 | -- | $124,000 -9.5% |
| 2010 | -- | $137,000 |
| 2009 | -- | $137,000 +1.5% |
| 2007 | -- | $135,000 +21.6% |
| 2006 | -- | $111,000 +6.7% |
| 2005 | -- | $104,000 +58.3% |
| 2001 | $880 +17.8% | $65,700 +26.3% |
| 2000 | $747 | $52,000 |
Find assessor info on the county website
Monthly payment
Est. payment
Payment breakdown
Explore the cost of this home by adjusting the details. Changes won't be saved.Climate risks
Neighborhood: Marina District
Nearby schools
GreatSchools rating
- 4/10Des Moines Elementary SchoolGrades: PK-5Distance: 0.6 mi
- 5/10Pacific Middle SchoolGrades: 6-8Distance: 1 mi
- 5/10Mount Rainier High SchoolGrades: 9-12Distance: 0.9 mi
- $299,0002 bd1 ba929 sqft23007 Marine View Dr S APT B106, Des Moines, WA 98198Sold
- $313,5012 bd1 ba929 sqft23009 Marine View Dr S APT B108, Des Moines, WA 98198Sold
- $315,0002 bd1 ba929 sqft23009 Marine View Dr S APT B207, Des Moines, WA 98198Sold
- $235,0001 bd1 ba703 sqft23011 Marine View Dr S APT B210, Des Moines, WA 98198Sold
- $281,0002 bd1 ba925 sqft23015 Marine View Dr S APT B213, Des Moines, WA 98198Sold
- $320,0002 bd1 ba929 sqft23003 Marine View Dr S APT B301, Des Moines, WA 98198Sold
- $315,0002 bd1 ba925 sqft23007 Marine View Dr S APT B305, Des Moines, WA 98198For Sale
- $250,0002 bd1 ba760 sqft22977 Marine View Dr S APT C104, Des Moines, WA 98198Sold
A local agent can set up tours, give advice and negotiate with sellers.
Similar homes
- $209,9991 bd1 ba614 sqftSeawind Condominiums, Des Moines, WA 98198Active
 MLS ID #2562609, Maura Larson. NWMLS as distributed by MLS GRID
 - $275,0002 bd1 ba827 sqftSpyglass, Des Moines, WA 98198Active
 MLS ID #2544377, Josh Barnard. NWMLS as distributed by MLS GRID
 - $270,0002 bd2 ba886 sqftHeritage Court, Des Moines, WA 98198Active
 MLS ID #2540375, Troy Rothermel. NWMLS as distributed by MLS GRID
 - $239,0001 bd1 ba559 sqftWatermark Cove Condominiums, Des Moines, WA 98198Active
 MLS ID #2535909, Remi Evergreen. NWMLS as distributed by MLS GRID
 - $320,0002 bd1 ba782 sqftWhalers Village, Des Moines, WA 98198ActiveMLS ID #2544175, Kris R. Huber. NWMLS as distributed by MLS GRID
- $315,0002 bd1 ba925 sqftWhalers Village Estates, Des Moines, WA 98198ActiveMLS ID #2555254, Chris Gurnee. NWMLS as distributed by MLS GRID
- $279,9502 bd2 ba886 sqftHaritage Court, Des Moines, WA 98198ActiveMLS ID #2539973, Avinesh Pillay. NWMLS as distributed by MLS GRID
- $340,0002 bd1 ba805 sqftSunset View, Des Moines, WA 98198ActiveMLS ID #2558631, Brian Mattox. NWMLS as distributed by MLS GRID
- $209,9952 bd2 ba960 sqftPinebrook Terrace, Des Moines, WA 98198ActiveMLS ID #2546925, Zurab Chanturidze. NWMLS as distributed by MLS GRID
- $185,0001 bd1 ba530 sqftSunset View, Des Moines, WA 98198ActiveMLS ID #2531163, Ashley Wise. NWMLS as distributed by MLS GRID
- $219,0001 bd1 ba555 sqftWatermark Cove Condo, Des Moines, WA 98198ActiveMLS ID #2524465, Danan Powell. NWMLS as distributed by MLS GRID
- $275,0002 bd1 ba865 sqftHidden Woods, Federal Way, WA 98003ActiveMLS ID #2563971, William P. Jones. NWMLS as distributed by MLS GRID
- $--1 bd1 ba694 sqft17430 Ambaum Blvd S APT 44, Seattle, WA 98148AuctionAuction.com 2
- $250,0002 bd1 ba797 sqftWest Green Condominiums, Federal Way, WA 98003ActiveMLS ID #2563009, Chely Robles. NWMLS as distributed by MLS GRID
- $--2 bd2 ba888 sqft28602 16th Ave S APT 402, Federal Way, WA 98003AuctionAuction.com 2
- $235,0001 bd1 ba656 sqftCanyon Estates, Tukwila, WA 98188ActiveMLS ID #2559651, Jacob Weaver. NWMLS as distributed by MLS GRID
- $334,9002 bd1 ba724 sqftMarina Estates, Des Moines, WA 98198ActiveMLS ID #2526786, Larisa Kobzar. NWMLS as distributed by MLS GRID
- $315,0002 bd2 ba1k sqftHillwood, Des Moines, WA 98198ActiveMLS ID #2547491, Ashley Renee Pease. NWMLS as distributed by MLS GRID
- $265,0003 bd2 ba981 sqftWest Green, Federal Way, WA 98003ActiveMLS ID #2556072, Donya Karimi. NWMLS as distributed by MLS GRID
- $--2 bd2 ba892 sqft15210 Macadam Rd S APT D301, Seattle, WA 98188AuctionAuction.com 2
