Historic rehab project ready for an old house enthusiast. Rich with history, this old house has so much to offer and is priced for a quick sale. Located in the Urbana school district, a stone's throw to Rt.270, Sugarloaf Mountain, and Bennett Creek. This 1780 stone home is rich with character as well as some modern updates and is begging to be restored to its full potential. 1 bedroom and 1 full bath on the main level, and 4 bedrooms and 1 full bath upstairs. Front porch offers seasonal views of Sugarloaf. House is nestled into the hill with an open and expansive lot in the front. Sellers are selling this home strictly AS-IS. All showings will be during scheduled open houses Friday 5pm-7pm, Saturday 1pm-3pm, and Sunday 1pm-3pm. Incredible potential for this handyman special at this price. ***Boundary survey in the process of being done***
For sale
$399,301
2301 Mount Ephraim Rd, Adamstown, MD 21710
5beds
2,724sqft
Single Family Residence
Built in 1780
1.44 Acres Lot
$-- Zestimate®
$147/sqft
$-- HOA
What's special
Modern updates
- 1 day
- 608
- 91
Zillow last checked:
Listing updated:
Listed by:
Abby Sievers 240-446-5613,
RE/MAX Results (301) 698-5005
Source: Bright MLS,MLS#: MDFR2089712
Facts & features
Interior
Bedrooms & bathrooms
- Bedrooms: 5
- Bathrooms: 2
- Full bathrooms: 2
- Main level bathrooms: 2
- Main level bedrooms: 5
Basement
- Area: 0
Heating
- Baseboard, Oil
Cooling
- Central Air, Electric
Appliances
- Included: Microwave, Dryer, Exhaust Fan, Refrigerator, Cooktop, Washer, Water Heater
- Laundry: Main Level
Features
- Additional Stairway, Attic, Soaking Tub, Bathroom - Stall Shower, Bathroom - Walk-In Shower, Built-in Features, Ceiling Fan(s), Combination Kitchen/Dining, Crown Molding, Dining Area, Double/Dual Staircase, Entry Level Bedroom, Floor Plan - Traditional, Eat-in Kitchen, Kitchen Island, Kitchen - Table Space, Pantry
- Flooring: Wood, Carpet, Ceramic Tile
- Basement: Interior Entry,Unfinished
- Number of fireplaces: 1
Interior area
- Total structure area: 2,724
- Total interior livable area: 2,724 sqft
- Finished area above ground: 2,724
- Finished area below ground: 0
Property
Parking
- Parking features: Asphalt, Driveway
- Has uncovered spaces: Yes
Accessibility
- Accessibility features: Roll-in Shower
Features
- Levels: Three and One Half
- Stories: 3.5
- Patio & porch: Deck, Enclosed, Porch, Screened, Wrap Around
- Pool features: None
- Has view: Yes
- View description: Mountain(s)
Lot
- Size: 1.44 Acres
- Features: Backs to Trees, Front Yard, Wooded, Rural
Details
- Additional structures: Above Grade, Below Grade, Outbuilding
- Parcel number: 1107205082
- Zoning: A
- Special conditions: Standard
Construction
Type & style
- Home type: SingleFamily
- Architectural style: Farmhouse/National Folk
- Property subtype: Single Family Residence
Materials
- Frame
- Foundation: Block, Stone
- Roof: Asphalt,Metal
Condition
- New construction: No
- Year built: 1780
Utilities & green energy
- Sewer: On Site Septic
- Water: Well
Community & HOA
Community
- Subdivision: None Available
HOA
- Has HOA: No
Location
- Region: Adamstown
Financial & listing details
- Price per square foot: $147/sqft
- Tax assessed value: $450,267
- Annual tax amount: $5,017
- Date on market: 9/24/2026
- Listing agreement: Exclusive Right To Sell
- Listing terms: Cash,Conventional
- Ownership: Fee Simple
Estimated market value
Not available
Estimated sales range
Not available
Not available
Price history
| Date | Event | Price |
|---|---|---|
| 9/24/2026 | Listed for sale | $399,301-13.2%$147/sqft |
Source:  Bright MLS #MDFR2089712 Report a problem Bright MLS #MDFR2089712 Report a problem | ||
| 9/9/2026 | Listing removed | $460,000$169/sqft |
Source: Bright MLS #MDFR2081932 Report a problem | ||
| 7/2/2026 | Listed for sale | $460,000$169/sqft |
Source: Bright MLS #MDFR2081932 Report a problem | ||
| 6/14/2026 | Pending sale | $460,000$169/sqft |
Source: Bright MLS #MDFR2081932 Report a problem | ||
| 6/4/2026 | Listed for sale | $460,000$169/sqft |
Source: Bright MLS #MDFR2081932 Report a problem | ||
| 5/21/2026 | Contingent | $460,000$169/sqft |
Source: Bright MLS #MDFR2081932 Report a problem | ||
| 5/12/2026 | Listed for sale | $460,000$169/sqft |
Source: Bright MLS #MDFR2081932 Report a problem | ||
Public tax history
| Year | Property taxes | Tax assessment |
|---|---|---|
| 2025 | $148 -96.8% | $413,933 +9.6% |
| 2024 | $4,614 +10% | $377,600 +5.5% |
| 2023 | $4,193 +5.9% | $357,767 -5.3% |
| 2022 | $3,961 +6.2% | $377,600 +18.7% |
| 2021 | $3,728 +5.2% | $318,100 |
| 2020 | $3,543 +5.5% | -- |
| 2019 | $3,357 +5.9% | $318,100 +17.6% |
| 2018 | $3,171 | $270,600 |
| 2017 | $3,171 -6.4% | $270,600 |
| 2016 | $3,388 | $270,600 -2.1% |
| 2015 | $3,388 | $276,500 |
| 2014 | $3,388 | $276,500 |
| 2013 | -- | $276,500 -1.5% |
| 2012 | -- | $280,600 |
| 2011 | -- | $280,600 -5.2% |
| 2010 | -- | $296,000 -24.4% |
| 2009 | -- | $391,650 +16.1% |
| 2008 | -- | $337,416 +19.2% |
| 2007 | -- | $283,183 +23.7% |
| 2006 | -- | $228,950 +6.7% |
| 2005 | -- | $214,662 +5.2% |
| 2004 | -- | $204,076 +7.5% |
| 2003 | -- | $189,790 |
| 2002 | -- | $189,790 |
| 2001 | -- | $189,790 |
Find assessor info on the county website
Monthly payment
Est. payment
Payment breakdown
Explore the cost of this home by adjusting the details. Changes won't be saved.Climate risks
Neighborhood: 21710
Nearby schools
Schools provided by the listing agent
- District: Frederick County Public Schools
Source: Bright MLS. This data may not be complete. We recommend contacting the local school district to confirm school assignments for this home.
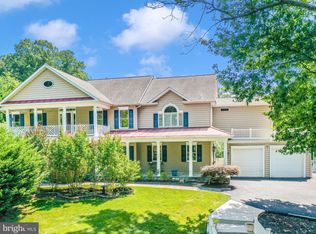
- $975,0004 bd5 ba4.2k sqft2305 Mount Ephraim Rd, Adamstown, MD 21710Sold
- $16,900-- bd-- ba-- sqft2304 Mount Ephraim Rd, Adamstown, MD 21710Off Market
- $357,600-- bd1 ba1.1k sqft2304 Mount Ephraim Rd, Adamstown, MD 21710Off Market
- $5,333-- bd-- ba-- sqft2304 Mount Ephraim Rd, Adamstown, MD 21710Off Market
Similar homes
- $400,0003 bd2 ba1.4k sqft4029 Araby Church Rd, Frederick, MD 21704For Sale

 MLS ID #MDFR2087992, Alicyn DelZoppo, Northrop Realty. Bright MLS
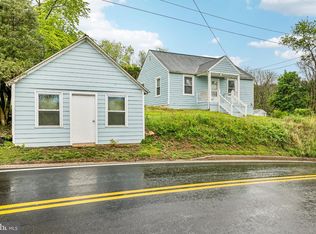
 - $429,5004 bd2 ba1.5k sqft25828 Old Hundred Rd, Dickerson, MD 20842For Sale
 MLS ID #MDMC2256086, Bob Chew, Samson Properties. Bright MLS
 - $474,9003 bd2 ba2.1k sqft6822 Buckingham Ln, Buckeystown, MD 21717For Sale
 MLS ID #MDFR2082418, Peggy Patschak, Real Estate Innovations. Bright MLS
 - $450,0004 bd3 ba2.1k sqft6926 Maryland Ave, Braddock Heights, MD 21714For Sale
 MLS ID #MDFR2086594, Chris Getto, Keller Williams Realty. Bright MLS
 - $449,9004 bd1 ba3k sqft3836 Jefferson Pike, Jefferson, MD 21755For SaleMLS ID #MDFR2084476, Gary Gestson, Long & Foster Real Estate, Inc.. Bright MLS
- $549,9903 bd3 ba1.8k sqft26920 Clarksburg Rd, Damascus, MD 20872For SaleMLS ID #MDMC2256888, Joe Leon, Long & Foster Real Estate, Inc.. Bright MLS
- $435,0003 bd1 ba1.4k sqft2 Quarter Branch Rd, Lovettsville, VA 20180For SaleMLS ID #VALO2131352, Wes Schoeb, Samson Properties. Bright MLS
- $450,0003 bd2 ba2.1k sqft11306 Hessong Bridge Rd, Thurmont, MD 21788For SaleMLS ID #MDFR2088726, Bret Merson, Keller Williams Realty Centre. Bright MLS
- $525,0005 bd3 ba3k sqft1206 Beechwood Dr, Frederick, MD 21701For SaleMLS ID #MDFR2089406, JR Ruzic, Keller Williams Realty. Bright MLS
- $470,0003 bd2 ba2.8k sqft6144 Mount Phillip Rd, Frederick, MD 21703For SaleMLS ID #MDFR2085544, Jennifer Gordon, Charis Realty Group. Bright MLS
- $349,0002 bd3 ba1.6k sqft11 E H St, Brunswick, MD 21716For SaleMLS ID #MDFR2089322, Lori Rogers, Keller Williams Realty Centre. Bright MLS
- $400,0004 bd4 ba1.7k sqftJefferson Chase, Frederick, MD 21701For SaleMLS ID #MDFR2089172, Sean Brink, Samson Properties. Bright MLS
- $425,0003 bd2 ba2.1k sqft17 E 13th St, Frederick, MD 21701For SaleMLS ID #MDFR2081190, Danielle Hamilton, RE/MAX Results. Bright MLS
- $580,0003 bd3 ba2.4k sqft20752 Gapland Rd, Rohrersville, MD 21779For SaleMLS ID #MDWA2037322, Romina Porter, Dandridge Realty Group, LLC. Bright MLS
- $559,9993 bd3 ba2.5k sqft26001 Frederick Rd, Clarksburg, MD 20871For SaleMLS ID #MDMC2236294, Lisa Sabelhaus, RE/MAX Town Center. Bright MLS
- $350,0003 bd2 ba1.8k sqft319 S Church St, Middletown, MD 21769For SaleMLS ID #MDFR2087904, Lenny T Grzeskiewicz, Corner House Realty. Bright MLS
- $589,9994 bd3 ba2.1k sqft4108 Spring View Dr, Jefferson, MD 21755For SaleMLS ID #MDFR2083026, Hamid Mohebbi, Hyatt & Company Real Estate, LLC. Bright MLS
- $560,0004 bd3 ba2.7k sqft9543 Dublin Rd, Walkersville, MD 21793For SaleMLS ID #MDFR2088374, Nick Bogardus, Compass. Bright MLS
- $409,0003 bd4 ba1.6k sqftSpring Ridge, Frederick, MD 21701For SaleMLS ID #MDFR2089554, Lori Rogers, Keller Williams Realty Centre. Bright MLS
- $549,9005 bd3 ba1.9k sqft26904 Overlook St, Damascus, MD 20872For SaleMLS ID #MDMC2250176, Barri McClellan, RLAH @properties. Bright MLS
