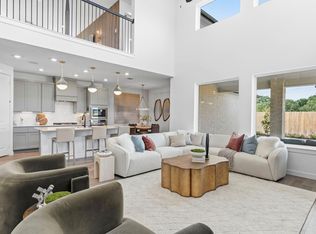
The Lorenzo floor plan offers a spacious open-concept layout blending modern luxury with functional living. This single-story new construction home features 4 bedrooms and 3 bathrooms, perfectly designed for growing families. An inviting front porch and foyer lead to two secondary bedrooms sharing a full bath, creating a private guest retreat. The heart of the home boasts a gourmet kitchen with a central island, walk-in pantry, and optional built-in appliances, flowing effortlessly into the dining area and family room. A covered patio extends your living space outdoors for entertaining. Tucked away for privacy, the primary suite features a large walk-in closet and a spa-like en-suite bath with dual vanities, a soaking tub, and a walk-in shower. A versatile fourth bedroom serves as the perfect home office or playroom. Complete with a 2-car garage with extra storage options, this real estate listing is a must-see. Tour this dream home today! Options/pricing subject to change.
Pending
Price cut: $7K (8/3)
$462,990
2301 Proteus Way, League City, TX 77573
4beds
2,068sqft
:
Get pre-qualified$3,661/mo
Single Family Residence
Built in 2026
-- sqft lot
$-- Zestimate®
$224/sqft
$67/mo HOA
What's special
Dining areaFamily roomCentral islandLarge walk-in closetSoaking tubGourmet kitchenInviting front porch
- 6 days |
- 83 |
- 4 |
Zillow last checked:
Listing updated:
Listed by:
Jonathan Woodruff TREC #0527229 346-512-4584,
D.R. Horton-Texas, LTD
Source: HAR,MLS#: 7626102
Facts & features
Interior
Bedrooms & bathrooms
- Bedrooms: 4
- Bathrooms: 3
- Full bathrooms: 3
Rooms
- Room types: Family Room
Primary bedroom
- Level: First
- Area: 238
- Dimensions: 17x14
Bedroom
- Level: First
- Area: 143
- Dimensions: 13x11
Bedroom
- Level: First
- Area: 143
- Dimensions: 13x11
Bedroom
- Level: First
- Area: 140
- Dimensions: 14x10
Other
- Level: First
- Area: 56
- Dimensions: 8x7
Other
- Level: First
- Area: 50
- Dimensions: 10x5
Primary bath
- Level: First
- Area: 120
- Dimensions: 12x10
Heating
- Electric
Cooling
- Electric
Appliances
- Included: Water Heater
Features
- All Bedrooms Down
- Windows: Insulated/Low-E windows
Interior area
- Total structure area: 2,068
- Total interior livable area: 2,068 sqft
Property
Parking
- Total spaces: 2
- Parking features: Attached
- Attached garage spaces: 2
Features
- Stories: 1
Lot
- Features: Subdivided, 0 Up To 1/4 Acre
Details
- Parcel number: 460410010024000
Construction
Type & style
- Home type: SingleFamily
- Architectural style: Traditional
- Property subtype: Single Family Residence
Materials
- Spray Foam Insulation, Brick, Stone
- Foundation: Slab
- Roof: Composition
Condition
- New construction: Yes
- Year built: 2026
Details
- Builder name: D.R. Horton
Utilities & green energy
- Water: Water District
Green energy
- Green verification: HERS Index Score
- Energy efficient items: Attic Vents, Thermostat, HVAC, HVAC>13 SEER
Community & HOA
Community
- Subdivision: Davis Harbor
HOA
- Has HOA: Yes
- HOA fee: $800 annually
Location
- Region: League City
Financial & listing details
- Price per square foot: $224/sqft
- Date on market: 7/31/2026
Estimated market value
Not available
Estimated sales range
Not available
Not available
Price history
| Date | Event | Price |
|---|---|---|
| 8/3/2026 | Pending sale | $462,990-1.5%$224/sqft |
Source:  HAR #7626102 Report a problem HAR #7626102 Report a problem | ||
| 7/31/2026 | Listed for sale | $469,990$227/sqft |
Source: HAR #7626102 Report a problem | ||
Public tax history
Tax history is unavailable.
Monthly payment
Est. payment
Payment breakdown
Explore the cost of this home by adjusting the details. Changes won't be saved.Climate risks
Neighborhood: 77573
Nearby schools
GreatSchools rating
- 9/10Lloyd R Ferguson Elementary SchoolGrades: PK-5Distance: 1.8 mi
- 5/10Clear Creek Intermediate SchoolGrades: 6-8Distance: 0.4 mi
- 6/10Clear Creek High SchoolGrades: 9-12Distance: 0.4 mi
Schools provided by the listing agent
- Elementary: Ferguson Elementary School
- Middle: Clear Creek Intermediate School
- High: Clear Creek High School
Source: HAR. This data may not be complete. We recommend contacting the local school district to confirm school assignments for this home.
- $542,9904 bd4 ba2k sqft2422 Woodwind Way, League City, TX 77573Pending
- $775,17030.59 acres151 Davis Rd, League City, TX 77573Off Market
- $543,9904 bd4 ba2.9k sqft2305 Poseidon St, League City, TX 77573New Construction

- $448,9904 bd3 ba2.6k sqft2311 Poseidon St, League City, TX 77573New Construction

- $426,4904 bd3 ba1.9k sqft2313 Poseidon St, League City, TX 77573Pending
- $570,1905 bd4 ba3.3k sqft2408 Woodwind Way, League City, TX 77573Pending
- $505,9904 bd3 ba2.6k sqft2315 Poseidon St, League City, TX 77573New Construction
- $474,9904 bd3 ba2.4k sqft2317 Poseidon St, League City, TX 77573New Construction
A local agent can set up tours, give advice and negotiate with sellers.
Similar homes
- $475,9904 bd3 ba2k sqft2329 Poseidon St, League City, TX 77573New Construction
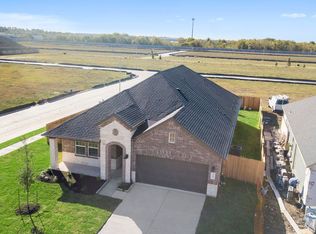 DR Horton
 - from $455,9904 bd3 ba1.9k sqftFannin Plan, Davis Harbor, League City, TX 77573New Construction
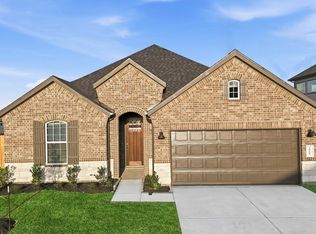 DR Horton
 - from $460,4904 bd3 ba2.4k sqftDenison Plan, Westland Ranch 60' Homesites, League City, TX 77573New Construction
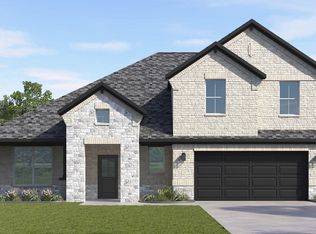 DR Horton
 - $475,0005 bd3 ba2.9k sqft2732 Rogliano Ln, League City, TX 77573For Sale
 MLS ID #56734965, Evan Layton, Zip Line Realty, LLC. HAR
 - from $463,9904 bd3 ba2.3k sqftPlan Continental Plan, Midline, Webster, TX 77598New ConstructionHighland Homes
- $496,6725 bd3 ba2.5k sqft3302 Wickfield Pass Ln, League City, TX 77573New ConstructionHAR
- from $535,9904 bd4 ba2.9k sqftRockdale Plan, Davis Harbor, League City, TX 77573New ConstructionDR Horton
- $426,0003 bd3 ba2.3k sqft6330 Ontario Dr, League City, TX 77573For SaleMLS ID #60158718, Javier Tello, Realty Of America, LLC. HAR
- $399,9904 bd3 ba2.1k sqft3710 Sunrise Ln, League City, TX 77573New ConstructionMLS ID #58999810, Jonathan Woodruff, D.R. Horton-Texas, LTD. HAR
- $415,0004 bd3 ba2.5k sqft2717 Bisbee Rd, League City, TX 77573For SaleMLS ID #81617393, Lindsey Carroll, Douglas Elliman Real Estate. HAR
- $394,9994 bd2 ba2.5k sqft4432 Mae St, Friendswood, TX 77546For SaleMLS ID #78535576, Raul Quintanilla, Jose Garza Agency. HAR
- from $410,9904 bd3 ba2k sqftLorenzo Plan, Westland Ranch 50' Homesites, League City, TX 77573New ConstructionDR Horton
- from $510,4904 bd4 ba2.9k sqftChloe Plan, Westland Ranch 60' Homesites, League City, TX 77573New ConstructionDR Horton
- $399,9904 bd3 ba2.4k sqft14406 Lido Shine Ln, Dickinson, TX 77539New ConstructionMLS ID #27908104, Jonathan Woodruff, D.R. Horton-Texas, LTD. HAR
- from $492,4904 bd4 ba2.9k sqftRockdale Plan, Westland Ranch 60' Homesites, League City, TX 77573New ConstructionDR Horton
- from $429,9904 bd3 ba2k sqftLORENZO Plan, Alexander 55' Homesites, Pearland, TX 77581New ConstructionDR Horton
- from $459,9904 bd3 ba2.3k sqftLancaster Plan, Alexander 65' Homesites, Pearland, TX 77581New ConstructionDR Horton
- $570,0004 bd4 ba2.6k sqft3315 Wickfield Pass, League City, TX 77573New ConstructionMLS ID #33118701, Katie Craig, Chesmar Homes. HAR
- $349,9904 bd3 ba2.3k sqft3510 Longhorn Valley St, Alvin, TX 77511New ConstructionMLS ID #58705667, Jonathan Woodruff, D.R. Horton-Texas, LTD. HAR
- $289,9004 bd2 ba1.9k sqft13914 Seneca Lake Dr, Texas City, TX 77568New ConstructionMLS ID #35574492, Jessika Perez, Adams Homes Realty INC. HAR
