3 Sided Brick Ranch Home on Full Basement!!! Very well maintained and loved home! Large Great Room with Gas Log Fireplace, Formal Dining, Updated Eat-In Kitchen with Custom Cabinets, Granite Countertops! Gorgeous Hardwood Flooring throughout main level! Large Owner's Retreat and Beautiful Spa Like Updated En-Suite, Shower to die for, Hugh Walk-in Closet! Bonus Room or Teen Suite upstairs with it's own Bathroom and LVP flooring! Need more Room, utilize the Full Daylight Basement! Enjoy Cookouts on the extra large deck! All this on almost an Acre with fenced back yard and sprinkler system! Extremely well built home, one owner in Quiet and Established Neighborhood! This really is a must see a lot of home for the Money!
Active
$395,000
2301 Stedman Ln SW, Conyers, GA 30094
4beds
2,169sqft
Single Family Residence
Built in 1995
0.92 Acres Lot
$391,300 Zestimate®
$182/sqft
$-- HOA
What's special
Full basementExtra large deckGranite countertopsFull daylight basementSprinkler systemFormal diningLvp flooring
- 20 days
- 1,029
- 65
Zillow last checked:
Listing updated:
Listed by:
Lorraine E Krieger 678-878-9494,
Agents Realty LLC
Source: GAMLS,MLS#: 10878661
Facts & features
Interior
Bedrooms & bathrooms
- Bedrooms: 4
- Bathrooms: 3
- Full bathrooms: 3
- Main level bathrooms: 2
- Main level bedrooms: 3
Rooms
- Room types: Bonus Room, Foyer, Great Room
Heating
- Central
Cooling
- Central Air
Appliances
- Included: Dishwasher, Microwave, Oven/Range (Combo)
- Laundry: Other
Features
- Double Vanity, High Ceilings, Master On Main Level
- Flooring: Carpet, Hardwood, Tile
- Basement: Daylight,Full
- Number of fireplaces: 1
- Fireplace features: Family Room
Interior area
- Total structure area: 2,169
- Total interior livable area: 2,169 sqft
- Finished area above ground: 2,169
- Finished area below ground: 0
Property
Parking
- Parking features: Attached, Garage
- Has attached garage: Yes
Features
- Levels: One
- Stories: 1
- Fencing: Fenced
Lot
- Size: 0.92 Acres
- Features: Level, Open Lot, Private
Details
- Parcel number: 032C010016
Construction
Type & style
- Home type: SingleFamily
- Architectural style: Brick 3 Side,Ranch
- Property subtype: Single Family Residence
Materials
- Brick
- Roof: Composition
Condition
- Resale
- New construction: No
- Year built: 1995
Utilities & green energy
- Sewer: Septic Tank
- Water: Public
- Utilities for property: Electricity Available, High Speed Internet
Community & HOA
Community
- Features: None
- Subdivision: Deer Forest
HOA
- Has HOA: Yes
- Services included: None
Location
- Region: Conyers
Financial & listing details
- Price per square foot: $182/sqft
- Tax assessed value: $389,400
- Annual tax amount: $5,962
- Date on market: 10/24/2026
- Cumulative days on market: 20 days
- Listing agreement: Exclusive Right To Sell
- Electric utility on property: Yes
Estimated market value
$391,300
$372,000 - $411,000
$2,173/mo
Price history
| Date | Event | Price |
|---|---|---|
| 10/24/2026 | Listed for sale | $395,000+148.6%$182/sqft |
Source:  GAMLS #10878661 Report a problem | ||
| 4/25/1995 | Sold | $158,900$73/sqft |
Source: Public Record Report a problem | ||
Public tax history
| Year | Property taxes | Tax assessment |
|---|---|---|
| 2025 | $1,110 -31.1% | $155,760 -7.1% |
| 2024 | $1,611 +140.9% | $167,680 +8.6% |
| 2023 | $669 -3.5% | $154,360 +25.3% |
| 2022 | $693 -68% | $123,240 +24.2% |
| 2021 | $2,165 +1.9% | $99,240 |
| 2020 | $2,124 +32.2% | $99,240 +20.8% |
| 2019 | $1,607 +16.9% | $82,120 +10.9% |
| 2018 | $1,375 +18.8% | $74,080 +3.6% |
| 2017 | $1,158 -16.6% | $71,520 +15.4% |
| 2016 | $1,387 | $61,960 +6.2% |
| 2015 | $1,387 +7.9% | $58,360 |
| 2014 | $1,286 +11.6% | $58,360 -21.9% |
| 2013 | $1,152 -25.3% | $74,680 |
| 2012 | $1,542 -9.7% | -- |
| 2011 | $1,707 -9.5% | $74,680 -9.7% |
| 2010 | $1,886 -5% | $82,720 -13% |
| 2009 | $1,985 +25.5% | $95,120 |
| 2008 | $1,582 -2.7% | $95,120 -2% |
| 2007 | $1,625 +17.4% | $97,040 +13.1% |
| 2006 | $1,384 -2.1% | $85,800 |
| 2005 | $1,414 +49.7% | $85,800 +33.6% |
| 2004 | $945 | $64,200 -60% |
| 2003 | -- | $160,500 +150% |
| 2002 | $1,506 -6.8% | $64,200 |
| 2001 | $1,616 -4.7% | $64,200 |
| 2000 | $1,695 | $64,200 |
Find assessor info on the county website
Monthly payment
Est. payment
Payment breakdown
Explore the cost of this home by adjusting the details. Changes won't be saved.Climate risks
Neighborhood: 30094
Nearby schools
Schools provided by the listing agent
- Elementary: Lorraine
- Middle: Gen Ray Davis
- High: Salem
Source: GAMLS. This data may not be complete. We recommend contacting the local school district to confirm school assignments for this home.

Similar homes
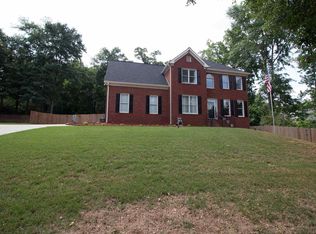
- $369,9004 bd3 ba2.5k sqft6509 Bellevue Dr SW, Conyers, GA 30094Active
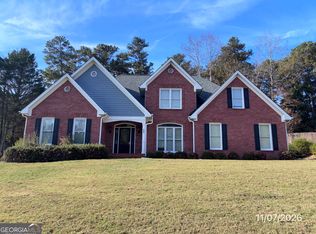
 MLS ID #10889034, Vickey B Evans, Connect One Realty Group LLC. GAMLS
- $375,0004 bd3 ba2.8k sqft5222 Kurt Ln SW, Conyers, GA 30094Active
 MLS ID #10889815, Mark Spain, Mark Spain Real Estate. GAMLS
- $390,0004 bd3 ba2.5k sqft4090 Forest View Dr SE, Conyers, GA 30094Active
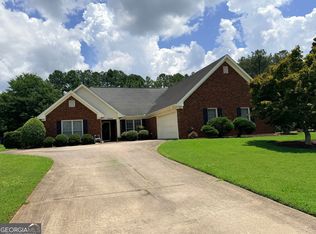 MLS ID #10882627, Demetrice Goodman, Keller Williams Premier. GAMLS
- $415,0004 bd4 ba2.7k sqft6460 Bellevue Dr SW, Conyers, GA 30094Active
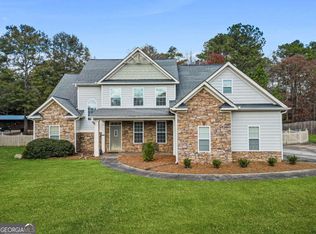 MLS ID #10845373, Mark D Parks, eXp Realty. GAMLS
- $399,9004 bd3 ba2.7k sqft1433 Cotton Trl SW, Conyers, GA 30094ActiveMLS ID #10830625, The Dana Durham Group, Keller Williams Realty Atl. Partners. GAMLS
- $375,0004 bd4 ba2.6k sqft3819 Martingale Dr SE, Conyers, GA 30094ActiveMLS ID #10858069, Tonji J Hubbard, BHGRE Metro Brokers. GAMLS
- $399,0003 bd2 ba2.3k sqft4207 Old Wood Dr, Conyers, GA 30094ActiveMLS ID #10810761, Joseph Stockdale, Joe Stockdale Real Estate. GAMLS
- $390,0003 bd3 ba2.3k sqft3191 Buck Branch Rd SW, Conyers, GA 30094ActiveMLS ID #10836059, Charles Dyer, Dwayne Walker Realty. GAMLS
- $430,0005 bd3 ba2.8k sqft2104 Crest Wood Dr, Conyers, GA 30094ActiveMLS ID #10703353, Sean Brownlee, Keller Williams West Atlanta. GAMLS
- $363,5004 bd3 ba2.4k sqft1811 High Ridge Dr SW, Conyers, GA 30094ActiveMLS ID #10830993, Sharon P Cochran, Virtual Properties Realty.com. GAMLS
- $400,0004 bd3 ba3.1k sqft1990 Eagle Ridge Dr SW, Conyers, GA 30094ActiveMLS ID #10841260, Tanya Pickens, Opendoor Brokerage. GAMLS
- $414,9005 bd3 ba3k sqft122 Shadow Lake Dr, Conyers, GA 30094ActiveMLS ID #10869072, Jason T Strantz, Summit Realty Group. GAMLS
- $375,0003 bd3 ba1.9k sqft2692 Abbey Ridge Rd SW, Conyers, GA 30094ActiveMLS ID #10830038, Wilson Property Partners, Bolst. GAMLS
- $398,5004 bd2 ba2.6k sqft675 Sweet Fern Ct SE, Conyers, GA 30094ActiveMLS ID #10868648, Wanda Cook Moore, The American Realty. GAMLS
- $299,9993 bd2 ba1.9k sqft1615 Spaniel Ct SW, Conyers, GA 30094ActiveMLS ID #10888582, Patricia Aiken, BHGRE Metro Brokers. GAMLS
- $325,0003 bd2 ba2.4k sqft4720 Habersham Way SE, Conyers, GA 30094ActiveMLS ID #10883727, Jennifer D Diffley, Keller Williams Realty Atl. Partners. GAMLS
- $430,0003 bd2 ba2.4k sqft1041 Forest Hills Dr SE, Conyers, GA 30094ActiveMLS ID #10824374, Diamond Wiggins, eXp Realty. GAMLS
- $340,0003 bd3 ba2.9k sqft5112 Kurt Ln SW, Conyers, GA 30094ActiveMLS ID #10873182, Dakota Bradley, Keller Williams Greater Athens. GAMLS
- $300,0004 bd3 ba2.9k sqft844 Sweet Briar Trl SE, Conyers, GA 30094ActiveMLS ID #10875307, Ciara Chapman, Solace Realty. GAMLS
- $324,9004 bd3 ba2k sqft4891 Lake Forest Dr SE, Conyers, GA 30094ActiveMLS ID #10824778, Shakenia Essien, Atlanta Communities. GAMLS
