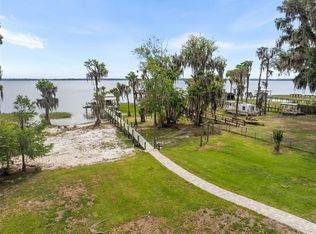
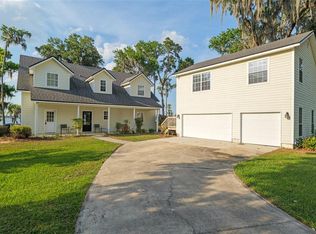
Uniquely perched on a 15 ft bluff above Lake Santa Fe, this expansive custom lakefront estate offers a grand scale and timeless elegance, perfect for those seeking a luxurious retreat. The heart of the home is its open kitchen, designed for effortless entertaining, flowing seamlessly into a spacious living area with room for a grand piano and dining space, all framed by 2 story ceilings that amplify the sense of grandeur. Almost every room captures stunning lake views, immersing you in the serene beauty of the surroundings. A dramatic custom steel circular staircase with oak treads milled from the property is designed to preserve the breathtaking vistas and add an artistic touch. The primary suite, nestled on the third floor nearly 40 ft above the lake, is a true sanctuary of luxury and tranquility. It opens to a private porch where you can savor morning coffee or evening wine while gazing out over the shimmering lake—a perfect spot for quiet reflection. Adjacent to the suite, a cozy keeper room offers a private retreat for reading or relaxation, bathed in natural light and lake views. The primary bathroom elevates the experience with a spacious, curbless walk-in shower designed for seamless accessibility, a corner soaking tub ideal for unwinding after a day on the water, and a custom double vanity that adds a touch of elegance to your daily routine. For the young or young-at-heart, a secret children’s room offers a magical hideaway, accessible only through a wardrobe, evoking a sense of wonder. Inside, 4 children’s bunk beds create a cozy retreat for sleepovers or imaginative play, making this space a delightful surprise for families. This home is built for versatility and comfort, with porches on all four floors, each offering a unique perspective of the lake’s shimmering waters—perfect for morning coffees or evening gatherings. The elevator accesses all four floors including the full-size attic, featuring 8 ft ceilings, making the home fully accessible for all. The attic is plumbed for an additional bathroom and offers ample space to create more bedrooms, making it ideal for growing families or guests. The first floor is a self-sufficient 2-bedroom apartment, complete with its own kitchen and living areas, operating independently from the main house for ultimate flexibility. Step outside to the lakefront, where a gentle beach entry offers an easy walk-in swimming area, perfect for family fun or a refreshing dip. The ipe wood dock extends into the lake, featuring a boat lift for your watercraft and boasting over 10 ft of water depth at its end—ideal for boating enthusiasts. The sunsets here are magical, painting the sky in vibrant hues as you unwind. This home is truly unlike any other and must be seen in person to experience all it has to offer.
For sale
Price cut: $155K (5/20)
$1,795,000
23014 NE 69TH AVENUE, MELROSE, FL 32666
5beds
5,943sqft
:
Get pre-qualified$11,580/mo
Single Family Residence
Built in 2008
0.51 Acres Lot
$1,757,700 Zestimate®
$302/sqft
$-- HOA
What's special
Ipe wood dockBoat liftStunning lake viewsCustom steel circular staircaseGentle beach entryCozy keeper roomExpansive custom lakefront estate
- 424 days |
- 344 |
- 11 |
Zillow last checked:
Listing updated:
Listed by:
Ryan Hiebsch 904-710-0376,
SHEEPCO REAL ESTATE GROUP 904-701-0860
Source: Stellar MLS,MLS#: GC531395 Originating MLS: Gainesville-Alachua
Originating MLS: Gainesville-Alachua
Facts & features
Interior
Bedrooms & bathrooms
- Bedrooms: 5
- Bathrooms: 6
- Full bathrooms: 6
Rooms
- Room types: Attic, Breakfast Room Separate, Den/Library/Office, Family Room, Florida Room, Loft, Media Room
Primary bedroom
- Features: Walk-In Closet(s)
- Level: Second
Kitchen
- Level: First
Living room
- Level: First
Heating
- Central, Electric
Cooling
- Central Air
Appliances
- Included: Bar Fridge, Dishwasher, Disposal, Electric Water Heater, Ice Maker, Microwave, Range Hood, Refrigerator, Tankless Water Heater, Water Filtration System
- Laundry: Laundry Room
Features
- Accessibility Features, Cathedral Ceiling(s), Ceiling Fan(s), Crown Molding, Elevator, High Ceilings, Open Floorplan, PrimaryBedroom Upstairs, Solid Surface Counters, Solid Wood Cabinets, Split Bedroom, Thermostat, Walk-In Closet(s), Wet Bar, In-Law Floorplan
- Flooring: Reclaimed Wood, Hardwood
- Doors: French Doors
- Windows: Window Treatments
- Basement: Daylight,Finished
- Has fireplace: Yes
- Fireplace features: Basement, Circulating, Living Room, Wood Burning
Interior area
- Total structure area: 7,603
- Total interior livable area: 5,943 sqft
Video & virtual tour
Property
Parking
- Total spaces: 2
- Parking features: Driveway, Electric Vehicle Charging Station(s), Workshop in Garage
- Attached garage spaces: 2
- Has uncovered spaces: Yes
Accessibility
- Accessibility features: Accessible Approach with Ramp, Accessible Bedroom, Accessible Closets, Accessible Common Area, Accessible Elevator Installed, Accessible Full Bath, Visitor Bathroom
Features
- Levels: Three Or More
- Stories: 3
- Patio & porch: Covered, Deck, Enclosed, Front Porch, Rear Porch
- Exterior features: Balcony, Private Mailbox, Rain Gutters
- Has view: Yes
- View description: Trees/Woods, Water, Lake
- Has water view: Yes
- Water view: Water,Lake
- Waterfront features: Lake Front, Lake Privileges, Lift - Covered, Skiing Allowed
- Body of water: LAKE SANTA FE
Lot
- Size: 0.51 Acres
- Dimensions: 94 x 237
- Residential vegetation: Mature Landscaping, Oak Trees
Details
- Additional structures: Boat House
- Parcel number: 18688019000
- Zoning: A
- Special conditions: None
Construction
Type & style
- Home type: SingleFamily
- Architectural style: Craftsman
- Property subtype: Single Family Residence
Materials
- Brick, Cedar, HardiPlank Type
- Foundation: Basement, Block
- Roof: Metal
Condition
- Completed
- New construction: No
- Year built: 2008
Utilities & green energy
- Sewer: Septic Tank
- Water: Private, Well
- Utilities for property: Cable Available, Electricity Connected, Propane
Community & HOA
Community
- Pet fee: $0 monthly
- Subdivision: WALLACE GROVES
HOA
- Has HOA: No
Location
- Region: Melrose
Financial & listing details
- Price per square foot: $302/sqft
- Tax assessed value: $870,433
- Annual tax amount: $13,983
- Date on market: 6/6/2025
- Cumulative days on market: 424 days
- Listing terms: Cash,Conventional
- Ownership: Fee Simple
- Total actual rent: 0
- Electric utility on property: Yes
- Road surface type: Asphalt
Estimated market value
$1,757,700
$1.67M - $1.85M
$4,279/mo
Price history
| Date | Event | Price |
|---|---|---|
| 5/20/2026 | Price change | $1,795,000-7.9%$302/sqft |
Source:  Stellar MLS #GC531395 Report a problem Stellar MLS #GC531395 Report a problem | ||
| 6/6/2025 | Listed for sale | $1,950,000$328/sqft |
Source: Stellar MLS #GC531395 Report a problem | ||
Public tax history
| Year | Property taxes | Tax assessment |
|---|---|---|
| 2025 | $14,172 +1.3% | $711,480 +2.9% |
| 2024 | $13,984 +1.8% | $691,428 +3% |
| 2023 | $13,737 +3.1% | $671,290 +3% |
| 2022 | $13,327 +2.5% | $651,738 +3% |
| 2021 | $13,001 -0.7% | $632,755 -0.5% |
| 2020 | $13,098 -0.9% | $636,180 +2.3% |
| 2019 | $13,221 | $621,876 -5.2% |
| 2018 | $13,221 -4.2% | $656,200 +1.9% |
| 2017 | $13,800 -0.8% | $643,970 +9.3% |
| 2016 | $13,909 +7.3% | $589,300 -0.9% |
| 2015 | $12,963 -1.6% | $594,500 +0.2% |
| 2014 | $13,171 +0.7% | $593,100 -0.8% |
| 2013 | $13,083 | $598,100 -5.3% |
| 2012 | -- | $631,400 -3.1% |
| 2011 | -- | $651,800 -3.2% |
| 2010 | -- | $673,300 -4.3% |
| 2009 | -- | $703,300 +245.9% |
| 2008 | -- | $203,300 -0.6% |
| 2007 | -- | $204,500 +111.7% |
| 2006 | -- | $96,600 |
| 2005 | -- | $96,600 +8.2% |
| 2004 | -- | $89,300 |
| 2003 | -- | $89,300 |
| 2002 | -- | $89,300 |
| 2001 | -- | -- |
Find assessor info on the county website
Monthly payment
Est. payment
Payment breakdown
Explore the cost of this home by adjusting the details. Changes won't be saved.Climate risks
Neighborhood: 32666
Nearby schools
GreatSchools rating
- 2/10Chester Shell Elementary SchoolGrades: K-5Distance: 8.7 mi
- 3/10Hawthorne Middle/High SchoolGrades: 6-12Distance: 9 mi
- $534,7003 bd2 ba1.8k sqft23026 NE 69th Ave, Melrose, FL 32666Off Market
- $924,5003 bd3 ba2k sqft23006 NE 69th Ave, Melrose, FL 32666Off Market
- $1,160,2003 bd3 ba3.8k sqft23108 NE 69th Ave, Melrose, FL 32666Off Market
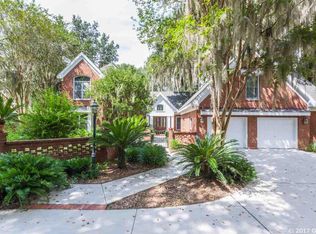
- $953,2003 bd4 ba2.9k sqft23114 NE 69th Ave, Melrose, FL 32666Off Market
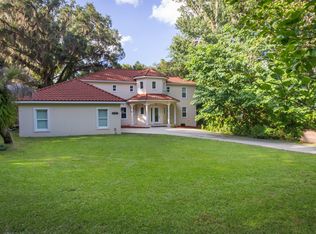
- $519,9002 bd2 ba1.4k sqft22916 NE 69th Ave, Melrose, FL 32666Off Market
- $728,2004 bd4 ba2k sqft23210 NE 69th Ave, Melrose, FL 32666Off Market
- $696,0003 bd3 ba2.4k sqft22910 NE 69th Ave, Melrose, FL 32666Off Market
- $389,400-- bd-- ba-- sqft22914 NE 69th Ave, Melrose, FL 32666Off Market
A local agent can set up tours, give advice and negotiate with sellers.
Similar homes
- $1,650,0004 bd4 ba3.2k sqft2453 SE 30 Street, Melrose, FL 32666For Sale
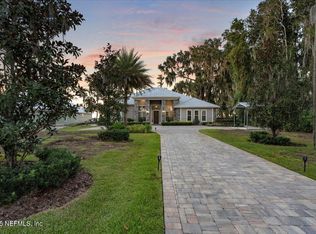 MLS ID #2114916, JENNIE E TIPTON. realMLS
 - $1,349,0003 bd3 ba3.3k sqft298 SE 5TH Avenue, Melrose, FL 32666For Sale
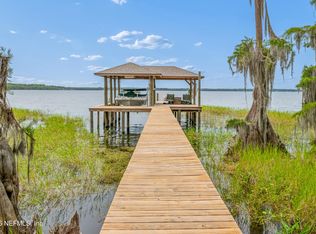 MLS ID #2156281, SUSAN SMITH. realMLS
 - $1,348,0003 bd4 ba3.4k sqft8026 NE 221ST STREET, MELROSE, FL 32666For Sale
 MLS ID #GC539313, Lee Crane, WATSON REALTY CORP. Stellar MLS
 - $995,0004 bd5 ba3k sqft2499 SE 30TH STREET, MELROSE, FL 32666For Sale
 MLS ID #NS1087706, Skye Chapman, MG REAL ESTATE GROUP. Stellar MLS
 - $1,795,0004 bd3 ba3k sqft14014 SE 201ST TERRACE, HAWTHORNE, FL 32640For SaleMLS ID #GC540516, Dustin Sims, BOSSHARDT REALTY SERVICES LLC. Stellar MLS
- $1,429,0005 bd4 ba3.5k sqft20924 NE 132ND AVE Avenue, Waldo, FL 32694For SaleMLS ID #2156844, JOHN E LAXSON. realMLS
- $2,100,0004 bd4 ba5.3k sqft11315 SE US HIGHWAY 301, Hawthorne, FL 32640For SaleMLS ID #2157628, FRANCINE BEATON. realMLS
- $1,799,0004 bd4 ba3k sqft7229 PLEASANT POINT Road, Keystone Heights, FL 32656For SaleMLS ID #2158539, CARRIE C CASON. realMLS
- $1,555,0003 bd4 ba3.2k sqft6880 Crystal Lake Rd, Keystone Heights, FL 32656For SaleMLS ID #11674954, Justis Smith, SOUTHLAND REALTY & MANAGEMENT CO. My State MLS
- $1,400,0004 bd3 ba3k sqft2012 NW 24TH STREET, GAINESVILLE, FL 32605For SaleMLS ID #GC542234, Mike Hastings, ARISTA REALTY. Stellar MLS
- $1,250,0007 bd8 ba5k sqft221 SE 7TH STREET, GAINESVILLE, FL 32601For SaleMLS ID #GC536429, Art Nagan, BHGRE THOMAS GROUP. Stellar MLS
- $2,390,0006 bd4 ba5.3k sqft6189 KINGSLEY LAKE Drive, Starke, FL 32091For SaleMLS ID #2136009, KELI RUSSELL. realMLS
- $2,400,0004 bd4 ba3.3k sqft11816 SE COUNTY ROAD 234, MICANOPY, FL 32667For SaleMLS ID #GC539603, Jay Rist, RE/MAX PROFESSIONALS. Stellar MLS
- $960,0003 bd4 ba3.6k sqft2772 NW 26TH PLACE, GAINESVILLE, FL 32605For SaleMLS ID #GC540015, Julia Gates, FLORIDA HOMES REALTY & MORTGAGE GVILLE. Stellar MLS
- $1,199,0003 bd4 ba2.9k sqft3104 NW 21ST AVENUE, GAINESVILLE, FL 32605For SaleMLS ID #GC541322, Benjamin Burkley, MAISON. Stellar MLS
- $987,0003 bd4 ba3k sqft108 Maple Ter, Florahome, FL 32140For SaleMLS ID #130512, Ron Blake, CB Issac Realty. NFMLS
