Welcome to your own private oasis in the heart of Toro Park
This meticulously maintained Turn Key property is Move in ready with a clean neutral palette ready for your personal touch
Enjoy a great functional daily flow floor plan and extended entryway / mudroom in this beautiful thoughtfully remodeled home
New appliances and fixtures along with brand new interior and exterior paint throughout
Designated indoor laundry on main level
Real hardwood flooring throughout
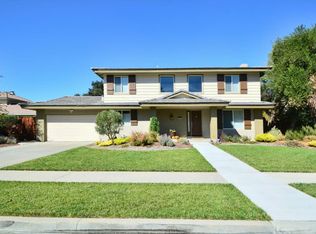
Step outside into your own private retreat. The professionally landscaped back and front yard offering incredible curb appeal by day and transforms at night with custom exterior accent lighting. Fully automated, multi-zone sprinkler and drip system on smart timers—saving you time, reducing water waste, and ensuring beautiful landscape year-round.
This beautiful property boasts a custom inground pebble tec pool and luxurious hot tub with custom built electric cover which is a major energy saver keeping pool / hot tub warm, clean low maintenance and ready to go year round . New heater , New LED lighting in pool and hot tub , perfect for relaxing after a long day complete with an outdoor shower for a refreshing rinse after a swim. The perfect setup for entertaining of all occasions !
Plenty of storage inside and out including custom built shed / workshop
Completely finished garage with double attics and flake epoxy garage flooring
Located at the end of Portola / Toro Park neighborhood not backed up against the highway , less traffic less noise
This home also features a back access gate to stroller path, park and the Fort Ord Monument National Park, offering endless opportunities for hiking, biking and horseback riding on the nearby trails. Located just blocks from the coveted Toro Park Elementary School. This home is perfect for convenience and outdoor recreation and to live in the “sunbelt” of Monterey county . This unique property offers the best of both worlds ! A peaceful retreat and easy access to all the amenities of coastal living!
Home inspection available upon request
For sale
Listed by: Listed Simply • Sinan Zakaria • 800-995-5879
$1,598,000
23016 Espada Dr, Salinas, CA 93908
4beds
2,450sqft
Single Family Residence
Built in 1974
9,400 Square Feet Lot
$1,547,300 Zestimate®
$652/sqft
$-- HOA
What's special
- 40 days
- 1,474
- 42
Likely to sell faster than
Zillow last checked:
Listing updated:
Listed by:
Sinan Zakaria DRE #01948642 800-995-5879,
Listed Simply
Source: CRMLS,MLS#: SW26209175 Originating MLS: California Regional MLS
Facts & features
Interior
Bedrooms & bathrooms
- Bedrooms: 4
- Bathrooms: 3
- Full bathrooms: 3
- Main level bathrooms: 2
- Main level bedrooms: 2
Rooms
- Room types: Attic, Bedroom, Great Room, Kitchen, Living Room, Primary Bathroom, Primary Bedroom, Other
Bedroom
- Features: Bedroom on Main Level
Bathroom
- Features: Bathtub, Dual Sinks, Low Flow Plumbing Fixtures, Separate Shower, Tub Shower, Upgraded, Vanity
Kitchen
- Features: Kitchen Island, Pots & Pan Drawers, Solid Surface Counters
Other
- Features: Walk-In Closet(s)
Heating
- Central, Fireplace(s)
Cooling
- None
Appliances
- Included: Built-In Range, Dishwasher, Electric Range, Gas Cooktop, Disposal, Gas Oven, Gas Range, Gas Water Heater, High Efficiency Water Heater, Vented Exhaust Fan
- Laundry: Washer Hookup, Electric Dryer Hookup, Gas Dryer Hookup, Laundry Room
Features
- Built-in Features, Ceiling Fan(s), Open Floorplan, Pantry, Pull Down Attic Stairs, Recessed Lighting, Storage, Solid Surface Counters, Wired for Sound, Attic, Bedroom on Main Level, Walk-In Closet(s)
- Flooring: Tile, Wood
- Doors: Sliding Doors
- Windows: Double Pane Windows, Screens, Wood Frames
- Has fireplace: Yes
- Fireplace features: Blower Fan, Electric, Family Room, Gas
- Common walls with other units/homes: No Common Walls
Interior area
- Total interior livable area: 2,450 sqft
Property
Parking
- Total spaces: 2
- Parking features: Guest
- Attached garage spaces: 2
Features
- Levels: Two
- Stories: 2
- Entry location: 1
- Patio & porch: Concrete, Stone
- Exterior features: Lighting, Rain Gutters
- Has private pool: Yes
- Pool features: Gas Heat, Heated, In Ground, Pebble, Pool Cover, Permits, Private
- Has spa: Yes
- Spa features: Heated, In Ground, Permits
- Fencing: Good Condition,Wood
- Has view: Yes
- View description: Park/Greenbelt, Hills, Mountain(s), Neighborhood, Panoramic, Pool, Trees/Woods
Lot
- Size: 9,400 Square Feet
- Features: 0-1 Unit/Acre, Back Yard, Drip Irrigation/Bubblers, Front Yard, Sprinklers In Rear, Sprinklers In Front, Lawn, Landscaped, Sprinklers Timer, Sprinkler System, Yard
Details
- Additional structures: Shed(s), Storage
- Parcel number: 161521004000
- Special conditions: Standard
- Other equipment: Satellite Dish
- Horse amenities: Riding Trail
Construction
Type & style
- Home type: SingleFamily
- Architectural style: Contemporary
- Property subtype: Single Family Residence
Materials
- Stucco, Wood Siding
- Foundation: Slab
- Roof: Slate
Condition
- Updated/Remodeled
- New construction: No
- Year built: 1974
Utilities & green energy
- Sewer: Public Sewer
- Water: Public
- Utilities for property: Cable Available, Electricity Available, Natural Gas Available, Phone Available, Sewer Available, Water Available
Community & HOA
Community
- Features: Biking, Curbs, Dog Park, Fishing, Hiking, Horse Trails, Mountainous, Near National Forest, Street Lights, Suburban, Sidewalks, Valley
- Security: Prewired, Fire Detection System, Smoke Detector(s), Security Lights
Location
- Region: Salinas
Financial & listing details
- Price per square foot: $652/sqft
- Tax assessed value: $1,277,000
- Date on market: 9/24/2026
- Cumulative days on market: 41 days
- Listing terms: Cash,Conventional,FHA,VA Loan
- Road surface type: Paved
Estimated market value
$1,547,300
$1.47M - $1.62M
$5,683/mo
Price history
| Date | Event | Price |
|---|---|---|
| 9/24/2026 | Listed for sale | $1,598,000$652/sqft |
Source:  CRMLS #SW26209175 Report a problem | ||
| 9/24/2026 | Listing removed | -- |
Source: Owner Report a problem | ||
| 9/23/2026 | Listed for sale | $1,598,000+162.4%$652/sqft |
Source: Owner Report a problem | ||
| 8/19/2026 | Listing removed | $5,900$2/sqft |
Source: Zillow Rentals Report a problem | ||
| 7/25/2026 | Listed for rent | $5,900+1.7%$2/sqft |
Source: Zillow Rentals Report a problem | ||
| 1/23/2025 | Listing removed | $5,800$2/sqft |
Source: Zillow Rentals Report a problem | ||
| 1/16/2025 | Listed for rent | $5,800$2/sqft |
Source: Zillow Rentals Report a problem | ||
| 2/16/2016 | Listing removed | $609,000$249/sqft |
Source: Elite Realty #ML81549582 Report a problem | ||
| 2/6/2016 | Listed for sale | $609,000-34.9%$249/sqft |
Source: Elite Realty #ML81549582 Report a problem | ||
| 8/31/2004 | Sold | $935,000$382/sqft |
Source: Public Record Report a problem | ||
Public tax history
| Year | Property taxes | Tax assessment |
|---|---|---|
| 2026 | -- | $1,277,000 +9.6% |
| 2025 | $13,278 +1.4% | $1,165,500 -0.6% |
| 2024 | $13,091 +8.9% | $1,173,000 +7.2% |
| 2023 | $12,021 +8.2% | $1,094,000 +11.1% |
| 2022 | $11,109 +9.8% | $985,000 +7.2% |
| 2021 | $10,118 +5.4% | $919,000 +4.2% |
| 2020 | $9,600 +1.4% | $882,000 +3% |
| 2019 | $9,467 +6% | $856,000 +5.8% |
| 2018 | $8,934 -1.8% | $809,000 +1.6% |
| 2017 | $9,100 +3.7% | $796,000 +1.7% |
| 2016 | $8,776 +0.6% | $783,000 +1.2% |
| 2015 | $8,721 +17.2% | $774,000 +15.5% |
| 2014 | $7,444 | $670,000 +27.6% |
| 2012 | -- | $525,000 -7.6% |
| 2011 | -- | $567,974 -10% |
| 2010 | -- | $631,082 -7.8% |
| 2009 | -- | $684,100 -25% |
| 2008 | -- | $912,132 -10% |
| 2007 | -- | $1,013,479 +4.2% |
| 2006 | -- | $972,774 +2% |
| 2005 | -- | $953,700 +111.6% |
| 2004 | -- | $450,783 +1.9% |
| 2003 | -- | $442,522 +2% |
| 2002 | -- | $433,846 +2% |
| 2001 | $4,384 | $425,340 +316.3% |
| 2000 | -- | $102,175 |
Find assessor info on the county website
Monthly payment
Est. payment
Payment breakdown
Explore the cost of this home by adjusting the details. Changes won't be saved.Climate risks
Neighborhood: 93908
Similar homes
- $1,595,0004 bd3 ba2.4k sqft22484 Estoque Pl, Salinas, CA 93908For Sale
 MLS ID #ML82056231, Patrick Baccanari. MLSListings Inc
- $1,485,0004 bd2 ba1.9k sqft22305 Davenrich St, Salinas, CA 93908For Sale
 MLS ID #ML82061185, Sandra Lynn Yagyu. MLSListings Inc
- $1,399,0004 bd3 ba2.2k sqft20382 Franciscan Way, Salinas, CA 93908For Sale
 MLS ID #ML82055383, Stephanie Park. MLSListings Inc
- $1,275,0004 bd3 ba2.2k sqft77 Laureles Grade, Salinas, CA 93908For Sale
 MLS ID #ML82038369, Ben Zoller. MLSListings Inc
