Charming Pool home in Palmetto with NO HOA or CDD! This home has much to offer with 2 bedrooms, 2 bathrooms, 1196 square feet and fenced corner lot! The open concept floorplan brings you directly from the front door into the spacious living and dining room. The step-saver kitchen is just off the dining area and has been updated with modern white cabinets, quartz counters and modern subway tile backsplash with a cute window over the sink that looks over the pool and backyard. The primary suite is situated off the living room and includes closet, vanity, step in shower and sliding doors that lead out to the pool. The secondary bedroom is just beyond with full bathroom. No HOA, no CDD and centrally located close to the interstate, shopping, restaurants and beaches. It's good to be home. This property may qualify for Seller Financing (Vendee).
Pending
$260,000
2302 15th St W, Palmetto, FL 34221
2beds
1,196sqft
Single Family Residence
Built in 1976
10,058 Square Feet Lot
$257,000 Zestimate®
$217/sqft
$-- HOA
What's special
Modern white cabinetsQuartz countersOpen concept floorplanFenced corner lotModern subway tile backsplash
- 28 days |
- 2,735 |
- 302 |
Likely to sell faster than
Zillow last checked:
Listing updated:
Listed by:
Trish Carter 813-661-4700,
CARTER COMPANY REALTORS 813-661-4700
Source: Stellar MLS,MLS#: TB8521791 Originating MLS: Suncoast Tampa
Originating MLS: Suncoast Tampa
Facts & features
Interior
Bedrooms & bathrooms
- Bedrooms: 2
- Bathrooms: 2
- Full bathrooms: 2
Primary bedroom
- Features: Built-in Closet
- Level: First
- Area: 132 Square Feet
- Dimensions: 12x11
Bedroom 2
- Features: Built-in Closet
- Level: First
- Area: 100 Square Feet
- Dimensions: 10x10
Dining room
- Level: First
- Area: 132 Square Feet
- Dimensions: 12x11
Kitchen
- Level: First
- Area: 121 Square Feet
- Dimensions: 11x11
Living room
- Level: First
- Area: 176 Square Feet
- Dimensions: 16x11
Heating
- Central
Cooling
- Central Air
Appliances
- Included: None
- Laundry: In Garage
Features
- Ceiling Fan(s), Living Room/Dining Room Combo, Solid Surface Counters, Thermostat
- Flooring: Carpet, Vinyl, Hardwood
- Doors: Sliding Doors
- Has fireplace: No
Interior area
- Total structure area: 2,052
- Total interior livable area: 1,196 sqft
Video & virtual tour
Property
Parking
- Total spaces: 2
- Parking features: Driveway
- Attached garage spaces: 2
- Has uncovered spaces: Yes
- Details: Garage Dimensions: 20x20
Features
- Levels: One
- Stories: 1
- Patio & porch: Covered, Patio, Screened
- Exterior features: Sidewalk
- Has private pool: Yes
- Pool features: In Ground, Screen Enclosure
- Fencing: Chain Link
Lot
- Size: 10,058 Square Feet
- Dimensions: 94 x 107
- Features: Corner Lot, In County, Sidewalk
- Residential vegetation: Trees/Landscaped
Details
- Parcel number: 2810503454
- Zoning: RS2
- Special conditions: Real Estate Owned
Construction
Type & style
- Home type: SingleFamily
- Property subtype: Single Family Residence
Materials
- Stucco
- Foundation: Slab
- Roof: Shingle
Condition
- New construction: No
- Year built: 1976
Utilities & green energy
- Sewer: Public Sewer
- Water: Public
- Utilities for property: BB/HS Internet Available, Cable Available, Electricity Available, Public, Sewer Available, Water Available
Community & HOA
Community
- Pet fee: $0 monthly
- Subdivision: BAHIA VISTA
HOA
- Has HOA: No
Location
- Region: Palmetto
Financial & listing details
- Price per square foot: $217/sqft
- Tax assessed value: $293,395
- Annual tax amount: $5,887
- Date on market: 6/22/2026
- Cumulative days on market: 29 days
- Ownership: Fee Simple
- Total actual rent: 0
- Electric utility on property: Yes
- Road surface type: Paved
Foreclosure details
Estimated market value
$257,000
$244,000 - $270,000
$2,563/mo
Price history
| Date | Event | Price |
|---|---|---|
| 5/20/2026 | Sold | $369,116-0.2%$309/sqft |
Source: Public Record Report a problem | ||
| 12/8/2025 | Listed for sale | $370,000-11.9%$309/sqft |
Source:  Stellar MLS #A4674632 Report a problem Stellar MLS #A4674632 Report a problem | ||
| 4/4/2025 | Listing removed | $420,000$351/sqft |
Source: Stellar MLS #A4637981 Report a problem | ||
| 2/12/2025 | Price change | $420,000-2.3%$351/sqft |
Source: Stellar MLS #A4637981 Report a problem | ||
| 1/30/2025 | Listed for sale | $430,000+1.2%$360/sqft |
Source: Stellar MLS #A4637981 Report a problem | ||
| 1/23/2025 | Listing removed | $425,000$355/sqft |
Source: Stellar MLS #TB8334465 Report a problem | ||
| 1/8/2025 | Listed for sale | $425,000+21.5%$355/sqft |
Source: Stellar MLS #TB8334465 Report a problem | ||
| 1/5/2025 | Listing removed | $349,900-19.6%$293/sqft |
Source: Stellar MLS #U8145872 Report a problem | ||
| 11/16/2023 | Sold | $435,000$364/sqft |
Source: Stellar MLS #A4582383 Report a problem | ||
| 10/18/2023 | Pending sale | $435,000$364/sqft |
Source: Stellar MLS #A4582383 Report a problem | ||
| 9/14/2023 | Listed for sale | $435,000+7.4%$364/sqft |
Source: Stellar MLS #A4582383 Report a problem | ||
| 6/29/2022 | Sold | $405,000+2.8%$339/sqft |
Source: Public Record Report a problem | ||
| 6/4/2022 | Pending sale | $394,000$329/sqft |
Source: Stellar MLS #U8164475 Report a problem | ||
| 6/3/2022 | Listed for sale | $394,000+11%$329/sqft |
Source: Stellar MLS #U8164475 Report a problem | ||
| 1/11/2022 | Sold | $355,000+1.5%$297/sqft |
Source: Public Record Report a problem | ||
| 12/17/2021 | Pending sale | $349,900$293/sqft |
Source: Stellar MLS #U8145872 Report a problem | ||
| 12/11/2021 | Listed for sale | $349,900+59%$293/sqft |
Source: Stellar MLS #U8145872 Report a problem | ||
| 8/13/2021 | Sold | $220,000$184/sqft |
Source: Public Record Report a problem | ||
Public tax history
| Year | Property taxes | Tax assessment |
|---|---|---|
| 2025 | $5,888 -12.9% | $293,395 -15.7% |
| 2024 | $6,763 +14.4% | $347,979 +16.7% |
| 2023 | $5,914 -9% | $298,208 -9% |
| 2022 | $6,500 +541.6% | $327,600 +295.2% |
| 2021 | $1,013 +2.7% | $82,896 +1.4% |
| 2020 | $987 +3.8% | $81,751 +2.3% |
| 2019 | $951 | $79,913 +1.9% |
| 2018 | $951 +3% | $78,423 +2.1% |
| 2017 | $924 +12.8% | $76,810 +2.1% |
| 2016 | $818 | $75,230 +0.7% |
| 2015 | $818 | $74,707 +0.8% |
| 2014 | $818 +0.1% | $74,114 +1.5% |
| 2013 | $817 +81631% | $73,019 +1.7% |
| 2012 | $1 | $71,798 -5.7% |
| 2011 | $1 | $76,155 -6.3% |
| 2010 | -- | $81,275 -9.8% |
| 2009 | $1,098 -14.5% | $90,099 +0.1% |
| 2008 | $1,285 +7% | $90,009 +3% |
| 2007 | $1,200 -4.4% | $87,387 +2.5% |
| 2006 | $1,256 +1.7% | $85,256 +3% |
| 2005 | $1,235 +3.2% | $82,773 +3% |
| 2004 | $1,197 +1.4% | $80,362 +1.9% |
| 2003 | $1,181 +5.6% | $78,864 +2.4% |
| 2002 | $1,118 +6.1% | $77,016 +1.6% |
| 2001 | $1,054 +2.8% | $75,803 +3% |
| 2000 | $1,025 | $73,595 |
Find assessor info on the county website
Monthly payment
Climate risks
Neighborhood: 34221
Nearby schools
GreatSchools rating
- 7/10Palmetto Elementary SchoolGrades: PK-5Distance: 0.6 mi
- 2/10Palmetto High SchoolGrades: 8-12Distance: 0.8 mi
Schools provided by the listing agent
- Elementary: Palmetto Elementary-MN
- Middle: Lincoln Middle
- High: Palmetto High
Source: Stellar MLS. This data may not be complete. We recommend contacting the local school district to confirm school assignments for this home.
- $322,0003 bd2 ba1.2k sqft2312 15th St W, Palmetto, FL 34221Off Market
- $243,0002 bd2 ba1.3k sqft2301 16th St W #2, Palmetto, FL 34221Off Market
- $298,0002 bd2 ba1.1k sqft2311 16th St W, Palmetto, FL 34221Off Market

- $325,2002 bd2 ba1.1k sqft2301 15th St W, Palmetto, FL 34221Off Market
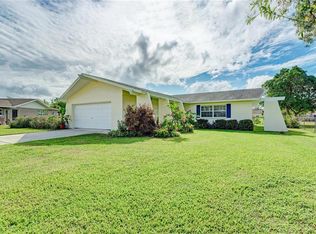
- $314,7003 bd2 ba1.2k sqft1524 23rd Ave W, Palmetto, FL 34221Off Market
- $374,4004 bd2 ba1.9k sqft1512 23rd Ave W #2, Palmetto, FL 34221Off Market
- $235,0003 bd2 ba1.2k sqft2311 15th St W, Palmetto, FL 34221Sold
- $301,3003 bd2 ba1.7k sqft2322 15th St W, Palmetto, FL 34221Off Market
A local agent can set up tours, give advice and negotiate with sellers.
Similar homes
- $305,0003 bd2 ba1.3k sqft516 42nd Street Ct W, Palmetto, FL 34221For Sale
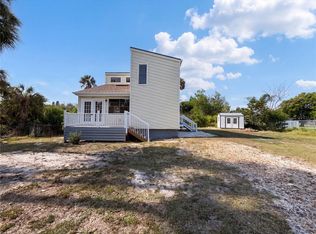
 MLS ID #O6410848, Jeff Jones, MARK SPAIN REAL ESTATE. Stellar MLS
 - $279,0003 bd2 ba1k sqft2612 9th Ave W, Bradenton, FL 34205For Sale
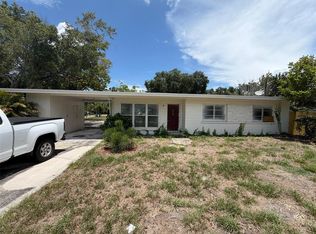 MLS ID #O6424403, Steven Koleno, BEYCOME OF FLORIDA LLC. Stellar MLS
 - $259,9003 bd1 ba1k sqft1520 19th Ave W, Bradenton, FL 34205For Sale
 MLS ID #A4695910, Anastasia Alston, THE REAL ESTATE STORE. Stellar MLS
 - $295,0003 bd2 ba1.1k sqft1015 23rd Ave W, Bradenton, FL 34205For Sale
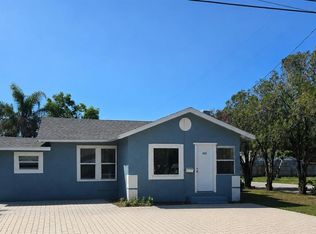 MLS ID #A4698665, Monica Carrillo, EXIT KING REALTY. Stellar MLS
 - $289,0002 bd2 ba1.3k sqft4403 7th St E APT 7, Ellenton, FL 34222For SaleMLS ID #TB8525080, Sheriocha Lazo, ENTERPRISE REALTY SERVICES LLC. Stellar MLS
- $379,9003 bd2 ba1.2k sqft344 49th St W, Palmetto, FL 34221For SaleMLS ID #A4692859, Monica Carrillo, EXIT KING REALTY. Stellar MLS
- $279,9002 bd1 ba812 sqft419 32nd Ave E, Bradenton, FL 34208For SaleMLS ID #A4694651, Juan Reyes, GENESIS JC REALTY LLC. Stellar MLS
- $284,9002 bd2 ba1.7k sqft7302 9th Ave W #7302, Bradenton, FL 34209For SaleMLS ID #A4696294, Jeffrey Petitt, LPT REALTY, LLC. Stellar MLS
- $179,0002 bd2 ba1.1k sqft420 49th St E Lot 45, Palmetto, FL 34221For SaleMLS ID #TB8522433, Ruth Santana, SANTANA AND COMPANY REAL ESTATE. Stellar MLS
- $239,0002 bd2 ba1.2k sqft314 Spring Lakes Blvd #U, Bradenton, FL 34210For SaleMLS ID #O6336162, Beatrice Do Amaral, RE/MAX REX. Stellar MLS
- $135,0002 bd1 ba759 sqft2115 9th Ave W APT 6B, Bradenton, FL 34205For SaleMLS ID #A4700438, Pamela Strom, RE/MAX PALM. Stellar MLS
- $235,0002 bd2 ba928 sqft3303 19th Street Ct E, Bradenton, FL 34208For SaleMLS ID #A4691300, Mike Chaffee Jr, FINE PROPERTIES. Stellar MLS
- $279,9993 bd2 ba1.4k sqft135 Wild Palm Dr, Bradenton, FL 34210For SaleMLS ID #A4691575, Ryan Copeman, FINE PROPERTIES. Stellar MLS
- $249,0003 bd2 ba1.5k sqft6101 34th St W APT 22H, Bradenton, FL 34210For SaleMLS ID #A4689448, Sandra Halliday, COLDWELL BANKER REALTY. Stellar MLS
- $284,9002 bd2 ba857 sqft10215 Manatee Ave W APT 1, Bradenton, FL 34209For SaleMLS ID #A4684567, Stephanie Lamb, LOKATION. Stellar MLS
- $250,0002 bd2 ba1k sqft4510 El Conquistador Pkwy APT 204, Bradenton, FL 34210For SaleMLS ID #A4694035, Marsha Winegarden, WAGNER REALTY. Stellar MLS
- $212,0002 bd1 ba732 sqft2011 11th St W, Bradenton, FL 34205For SaleMLS ID #TB8447533, Brandon Rod, CENTURY 21 RE CHAMPIONS. Stellar MLS
- $179,0002 bd2 ba1.2k sqft6710 36th Ave E Lot 145, Palmetto, FL 34221For SaleMLS ID #A4687390, Lisa Castro, LESLIE WELLS REALTY, INC.. Stellar MLS
- $267,0003 bd2 ba1k sqft4233 Old Us Highway 41, Ruskin, FL 33570For SaleMLS ID #TB8498783, Rachel Roetter, RAI REALTY SERVICES LLC. Stellar MLS
- $279,9002 bd2 ba1.3k sqft7400 Sun Island Dr S APT 111, South Pasadena, FL 33707For SaleMLS ID #OM726914, Garrett Huffman, EXP REALTY LLC. Stellar MLS
