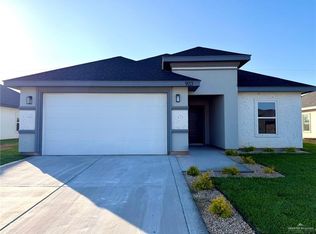
Prepare yourself and get your earnest money ready! This gorgeous split bedroom floor plan showcases 3 bedrooms and 2 baths and boasts a generously open concept floor plan that must be seen. The entry showcases a formal area and opens up to a large living room that overlooks the backyard through 3 beautiful windows. The kitchen offers a large island perfect for meal prepping or hanging out with the cook. The refrigerator and glass top over/range is just waiting for it's new chef to bring recipes and meals to the table. The primary bedroom suite is large and has a dual vanity, oversize walk in shower as well as a great closet with plenty of storage opportunities. Schedule your private showing today!
For sale
$272,500
2302 Lakeview Dr, Mission, TX 78574
3beds
1,570sqft
Single Family Residence, Residential
Built in 2018
6,298 Square Feet Lot
$265,900 Zestimate®
$174/sqft
$-- HOA
What's special
- 193 days
- 65
- 0
Zillow last checked:
Listing updated:
Listed by:
Eric Moreno 956-330-3818,
Imperio Real Estate Llc
Source: Greater McAllen AOR,MLS#: 492190
Facts & features
Interior
Bedrooms & bathrooms
- Bedrooms: 3
- Bathrooms: 2
- Full bathrooms: 2
Dining room
- Description: Living Area(s): 1
Living room
- Description: Living Area(s): 1
Heating
- Has Heating (Unspecified Type)
Cooling
- Central Air, Electric
Appliances
- Included: Electric Water Heater, Water Heater (In Garage), Refrigerator, Stove/Range-Electric Smooth
- Laundry: Laundry Room
Features
- Countertops (Quartz), Ceiling Fan(s), High Ceilings, Split Bedrooms, Walk-In Closet(s)
- Flooring: Tile
- Windows: Double Pane Windows, Window Coverings
Interior area
- Total structure area: 1,570
- Total interior livable area: 1,570 sqft
Property
Parking
- Total spaces: 2
- Parking features: Attached, Garage Faces Front
- Attached garage spaces: 2
Features
- Patio & porch: Covered Patio
- Fencing: None
Lot
- Size: 6,298 Square Feet
- Features: Curb & Gutters
Details
- Parcel number: M31751B009000200
Construction
Type & style
- Home type: SingleFamily
- Property subtype: Single Family Residence, Residential
Materials
- Stucco
- Foundation: Slab
- Roof: Shingle
Condition
- Year built: 2018
Utilities & green energy
- Sewer: Public Sewer
- Water: Public
Community & HOA
Community
- Features: Curbs, Street Lights
- Security: Smoke Detector(s)
- Subdivision: Meadow Creek Country Clb Ph 2a
HOA
- Has HOA: No
Location
- Region: Mission
Financial & listing details
- Price per square foot: $174/sqft
- Annual tax amount: $5,783
- Date on market: 2/18/2026
- Road surface type: Paved
Estimated market value
$265,900
$253,000 - $279,000
$2,069/mo
Price history
| Date | Event | Price |
|---|---|---|
| 2/18/2026 | Listed for sale | $272,500+13.5%$174/sqft |
Source: Greater McAllen AOR #492190 Report a problem | ||
| 2/27/2023 | Sold | -- |
Source: Greater McAllen AOR #385001 Report a problem | ||
| 2/5/2023 | Pending sale | $240,000+0%$153/sqft |
Source: Greater McAllen AOR #385001 Report a problem | ||
| 1/15/2023 | Price change | $239,9990%$153/sqft |
Source: Greater McAllen AOR #396672 Report a problem | ||
| 9/17/2022 | Listed for sale | $240,000$153/sqft |
Source: Greater McAllen AOR #385001 Report a problem | ||
| 9/14/2022 | Pending sale | $240,000$153/sqft |
Source: Greater McAllen AOR #385001 Report a problem | ||
| 8/9/2022 | Listed for sale | $240,000$153/sqft |
Source: Greater McAllen AOR #385001 Report a problem | ||
| 7/29/2022 | Pending sale | $240,000$153/sqft |
Source: Greater McAllen AOR #385001 Report a problem | ||
| 7/1/2022 | Listed for sale | $240,000$153/sqft |
Source: Greater McAllen AOR #385001 Report a problem | ||
Public tax history
Tax history is unavailable.
Monthly payment
Est. payment
Payment breakdown
Explore the cost of this home by adjusting the details. Changes won't be saved.Climate risks
Neighborhood: 78574
Nearby schools
Schools provided by the listing agent
- Elementary: Leal
- Middle: White Junior High
- High: Mission H.S.
- District: Mission ISD
Source: Greater McAllen AOR. This data may not be complete. We recommend contacting the local school district to confirm school assignments for this home.
Similar homes
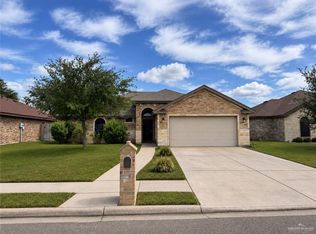
- $302,0003 bd2 ba1.8k sqft909 Montecruz St, Mission, TX 78574For Sale
 MLS ID #509260, Juan Hernandez, Cnc Realty Rgv, Llc. Greater McAllen AOR
 - $250,0003 bd2 ba1.7k sqft2917 Crisantema St, Mission, TX 78574For Sale
 MLS ID #505449, Samantha Reynoso, Luxoria Realty Llc. Greater McAllen AOR
 - $265,0003 bd2 ba1.5k sqft903 La Laguna Rd, Mission, TX 78572For Sale
 MLS ID #509558, Cecilia Olivarez, Hch Realty. Greater McAllen AOR
 - $--3 bd1 ba1.6k sqft1706 Quartz St, Penitas, TX 78576Auction
 Auction.com 2
