Beautifully renovated manufactured home on its own land! This move-in-ready 2-bedroom, 2-bath home offers 1,440 sq. ft. of thoughtfully updated living space on a 0.12-acre lot. The spacious floor plan features generously sized bedrooms, oversized closets, and a large laundry/utility room with excellent storage.The completely remodeled kitchen is a standout, featuring new cabinetry, countertops, all-new stainless steel appliances, brushed brass hardware, under-cabinet lighting, and a full-height subway tile backsplash for a clean, modern look.Fresh interior and exterior paint, updated lighting, dimmable recessed lights, and stylish finishes create a bright, inviting atmosphere throughout. Major improvements include a new heat pump, central heating and air conditioning, Wi-Fi-enabled thermostat, new water heater, and a durable metal roof for long-term peace of mind.Outside, enjoy a large deck, fresh landscaping, a new fence, and raised garden beds ready for flowers, herbs, or your favorite vegetables. A detached garage provides additional parking, storage, or workshop space. Located in an all-ages community with HOA dues of just $50 per month (paid quarterly), this beautifully renovated home offers the freedom of owning your own land without sacrificing style, comfort, or affordability. Conveniently located near shopping, dining, parks, schools, and easy commuter routes, this move-in-ready home is ready to welcome you.
Active
$315,000
2303 47th Ave NE, Salem, OR 97305
2beds
1,440sqft
Residential, Single Family Residence, Manufactured Home
Built in 1977
5,227 Square Feet Lot
$-- Zestimate®
$219/sqft
$50/mo HOA
What's special
New fenceLarge deckCompletely remodeled kitchenUpdated lightingBeautifully renovated manufactured homeWi-fi-enabled thermostatGenerously sized bedrooms
- 2 days |
- 293 |
- 22 |
Likely to sell faster than
Zillow last checked:
Listing updated:
Listed by:
Veronique Nelson 503-332-3803,
Premiere Property Group, LLC
Source: RMLS (OR),MLS#: 736305774
Facts & features
Interior
Bedrooms & bathrooms
- Bedrooms: 2
- Bathrooms: 2
- Full bathrooms: 2
- Main level bathrooms: 2
Rooms
- Room types: Laundry, Bedroom 2, Dining Room, Family Room, Kitchen, Living Room, Primary Bedroom
Primary bedroom
- Features: Closet, Vaulted Ceiling, Vinyl Floor
- Level: Main
- Area: 165
- Dimensions: 15 x 11
Bedroom 2
- Features: Closet, Vaulted Ceiling, Vinyl Floor
- Level: Main
- Area: 110
- Dimensions: 11 x 10
Dining room
- Features: French Doors, Vaulted Ceiling, Vinyl Floor
- Level: Main
- Area: 154
- Dimensions: 14 x 11
Kitchen
- Features: Cook Island, Dishwasher, Microwave, Pantry, Updated Remodeled, Builtin Oven, Free Standing Refrigerator, Vaulted Ceiling, Vinyl Floor
- Level: Main
- Area: 154
- Width: 11
Living room
- Features: L Shaped, Vaulted Ceiling, Vinyl Floor
- Level: Main
- Area: 437
- Dimensions: 23 x 19
Heating
- ENERGY STAR Qualified Equipment, Forced Air, Heat Pump
Cooling
- Central Air
Appliances
- Included: Built In Oven, Cooktop, Dishwasher, ENERGY STAR Qualified Appliances, Free-Standing Refrigerator, Microwave, Stainless Steel Appliance(s), Electric Water Heater, ENERGY STAR Qualified Water Heater
- Laundry: Laundry Room
Features
- Vaulted Ceiling(s), Pantry, Sink, Closet, Cook Island, Updated Remodeled, LShaped
- Flooring: Luxury Vinyl Tile, Vinyl
- Doors: French Doors
- Windows: Double Pane Windows
Interior area
- Total structure area: 1,440
- Total interior livable area: 1,440 sqft
Property
Parking
- Total spaces: 1
- Parking features: Driveway, Secured, Garage Door Opener, Detached
- Garage spaces: 1
- Has uncovered spaces: Yes
Accessibility
- Accessibility features: Minimal Steps, Accessibility
Features
- Levels: One
- Stories: 1
- Patio & porch: Covered Deck, Covered Patio, Porch
- Exterior features: Garden, Raised Beds
Lot
- Size: 5,227 Square Feet
- Features: Level, SqFt 5000 to 6999
Details
- Additional structures: Outbuilding, ToolShed
- Parcel number: 548885
Construction
Type & style
- Home type: MobileManufactured
- Property subtype: Residential, Single Family Residence, Manufactured Home
Materials
- Wood Siding
- Foundation: Pillar/Post/Pier, Skirting
- Roof: Metal
Condition
- Updated/Remodeled
- New construction: No
- Year built: 1977
Utilities & green energy
- Sewer: Public Sewer
- Water: Public
- Utilities for property: Other Internet Service
Community & HOA
HOA
- Has HOA: Yes
- Amenities included: Commons, Management, Pool, Recreation Facilities
- HOA fee: $150 quarterly
Location
- Region: Salem
Financial & listing details
- Price per square foot: $219/sqft
- Tax assessed value: $213,280
- Annual tax amount: $2,296
- Date on market: 7/23/2026
- Listing terms: Cash,Conventional,FHA,VA Loan
- Road surface type: Paved
Estimated market value
Not available
Estimated sales range
Not available
Not available
Price history
| Date | Event | Price |
|---|---|---|
| 7/23/2026 | Listed for sale | $315,000+215%$219/sqft |
Source:  RMLS (OR) #736305774 Report a problem RMLS (OR) #736305774 Report a problem | ||
| 1/30/2026 | Sold | $100,000+13%$69/sqft |
Source: Public Record Report a problem | ||
| 1/18/2007 | Sold | $88,500$61/sqft |
Source: Public Record Report a problem | ||
Public tax history
| Year | Property taxes | Tax assessment |
|---|---|---|
| 2025 | $2,297 +7.8% | $111,790 +3% |
| 2024 | $2,131 +3% | $108,540 +6.1% |
| 2023 | $2,068 +2.9% | $102,320 |
| 2022 | $2,011 +2.9% | $102,320 +3% |
| 2021 | $1,953 +3% | $99,340 +6.1% |
| 2020 | $1,896 +3.6% | $93,650 |
| 2019 | $1,830 +1.3% | -- |
| 2018 | $1,806 | -- |
| 2017 | $1,806 +16.3% | -- |
| 2016 | $1,553 | -- |
| 2015 | $1,553 +15.5% | -- |
| 2014 | $1,345 -2.3% | -- |
| 2013 | $1,376 | -- |
| 2012 | $1,376 -8.6% | -- |
| 2011 | $1,506 +0.7% | $83,230 +6.1% |
| 2010 | $1,495 +1.1% | $78,460 |
| 2009 | $1,479 +6% | $78,460 +3% |
| 2008 | $1,395 +3.3% | $76,180 |
| 2007 | $1,351 +69.7% | -- |
| 2006 | $796 +2% | -- |
| 2005 | $780 -0.5% | -- |
| 2004 | $784 +4.9% | -- |
| 2003 | $748 +2.5% | -- |
| 2002 | $730 +3.1% | -- |
| 2001 | $708 +3.2% | -- |
| 2000 | $686 | -- |
Find assessor info on the county website
Monthly payment
Climate risks
Neighborhood: North Lancaster
Nearby schools
GreatSchools rating
- 3/10Cesar E Chavez ElemGrades: K-5Distance: 0.3 mi
- 2/10Waldo Middle SchoolGrades: 6-8Distance: 1.5 mi
- 2/10McKay High SchoolGrades: 9-12Distance: 0.5 mi
Schools provided by the listing agent
- Elementary: Chavez
- Middle: Stephens
- High: Mckay
Source: RMLS (OR). This data may not be complete. We recommend contacting the local school district to confirm school assignments for this home.
- $85,0002 bd1 ba1k sqft2323 47th Ave NE, Salem, OR 97305Sold

- $89,740-- bd-- ba-- sqft2323 47th Ave NE, Salem, OR 97305Off Market
- $122,5002 bd1 ba1k sqft2323 47th Ave NE, Salem, OR 97305Off Market
- $53,2402 bd1 ba-- sqft2323 47th Ave NE, Salem, OR 97305Off Market
- $146,300-- bd1 ba1k sqft2323 47th Ave NE, Salem, OR 97305Off Market
- $350,0003 bd2 ba1.3k sqft2293 47th Ave NE, Salem, OR 97305Sold
- $91,1602 bd1 ba896 sqft2293 47th Ave NE, Salem, OR 97305Off Market
- $124,5202 bd1 ba896 sqft2293 47th Ave NE, Salem, OR 97305Off Market
A local agent can set up tours, give advice and negotiate with sellers.
Similar homes
- $350,0003 bd2 ba1.4k sqft4721 Serra Ct NE, Salem, OR 97305For Sale

 MLS ID #843721, REBECCA OVERALL, Overall Real Estate. WVMLS
 - $259,9003 bd2 ba1.9k sqft3430 Hiddenview Ln NE #7, Salem, OR 97305For Sale
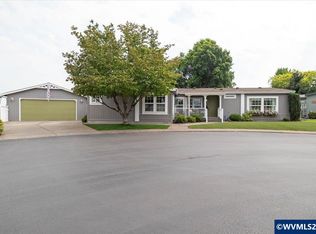 MLS ID #843662, CHUCK WILSON, Homesmart Realty Group. WVMLS
 - $337,9003 bd2 ba1.2k sqft2111 Pippin St NE, Salem, OR 97305Active

 MLS ID #229767592, Kim Carty, Soldera Properties, Inc. RMLS (OR)
 - $329,5003 bd1 ba1.3k sqft3270 Brown Rd NE, Salem, OR 97305For Sale
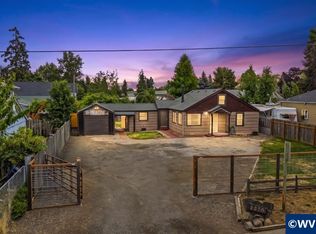 MLS ID #843586, MARCO SANCHEZ HERNANDEZ, Realty Of America, Llc. WVMLS
 - $332,0003 bd2 ba1.5k sqft3025 Hollyridge Loop NE, Salem, OR 97305For SaleMLS ID #839134, ANGELA GROVES, Exp Realty, Llc. WVMLS
- $419,0003 bd2 ba1.5k sqft2705 Fisher Rd NE, Salem, OR 97305For SaleMLS ID #843740, DAVID SCHACHER, Coldwell Bnkr/Commercial Div. WVMLS
- $--3 bd1 ba1.1k sqft2952 Logan Ct NE, Salem, OR 97305AuctionAuction.com 2
- $350,0003 bd1 ba1k sqft3965 48th Ave NE, Salem, OR 97305For SaleMLS ID #842332, KELSEY BRUCE, Coho Realty. WVMLS
- $395,0003 bd2 ba1.4k sqft4847 Capistrano Ct NE, Salem, OR 97305For SaleMLS ID #842544, MOLLY LEBLANC, Keller Williams Portland Central. WVMLS
- $255,0003 bd2 ba1.4k sqft2253 47th Ave NE, Salem, OR 97305ActiveMLS ID #159927739, Erin Martin, Matin Real Estate. RMLS (OR)
- $434,9003 bd2 ba1.3k sqft3764 Ivy St NE, Salem, OR 97305For SaleMLS ID #843860, HEIDI DOMINGUEZ, Realty One Group Willamette Valley. WVMLS
- $359,9003 bd1 ba1k sqft4658 Squire Ct NE, Salem, OR 97301For SaleMLS ID #843637, DAVE SMITH, Tradition Real Estate Partners. WVMLS
- $465,0003 bd2 ba1.7k sqft4345 Jackpine St NE, Salem, OR 97305For SaleMLS ID #843774, JENNIFER ANDERSON, Premiere Property Group, Llc Albany. WVMLS
- $398,0003 bd2 ba1.2k sqft4260 Studio Ct NE, Salem, OR 97305ActiveMLS ID #306398849, Amy Liu, Oregon First. RMLS (OR)
- $374,9003 bd1 ba1.3k sqft4826 Future Rd NE, Salem, OR 97305For SaleMLS ID #843305, MATT STURZINGER, Sundance Realty Llc. WVMLS
- $405,0003 bd2 ba1.2k sqft2573 Michael Dr NE, Salem, OR 97305For SaleMLS ID #836263, LUPITA GARCIA ROJAS, Realty One Group Willamette Valley. WVMLS
- $295,0002 bd2 ba1.1k sqft3035 Evergreen Ave NE, Salem, OR 97301For Sale By Owner
- $390,0003 bd2 ba1.3k sqft2247 Greentree Dr NE, Salem, OR 97305For SaleMLS ID #839752, ELIZABETH MARTINEZ SEGOVIA, Exp Realty, Llc. WVMLS
- $330,0003 bd2 ba1k sqft3042 Colleen St NE, Salem, OR 97305For Sale By Owner
- $399,5003 bd2 ba1.3k sqft3108 Wooddale Ave NE, Salem, OR 97301For SaleMLS ID #843750, AMELIA HAIGHT SARMIENTO, Homesmart Realty Group. WVMLS
