Well-cared-for 3-bedroom, 2-bath home with a dedicated office. Kitchen includes a breakfast nook and ample cabinet space. Primary suite offers a soaking tub and walk-in shower. Formal dining room adds flexibility. Recent updates (within 5 years) include roof, windows, furnace, and blinds. Exterior features frost-free water faucets, carport, shed, and a fenced yard.
For sale
Listed by: Exp Realty, Llc • ANGELA GROVES • Contact: 503-602-2519
Price cut: $7K (7/31)
$325,000
3025 Hollyridge Loop NE, Salem, OR 97305
3beds
1,512sqft
Manufactured Home
Built in 1998
4,356 Square Feet Lot
$324,300 Zestimate®
$215/sqft
$166/mo HOA
What's special
Fenced yardFrost-free water faucetsAmple cabinet spaceFormal dining roomDedicated officeWalk-in shower
- 141 days |
- 157 |
- 4 |
Zillow last checked:
Listing updated:
Listed by:
ANGELA GROVES 503-602-2519,
Exp Realty, Llc
Source: WVMLS,MLS#: 839134
Facts & features
Interior
Bedrooms & bathrooms
- Bedrooms: 3
- Bathrooms: 2
- Full bathrooms: 2
- Main level bathrooms: 2
Primary bedroom
- Level: Main
- Area: 120
- Dimensions: 12 x 10
Bedroom 2
- Level: Main
- Area: 121
- Dimensions: 11 x 11
Bedroom 3
- Level: Main
- Area: 90
- Dimensions: 10 x 9
Dining room
- Features: Formal
- Level: Main
- Area: 100
- Dimensions: 10 x 10
Kitchen
- Level: Main
- Area: 120
- Dimensions: 12 x 10
Living room
- Level: Main
- Area: 168
- Dimensions: 14 x 12
Heating
- Electric, Forced Air, Heat Pump
Appliances
- Included: Dishwasher, Disposal, Electric Range, Electric Water Heater
- Laundry: Main Level
Features
- Breakfast Room/Nook, Office
- Flooring: Carpet, Vinyl
- Has fireplace: No
Interior area
- Total structure area: 1,512
- Total interior livable area: 1,512 sqft
Property
Parking
- Total spaces: 2
- Parking features: Carport
- Garage spaces: 2
- Has carport: Yes
Features
- Levels: One
- Stories: 1
- Patio & porch: Deck
- Exterior features: Blue
- Fencing: Fenced
Lot
- Size: 4,356 Square Feet
- Features: Landscaped
Details
- Additional structures: Shed(s)
- Parcel number: 332441
- Zoning: R
Construction
Type & style
- Home type: MobileManufactured
- Property subtype: Manufactured Home
Materials
- Wood Siding, T111
- Foundation: Pillar/Post/Pier
- Roof: Composition
Condition
- New construction: No
- Year built: 1998
Utilities & green energy
- Electric: 1/Main
- Sewer: Public Sewer
Community & HOA
Community
- Subdivision: Hollyridge Estate
HOA
- Has HOA: Yes
- HOA fee: $166 monthly
Location
- Region: Salem
Financial & listing details
- Price per square foot: $215/sqft
- Annual tax amount: $2,873
- Price range: $325K - $325K
- Date on market: 4/3/2026
- Listing agreement: Exclusive Right To Sell
- Listing terms: Cash,Conventional,VA Loan,FHA,ODVA
- Inclusions: Fridge in Utility Room, Stove, Microwave, Dishwash
- Exclusions: Fridge in Kitchen
- Body type: Double Wide
Estimated market value
$324,300
$308,000 - $341,000
Not available
Price history
| Date | Event | Price |
|---|---|---|
| 7/31/2026 | Price change | $325,000-2.1%$215/sqft |
Source:  WVMLS #839134 Report a problem WVMLS #839134 Report a problem | ||
| 5/22/2026 | Price change | $332,000-2.1%$220/sqft |
Source: WVMLS #839134 Report a problem | ||
| 4/3/2026 | Listed for sale | $339,000$224/sqft |
Source: eXp Realty #429561820 Report a problem | ||
Public tax history
Tax history is unavailable.
Monthly payment
Climate risks
Neighborhood: North Lancaster
Nearby schools
GreatSchools rating
- 2/10Scott Elementary SchoolGrades: K-5Distance: 0.4 mi
- 2/10Waldo Middle SchoolGrades: 6-8Distance: 1.1 mi
- 2/10McKay High SchoolGrades: 9-12Distance: 0.5 mi
Schools provided by the listing agent
- Elementary: Scott
- Middle: Waldo
- High: McKay
Source: WVMLS. This data may not be complete. We recommend contacting the local school district to confirm school assignments for this home.
- $279,8003 bd2 ba1.5k sqft3025 Hollyridge Loop NE #41, Salem, OR 97305Off Market
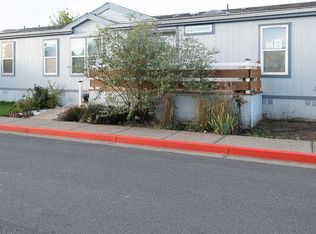
- $303,1003 bd2 ba1.5k sqft3035 Hazelgrove St NE, Salem, OR 97305Off Market
- $267,1004 bd2 ba1.4k sqft3023 Hollyridge Loop NE, Salem, OR 97305Off Market
- $342,1003 bd2 ba1k sqft3034 Darlene St NE #39, Salem, OR 97305Off Market
- $327,5003 bd2 ba1.4k sqft3024 Hollyridge Loop NE, Salem, OR 97305Off Market
- $362,6003 bd2 ba1.4k sqft3026 Hollyridge Loop NE, Salem, OR 97305Off Market
- $356,8003 bd2 ba1k sqft3039 Hazelgrove St NE, Salem, OR 97305Off Market
- $247,7003 bd2 ba1.5k sqft3027 Hollyridge Loop NE, Salem, OR 97305Off Market
A local agent can set up tours, give advice and negotiate with sellers.
Similar homes
- $345,0003 bd2 ba1.4k sqft4721 Serra Ct NE, Salem, OR 97305For Sale

 MLS ID #843721, REBECCA OVERALL, Overall Real Estate. WVMLS
 - $325,0002 bd2 ba1.8k sqft414 Silby Ln NE, Salem, OR 97301For Sale
 MLS ID #844774, GLADYS BLUM, Blum Real Estate. WVMLS
 - $405,0003 bd2 ba1.2k sqft2573 Michael Dr NE, Salem, OR 97305For Sale
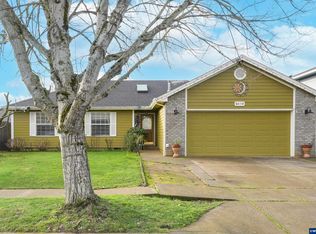 MLS ID #836263, LUPITA GARCIA ROJAS, Realty One Group Willamette Valley. WVMLS
 - $435,0003 bd3 ba1.6k sqft3047 Leah St NE, Salem, OR 97305For Sale
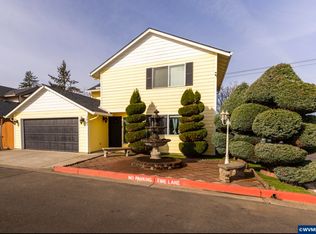 MLS ID #838814, NEREYDA AGUIRRE, Exp Realty, Llc. WVMLS
 - $365,0003 bd2 ba1.1k sqft937 Shores St NE, Salem, OR 97301For SaleMLS ID #844591, JOE SKIPPER, Exp Realty, Llc. WVMLS
- $377,5003 bd2 ba1.3k sqft2247 Greentree Dr NE, Salem, OR 97305For SaleMLS ID #839752, ELIZABETH MARTINEZ SEGOVIA, Exp Realty, Llc. WVMLS
- $349,9003 bd2 ba1.2k sqft621 Orchard St N, Keizer, OR 97303For SaleMLS ID #842811, BRIAN SMITH, Homesmart Realty Group. WVMLS
- $389,0003 bd2 ba1.2k sqft2225 Rogers Ln NW, Salem, OR 97304For SaleMLS ID #842608, SHANNON HOWARD, Berkshire Hathaway Homeservices Northwest Real Estate. WVMLS
- $369,9003 bd2 ba1.1k sqft1815 23rd St NE, Salem, OR 97301For SaleMLS ID #844002, JENNIFER LEBOUEF, Mark Atkinson Real Estate, Inc. WVMLS
- $299,9003 bd1 ba1.1k sqft1551 Market St NE, Salem, OR 97301For SaleMLS ID #844495, CHRIS ALDRICH, Windermere Heritage. WVMLS
- $324,9003 bd2 ba1.3k sqft4766 Buffalo Dr SE, Salem, OR 97317For SaleMLS ID #840937, CHASE LOPEZ, Homesmart Realty Group. WVMLS
- $369,0003 bd2 ba1.5k sqft1005 Glenview Way NW, Salem, OR 97304For SaleMLS ID #843352, SHELLY SAMSON, Windermere Heritage. WVMLS
- $317,4004 bd2 ba1.6k sqft981 15th St NE, Salem, OR 97301For SaleMLS ID #841888, RICK MAURMANN, Realty One Group Willamette Valley. WVMLS
- $429,9003 bd2 ba1.3k sqft4226 Great Plains Dr NE, Salem, OR 97305For SaleMLS ID #841555, TREVOR ELLIOTT, Homesmart Realty Group. WVMLS
- $447,0003 bd2 ba1.4k sqft4255 Great Plains Dr NE, Salem, OR 97305For SaleMLS ID #842028, LAURIE ISALY (DAVIS), Coldwell Banker Mountain West Real Estate, Inc.. WVMLS
- $345,0003 bd1 ba1.6k sqft1329 Baker St NE, Salem, OR 97301For SaleMLS ID #843489, NEREYDA AGUIRRE, Exp Realty, Llc. WVMLS
- $322,0002 bd1 ba1.2k sqft4490 Center St NE, Salem, OR 97301For SaleMLS ID #842969, CHRISTY CORDOVA, Simplihom. WVMLS
- $395,0003 bd2 ba1.4k sqft4737 Antelope Ct NE, Salem, OR 97305For SaleMLS ID #835024, SHAUGHN TUPPER, Premiere Property Group, Llc - South Salem. WVMLS
- $360,0003 bd2 ba1.9k sqft4526 Pennsylvania Ave SE, Salem, OR 97317For SaleMLS ID #842549, ANTONIO TREJO, Tu Casa Corporation. WVMLS
- $374,9003 bd2 ba1.2k sqft2440 Vallejo St NE, Salem, OR 97301For SaleMLS ID #840418, ANGELICA ARREDONDO SOSA, Rocha Realty Llc. WVMLS
