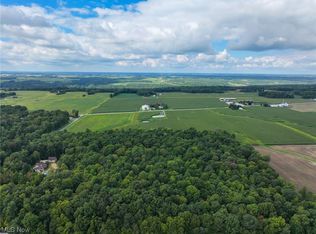
Set among four acres of beautiful trees, this spacious newly updated home offers approximately 4,664 square feet of finished living space, including approximately 2,664 square feet of living space above grade and 2,010 square feet in the walk-out basement. The first floor’s living room area boasts a rustic stone fireplace, a windmill ceiling fan, high ceilings, and French doors that lead to the back porch. The newly refinished wood flooring in much of the home adds a warm rustic feel. The main floor is made even more inviting with French sliding doors leading to the office. A convenient half bath, and a laundry room complete with cabinets and sink complete the main floor.
The first-floor primary Master suite includes two walk-in closets and a spacious bathroom with a jetted garden tub, separate shower, recessed lighting and dual sinks. Upstairs, a second Master suite has a private bathroom with skylight and spacious walk-in closet. Two additional bedrooms and another full bath provide room for guests or a variety of uses.
The finished walkout basement offers even more space, with a bedroom, full bath and bar area equipped with a stainless refrigerator and wine cooler. The home also features a wood-burning furnace in addition to the forced air gas furnace, water softener and 200-amp electric service.
Outside, enjoy the 40-by-20 foot in-ground pool with a diving board, slide, hot tub and newly installed fence around the pool. The private backyard features a firepit area and professional landscaping. Additional lighting enhances the porch and pool areas. A 36-by-30-foot detached garage includes stairs to a loft while the Attached two car garage is oversized for more storage space.
This home is a must-see home with too many updates to list. Call for your private showing before this one is gone.
Active
$940,000
2303 W Steiner Rd, Burbank, OH 44214
5beds
4,664sqft
Single Family Residence
Built in 2003
4 Acres Lot
$-- Zestimate®
$202/sqft
$-- HOA
What's special
Forced air gas furnaceFinished walkout basementWater softenerFirst-floor primary master suiteRecessed lightingProfessional landscapingDual sinks
- 10 days
- 2,458
- 56
Likely to sell faster than
Zillow last checked:
Listing updated:
Listed by:
Kenneth M Gray 330-435-3316 grayestatesbroker@gmail.com,
Gray Estates, LLC
Source: MLS Now,MLS#: 5248398 Originating MLS: Medina County Board of REALTORS
Originating MLS: Medina County Board of REALTORSFacts & features
Interior
Bedrooms & bathrooms
- Bedrooms: 5
- Bathrooms: 5
- Full bathrooms: 4
- 1/2 bathrooms: 1
- Main level bathrooms: 2
- Main level bedrooms: 1
Primary bedroom
- Description: This Master Bedroom on the main floor has Walk-in closets and a large bathroom.
- Features: Granite Counters, Soaking Tub, Walk-In Closet(s)
- Level: First
- Dimensions: 21.8 x 16
Primary bedroom
- Description: Second Master bedroom with huge 16 x 5 walk-in closet.
- Features: Walk-In Closet(s)
- Level: Second
- Dimensions: 17.2 x 13
Bedroom
- Description: This bedroom is currently being used as a make-up room.
- Level: Second
- Dimensions: 17.8 x 11.5
Bedroom
- Level: Second
- Dimensions: 15.1 x 11.9
Bedroom
- Level: Basement
- Dimensions: 11 x 10.1
Bathroom
- Description: Half Bathroom
- Level: First
- Dimensions: 8.5 x 3.1
Bathroom
- Level: Second
- Dimensions: 8 x 5
Bathroom
- Level: Basement
- Dimensions: 12.2 x 9.1
Dining room
- Level: First
- Dimensions: 13.4 x 11
Eat in kitchen
- Description: The breakfast nook area is an additional 10'x10'
- Features: Breakfast Bar, Granite Counters, High Ceilings
- Level: First
- Dimensions: 16 x 15.2
Family room
- Description: Spacious finished family/media room with a wood burning stove/furnace, Bar, and much more.
- Level: Basement
- Dimensions: 39.1 x 29.9
Laundry
- Description: The laundry room has a sink and cabinets.
- Level: First
- Dimensions: 8.2 x 7.1
Living room
- Description: Flooring: Wood
- Features: Fireplace, High Ceilings, Natural Woodwork
- Level: First
- Dimensions: 20.4 x 17.7
Living room
- Level: First
- Dimensions: 11.5 x 13.5
Utility room
- Description: This space is unfinished with plenty of room for storage.
- Level: Basement
- Dimensions: 10.1 x 40.8
Heating
- Forced Air, Fireplace(s), Gas, Wood
Cooling
- Central Air, Ceiling Fan(s)
Appliances
- Included: Dishwasher, Microwave, Range, Refrigerator, Water Softener
- Laundry: Washer Hookup, Inside, Main Level, Laundry Room, Laundry Tub, Sink
Features
- Wet Bar, Breakfast Bar, Built-in Features, Ceiling Fan(s), Chandelier, Crown Molding, Entrance Foyer, Eat-in Kitchen, Granite Counters, High Ceilings, His and Hers Closets, High Speed Internet, Primary Downstairs, Multiple Closets, Pantry, Recessed Lighting, Storage, Soaking Tub, Natural Woodwork, Walk-In Closet(s), Jetted Tub
- Windows: Double Pane Windows
- Basement: Exterior Entry,Finished,Interior Entry,Concrete,Storage Space,Walk-Out Access
- Number of fireplaces: 2
- Fireplace features: Basement, Blower Fan, Living Room, Wood Burning Stove, Wood Burning
Interior area
- Total structure area: 4,664
- Total interior livable area: 4,664 sqft
- Finished area above ground: 2,654
- Finished area below ground: 2,010
Video & virtual tour
Property
Parking
- Total spaces: 6
- Parking features: Concrete, Drain, Driveway, Detached, Garage, Garage Door Opener, Oversized
- Garage spaces: 6
Features
- Levels: Two
- Stories: 2
- Patio & porch: Porch, Screened
- Exterior features: Fire Pit, Lighting
- Has private pool: Yes
- Pool features: Diving Board, Fenced, Filtered, Heated, In Ground, Outdoor Pool, Pool Cover
- Has spa: Yes
- Spa features: Hot Tub
- Fencing: Fenced,Partial
- Has view: Yes
- View description: Trees/Woods
Lot
- Size: 4 Acres
- Features: Back Yard, Front Yard, Gentle Sloping, Many Trees, Wooded
Details
- Additional structures: Garage(s)
- Parcel number: 0700940007
Construction
Type & style
- Home type: SingleFamily
- Architectural style: Contemporary
- Property subtype: Single Family Residence
Materials
- Brick
- Foundation: Block
- Roof: Asphalt,Fiberglass,Pitched
Condition
- Year built: 2003
Utilities & green energy
- Sewer: Private Sewer, Septic Tank
- Water: Private, Well
Community & HOA
Community
- Security: Smoke Detector(s)
HOA
- Has HOA: No
Location
- Region: Burbank
Financial & listing details
- Price per square foot: $202/sqft
- Tax assessed value: $494,160
- Annual tax amount: $5,986
- Date on market: 9/29/2026
- Cumulative days on market: 12 days
Estimated market value
Not available
Estimated sales range
Not available
Not available
Price history
| Date | Event | Price |
|---|---|---|
| 9/29/2026 | Listed for sale | $940,000+34.3%$202/sqft |
Source:  MLS Now #5248398 Report a problem MLS Now #5248398 Report a problem | ||
| 11/7/2024 | Sold | $700,000$150/sqft |
Source: Public Record Report a problem | ||
Public tax history
| Year | Property taxes | Tax assessment |
|---|---|---|
| 2025 | $6,418 -0.7% | $172,960 |
| 2024 | $6,463 -2.5% | $172,960 -2.8% |
| 2023 | $6,631 +23.6% | $177,960 +37% |
| 2022 | $5,363 -0.9% | $129,900 |
| 2021 | $5,410 -0.5% | $129,900 |
| 2020 | $5,439 +12.5% | $129,900 +9.1% |
| 2019 | $4,836 -0.5% | $119,070 |
| 2018 | $4,861 +0.8% | $119,070 |
| 2017 | $4,822 +4.1% | $119,070 +4% |
| 2016 | $4,634 +1.3% | $114,480 |
| 2015 | $4,574 -0.9% | $114,480 |
| 2014 | $4,618 -2.8% | $114,480 -0.2% |
| 2013 | $4,752 -0.1% | $114,680 |
| 2012 | $4,755 +0% | $114,680 |
| 2011 | $4,753 +0.7% | $114,680 +0.5% |
| 2010 | $4,720 -0.3% | $114,150 |
| 2009 | $4,733 +6.5% | $114,150 +6.3% |
| 2008 | $4,443 +18.8% | $107,400 +20% |
| 2007 | $3,741 +1.8% | $89,490 |
| 2006 | $3,675 | $89,490 |
| 2005 | -- | $89,490 +345.4% |
| 2004 | $754 +10485.1% | $20,090 +18.6% |
| 2003 | $7 | $16,940 |
Find assessor info on the county website
Monthly payment
Est. payment
Payment breakdown
Explore the cost of this home by adjusting the details. Changes won't be saved.Climate risks
Neighborhood: 44214
Nearby schools
Schools provided by the listing agent
- District: Norwayne - 8504
Source: MLS Now. This data may not be complete. We recommend contacting the local school district to confirm school assignments for this home.
Similar homes
- $899,9004 bd4 ba5.1k sqft4130 Erhart Rd, Medina, OH 44256For Sale
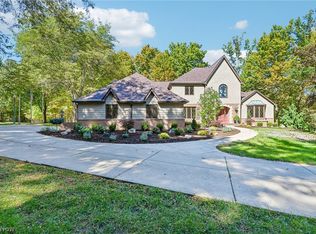 MLS ID #5248450, Wendy S Rounds, Howard Hanna. MLS Now
 - $850,0006 bd4 ba3.7k sqft1414 Riffel Rd, Wooster, OH 44691For Sale
 MLS ID #5228211, Patty Smucker, Renfrow Realty, LLC.. MLS Now
 - $725,0004 bd5 ba6.6k sqft1500 Riffel Rd, Wooster, OH 44691For Sale
 MLS ID #5238110, Cindy A McCory, RE/MAX Showcase. MLS Now
 - $779,0005 bd4 ba3k sqft542 Lee Lore Dr, Chippewa Lake, OH 44215For Sale
 MLS ID #5246884, Tina Kassa, EXP Realty, LLC.. MLS Now
