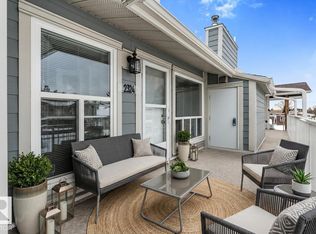
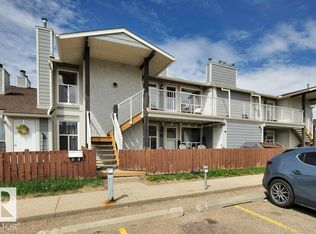
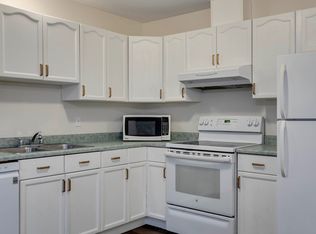
Stop renting and start owing! Find incredible value in the convenient community of Fraser. This well laid out carriage home features 2 beds + a versatile den (or 3rd bedroom!) and 1 spacious 4-piece bathroom. Enjoy your morning coffee and keep cool in the summer heat on the East facing patio in your fenced yard. The kitchen is spacious with a deep pantry and ample storage. Stunning hardwood flooring through the living and dining room, plus a cozy gas insert fireplace for low-maintenance winter warmth. The primary bedroom is large enough to fit a king sized bed, features a generously sized walk-in closet, with direct access to the bathroom. Need storage? Enjoy keeping everything you need in the outside storage room just outside of your door. The complex has had major exterior updates including new Hardie Board siding, new stairs and railings, and newer roofs, providing great curb appeal and peace of mind. Walk to the K-6 school and playground, and transit steps away with quick access to the Henday and LRT
For sale
C$132,500
2304 151st Ave NW, Edmonton, AB T5Y 2L1
2beds
1,044sqft
Carriage
Built in 1982
2,855 Square Feet Lot
$-- Zestimate®
C$127/sqft
C$-- HOA
What's special
New hardie board sidingNew stairs and railings
- 72 days |
- 45 |
- 2 |
Zillow last checked:
Listing updated:
Listed by:
Quinn M Yule,
RE/MAX Excellence,
Lee A Yule,
RE/MAX Excellence
Source: RAE,MLS®#: E4485774
Facts & features
Interior
Bedrooms & bathrooms
- Bedrooms: 2
- Bathrooms: 1
- Full bathrooms: 1
Primary bedroom
- Level: Main
Heating
- Forced Air-1, Natural Gas
Appliances
- Included: Dishwasher-Built-In, Dryer, Refrigerator, Electric Stove, Washer, Gas Water Heater
Features
- Closet Organizers
- Flooring: Ceramic Tile, Hardwood, Laminate Flooring
- Windows: Window Coverings
- Basement: None, No Basement
- Fireplace features: Gas
Interior area
- Total structure area: 1,044
- Total interior livable area: 1,044 sqft
Property
Parking
- Total spaces: 1
- Parking features: Stall, Guest, Parking-Visitor
Features
- Levels: 1
- Patio & porch: Front Porch, Patio
- Exterior features: Landscaped
- Fencing: Fenced
Lot
- Size: 2,855 Square Feet
- Features: Flat Site, Landscaped, Schools, Shopping Nearby
Construction
Type & style
- Home type: SingleFamily
- Architectural style: Bungalow
- Property subtype: Carriage
Materials
- Foundation: Concrete Perimeter
- Roof: Asphalt
Condition
- Year built: 1982
Community & HOA
Community
- Features: Closet Organizers, Front Porch, Hot Water Natural Gas, Patio, Storage-Locker Room
HOA
- Has HOA: Yes
- Services included: Exterior Maintenance, Insur. for Common Areas, Landscape/Snow Removal, Parking, Professional Management, Reserve Fund Contribution
Location
- Region: Edmonton
Financial & listing details
- Price per square foot: C$127/sqft
- Date on market: 5/5/2026
- Ownership: Private
Quinn M Yule
Quinn M Yule
By pressing Contact Agent, you agree that the real estate professional identified above may call/text you about your search, which may involve use of automated means and pre-recorded/artificial voices. You don't need to consent as a condition of buying any property, goods, or services. Message/data rates may apply. You also agree to our Terms of Use. Zillow does not endorse any real estate professionals. We may share information about your recent and future site activity with your agent to help them understand what you're looking for in a home.
Price history
Price history is unavailable.
Public tax history
Tax history is unavailable.
Climate risks
Neighborhood: Claireview
Nearby schools
GreatSchools rating
No schools nearby
We couldn't find any schools near this home.
- C$149,9001 bd1 ba947 sqft2324 151st Ave NW, Edmonton, AB T5Y2L1For Sale
- C$138,5002 bd1 ba964 sqft2336 151st Ave NW, Edmonton, AB T5Y2L1For Sale
- C$--3 bd2 ba1k sqft15128 22nd St NW, Edmonton, AB T5Y2W5Off Market
- C$425,0005 bd3 ba1.1k sqft15115 22nd St NW, Edmonton, AB T5Y2A4For Sale

- C$255,0004 bd3 ba1k sqft15128 22nd St NW #8, Edmonton, AB T5Y2W5For Sale
- C$239,9003 bd2 ba1.1k sqft15128 22nd St NW #18, Edmonton, AB T5Y2W5For Sale
- C$--1 bd1 ba541 sqft15123 25th St NW, Edmonton, AB T5Y3Z2Off Market
- C$--2 bd2 ba1k sqft15123 25th St NW #27, Edmonton, AB T5Y3Z2Off Market
Similar homes
- C$134,9003 bd2 ba1.1k sqft2 Round Rd NW, Edmonton, AB T6P 1B3For Sale
 MLS ID #E4497169, Debbie Hawco, MaxWell Polaris. RAE
 - C$184,5003 bd1 ba1k sqftNorthwood Estates, Edmonton, AB T5Y 2J9For Sale
 MLS ID #E4497008, Josh L Tkachuk, 2% Realty Pro. RAE
 - C$125,0002 bd1 ba839 sqftKennedale, Edmonton, AB T5A 3G7For Sale
 MLS ID #E4496472, Emira Hadzic, RE/MAX Excellence. RAE
 - C$133,7003 bd1 ba1.1k sqftParkridge Estates, Edmonton, AB T5W 4R7For Sale
 MLS ID #E4496749, Cecilia Keomanivong, Real Broker. RAE
 - C$170,0003 bd1 ba1k sqftCarriage Court, Edmonton, AB T5Y 2G6For SaleMLS ID #E4489448, Travis S Simpson, Exp Realty. RAE
- C$99,0003 bd2 ba1k sqft220 Evergreen Mobile Park, Edmonton, AB T5Y 4M2For SaleMLS ID #E4493708, Glenn G Fisher, RE/MAX Real Estate. RAE
- C$144,9002 bd2 ba1k sqftGreenview Terrace, Edmonton, AB T6L 3P6For SaleMLS ID #E4499121, Geordie M Morison, MaxWell Progressive. RAE
- C$139,0002 bd1 ba990 sqftLancaster Terrace, Edmonton, AB T5X 5T1For SaleMLS ID #E4492494, Erin Holowach, ComFree. RAE
- C$139,9003 bd2 ba1k sqft1036 Lakeland Cres, Strathcona County, AB T8H 1J2For SaleMLS ID #E4496648, Amber Sieben, Royal LePage Prestige Realty. RAE
- C$149,0002 bd2 ba1k sqftEstates Of Clareview, Edmonton, AB T5Y 0H6For SaleMLS ID #E4485503, Ch Tahir Masud, Homes & Gardens Real Estate Limited. RAE
- C$155,0002 bd2 ba1k sqftEstates Of Clareview, Edmonton, AB T5Y 0H6For SaleMLS ID #E4492050, Karen G Stanko, RE/MAX Real Estate. RAE
- C$136,9002 bd2 ba861 sqftCommonwealth Pointe, Edmonton, AB T5B 4V9For SaleMLS ID #E4487228, Dave B Johnston, REMAX River City. RAE
- C$190,5003 bd1 ba1k sqftFalconridge, Edmonton, AB T5Y 2H6For SaleMLS ID #E4491604, Trenton S Almeida, B.L.M. REALTY. RAE
- C$154,9002 bd2 ba810 sqftCarlisle Santa Fe, Edmonton, AB T5Z 3B1For SaleMLS ID #E4492635, Wesley B Henderson, Coldwell Banker Mountain Central. RAE
- C$169,9003 bd1 ba1.1k sqftWoodridge (Caernarvon), Edmonton, AB T5X 2S2For SaleMLS ID #E4498693, James H Mabey, Century 21 Masters. RAE
- C$152,0002 bd2 ba1k sqftEstates Of Clareview, Edmonton, AB T5Y 0H6For SaleMLS ID #E4491067, Laurel D Hamm Mills, Homes & Gardens Real Estate Limited. RAE
- C$149,9002 bd1 ba729 sqftElements at McConachie I, Edmonton, AB T5Y 3N4For SaleMLS ID #E4488801, Joshy Madassery, Kairali Realty Inc.. RAE
- C$125,0002 bd1 ba850 sqftRichmond Arms, Edmonton, AB T5N 1P2For SaleMLS ID #E4483162, Hayley Langard, RE/MAX Real Estate. RAE
- C$115,0001 bd1 ba737 sqftTiffany Green, Edmonton, AB T5H 3A6For SaleMLS ID #E4498248, Kenton T King, MaxWell Progressive. RAE
- C$174,5003 bd2 ba1k sqftAmberly Court, Edmonton, AB T5A 2H9For SaleMLS ID #E4497189, Cindy M Dooley, Exp Realty. RAE
