Main-floor living in the Mead School District! Set on a 0.29-acre corner lot on a quiet Five Mile court surrounded by higher-end homes, this 2003 home offers 4,577 sq ft with 3 bedrooms and 2.5 baths on the main floor. Wood floors lead to a light-filled great room with a gas fireplace and a gorgeous kitchen featuring rough-cut granite, a large island, gas range, and walk-in pantry. Enjoy formal and informal dining and main-floor laundry. The primary suite features a soaking tub, walk-in shower, and walk-in closet. A hidden bookcase door opens to nearly 600 sq ft of upstairs bonus space with a second family room and dedicated office. Downstairs, a rare daylight walkout basement offers almost 2,000 sq ft ready for your finishing touches, and the roughed-in bath and existing insulation make the job easy. Comfort upgrades include dual furnaces and A/C with zoned heat, central vac, and a security system. Outside, relax on the covered patio overlooking the sprinklered yard with territorial views and garden.
Pending
$699,000
2304 W Rainier Ct, Spokane, WA 99208
3beds
3baths
4,577sqft
Single Family Residence
Built in 2003
0.29 Acres Lot
$684,700 Zestimate®
$153/sqft
$-- HOA
What's special
Gas fireplaceCovered patioGorgeous kitchenMain-floor laundryDedicated officeTerritorial viewsSecond family room
- 9 days
- 725
- 68
Likely to sell faster than
Zillow last checked:
Listing updated:
Listed by:
Melissa Murphy 509-220-0128,
Prime Real Estate Group
Source: SMLS as distributed by MLS GRID,MLS#: 202625028
Facts & features
Interior
Bedrooms & bathrooms
- Bedrooms: 3
- Bathrooms: 3
First floor
- Level: First
- Area: 2026 Square Feet
Heating
- Natural Gas, Forced Air
Cooling
- Central Air
Appliances
- Included: Free-Standing Range, Gas Range, Dishwasher, Refrigerator, Disposal, Microwave, Washer, Dryer
Features
- Hard Surface Counters
- Flooring: Wood
- Windows: Vinyl Frames
- Basement: Full,Unfinished,RI Bdrm
- Number of fireplaces: 1
- Fireplace features: Gas
Interior area
- Total structure area: 4,577
- Total interior livable area: 4,577 sqft
Video & virtual tour
Property
Parking
- Total spaces: 3
- Parking features: Attached, Garage Door Opener
- Garage spaces: 3
Features
- Levels: One and One Half
- Stories: 2
- Fencing: Fenced
- Has view: Yes
- View description: Territorial
Lot
- Size: 0.29 Acres
- Features: Sprinkler - Automatic, Corner Lot, Oversized Lot
Details
- Parcel number: 26243.1501
Construction
Type & style
- Home type: SingleFamily
- Architectural style: Ranch
- Property subtype: Single Family Residence
Materials
- Brick Veneer, Masonite
- Roof: Composition
Condition
- New construction: No
- Year built: 2003
Community & HOA
HOA
- Has HOA: No
Location
- Region: Spokane
Financial & listing details
- Price per square foot: $153/sqft
- Tax assessed value: $596,800
- Annual tax amount: $5,995
- Date on market: 9/30/2026
- Listing terms: FHA,VA Loan,Conventional,Cash
- Road surface type: Paved
Estimated market value
$684,700
$650,000 - $719,000
$2,784/mo
Price history
| Date | Event | Price |
|---|---|---|
| 10/9/2026 | Pending sale | $699,000$153/sqft |
Source:  SMLS as distributed by MLS GRID #202625028 Report a problem SMLS as distributed by MLS GRID #202625028 Report a problem | ||
| 9/30/2026 | Listed for sale | $699,000+126.2%$153/sqft |
Source: SMLS as distributed by MLS GRID #202625028 Report a problem | ||
| 1/27/2004 | Sold | $309,000$68/sqft |
Source: Public Record Report a problem | ||
Public tax history
| Year | Property taxes | Tax assessment |
|---|---|---|
| 2025 | $5,996 -8.7% | $596,800 -11.3% |
| 2024 | $6,564 +8.5% | $672,600 -1.5% |
| 2023 | $6,050 +3.4% | $683,000 +4.6% |
| 2022 | $5,851 +17.1% | $653,000 +28.4% |
| 2021 | $4,997 +6.9% | $508,700 +24.7% |
| 2020 | $4,673 +6.7% | $407,800 +4.2% |
| 2019 | $4,381 | $391,200 +12.1% |
| 2018 | $4,381 -4.3% | $349,100 +5.5% |
| 2017 | $4,577 +6.3% | $331,000 +2.7% |
| 2016 | $4,307 +6.2% | $322,300 +4.3% |
| 2015 | $4,055 | $309,100 -2.5% |
| 2014 | $4,055 | $317,100 |
| 2013 | $4,055 +1% | -- |
| 2011 | $4,014 -12.8% | -- |
| 2010 | $4,605 | -- |
Find assessor info on the county website
Monthly payment
Est. payment
Payment breakdown
Explore the cost of this home by adjusting the details. Changes won't be saved.Climate risks
Neighborhood: Five Mile-Prairie
Nearby schools
Schools provided by the listing agent
- Elementary: Skyline/Prarie
- Middle: Highland
- High: Mead
- District: Mead
Source: SMLS as distributed by MLS GRID. This data may not be complete. We recommend contacting the local school district to confirm school assignments for this home.


Similar homes
- $725,0006 bd3 ba3.3k sqft7509 N Alberta St, Spokane, WA 99208For Sale
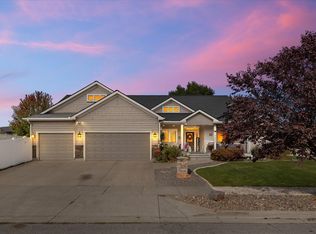 MLS ID #202625342, Kim Stolz, Designed Real Estate. SMLS as distributed by MLS GRID
 - $630,0005 bd4 ba3.2k sqft3015 W Alison Ave, Spokane, WA 99208For Sale
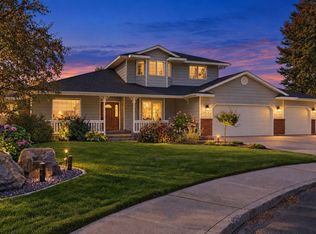 MLS ID #202625515, Ronda Swanson, Windermere Liberty Lake. SMLS as distributed by MLS GRID
 - $699,9993 bd3 ba3.3k sqft7712 N Panorama Dr, Spokane, WA 99208For Sale
 MLS ID #202620284, Riley Anderson, Coldwell Banker Tomlinson. SMLS as distributed by MLS GRID
 - $625,0005 bd4 ba4.3k sqft7614 N F St, Spokane, WA 99208For Sale
 MLS ID #202625275, Teresa Jaynes, Windermere City Group. SMLS as distributed by MLS GRID
