Under contract-accepting backup offers. Under contract, accepting back ups Welcome to Cape Town Village, a charming, maintenance-free community where comfort, convenience, and Florida living come together. One of this home's most desirable features is the spacious first-floor primary suite, offering the ease of single-level living with a walk-in closet and a beautifully appointed en-suite bath featuring dual vanities, a soaking tub, and a separate walk-in shower. This thoughtfully designed two-story home offers 2,044 square feet with 3 bedrooms, 2.5 bathrooms, and a versatile upstairs bonus room that can easily serve as a fourth bedroom, home office, media room, or fitness space. An additional loft area provides even more flexible living space. Step inside to soaring ceilings, abundant natural light, and an open-concept floor plan that's perfect for both everyday living and entertaining. The spacious kitchen features ample cabinetry, generous counter space, a breakfast area, pantry, and breakfast bar overlooking the main living areas. French doors lead to a screened lanai and an expansive wood deck, creating the perfect setting to enjoy your morning coffee or unwind after a long day. Upstairs, two additional bedrooms share a full bath while the oversized bonus room provides endless possibilities to fit your lifestyle. Recent updates include a new roof (2020) and HVAC system (2023), offering added peace of mind. Just steps from the community pool, residents also enjoy the peaceful, tree-lined streets and welcoming atmosphere that make Cape Town Village so desirable. Ideally located near Blake Hospital, G.T. Bray Park, shopping, dining, and I-75, this home is also just minutes from the beautiful beaches of Anna Maria Island, UTC Mall, Ellenton Premium Outlets, downtown Bradenton and Sarasota, the Ringling Museum, and top private schools including IMG Academy, St. Stephen's Episcopal School, and Bradenton Christian School. This exceptional home offers the perfect combination of space, location, and value in one of Bradenton's most sought-after communities.
Under contract
$419,900
2305 63rd St W, Bradenton, FL 34209
3beds
2,044sqft
:
Get pre-qualified$3,027/mo
Single Family Residence
Built in 1996
5,025 Square Feet Lot
$-- Zestimate®
$205/sqft
$302/mo HOA
What's special
- 23 days |
- 618 |
- 14 |
Zillow last checked:
Listing updated:
Listed by:
Darcy Leahy 941-726-2620,
MICHAEL SAUNDERS & COMPANY 941-748-6300,
Victoria Thomas 941-960-3773,
MICHAEL SAUNDERS & COMPANY
Source: Stellar MLS,MLS#: A4698287 Originating MLS: Sarasota - Manatee
Originating MLS: Sarasota - Manatee
Facts & features
Interior
Bedrooms & bathrooms
- Bedrooms: 3
- Bathrooms: 2
- Full bathrooms: 2
Rooms
- Room types: Bonus Room, Great Room
Primary bedroom
- Features: Walk-In Closet(s)
- Level: First
Bedroom 2
- Features: Built-in Closet
- Level: Second
Bedroom 3
- Features: Built-in Closet
- Level: Second
Primary bathroom
- Level: First
Bathroom 2
- Level: Second
Bonus room
- Features: No Closet
- Level: Second
Great room
- Level: First
Kitchen
- Level: First
Laundry
- Level: First
Heating
- Central
Cooling
- Central Air
Appliances
- Included: Range, Refrigerator
- Laundry: Inside, Laundry Room
Features
- Ceiling Fan(s), Eating Space In Kitchen, Primary Bedroom Main Floor, Stone Counters, Thermostat, Vaulted Ceiling(s), Walk-In Closet(s)
- Flooring: Carpet, Ceramic Tile, Hardwood
- Has fireplace: No
Interior area
- Total structure area: 2,832
- Total interior livable area: 2,044 sqft
Property
Parking
- Total spaces: 2
- Parking features: Garage - Attached
- Attached garage spaces: 2
Features
- Levels: Two
- Stories: 2
- Exterior features: None
Lot
- Size: 5,025 Square Feet
- Features: City Lot
Details
- Parcel number: 3938602962
- Zoning: PDP
- Special conditions: None
Construction
Type & style
- Home type: SingleFamily
- Architectural style: Cape Cod
- Property subtype: Single Family Residence
Materials
- Vinyl Siding
- Foundation: Slab
- Roof: Shingle
Condition
- Completed
- New construction: No
- Year built: 1996
Utilities & green energy
- Sewer: Public Sewer
- Water: Public
- Utilities for property: Cable Available, Electricity Available, Sewer Available, Water Available
Community & HOA
Community
- Features: Buyer Approval Required, Deed Restrictions, No Truck/RV/Motorcycle Parking, Pool
- Pet fee: $0 monthly
- Subdivision: CAPE TOWN VILLAGE PH I
HOA
- Has HOA: No
- Services included: Cable TV, Community Pool, Reserve Fund, Internet, Maintenance Grounds, Pool Maintenance
- HOA fee: $302 monthly
- HOA name: Gulf Coast Association Mgmt/William Wright
Location
- Region: Bradenton
Financial & listing details
- Price per square foot: $205/sqft
- Tax assessed value: $450,745
- Annual tax amount: $8,297
- Date on market: 7/7/2026
- Listing terms: Cash,Conventional,FHA,VA Loan
- Ownership: Condominium
- Total actual rent: 0
- Electric utility on property: Yes
- Road surface type: Paved, Asphalt
Estimated market value
Not available
Estimated sales range
Not available
Not available
Price history
| Date | Event | Price |
|---|---|---|
| 7/8/2026 | Contingent | $419,900$205/sqft |
Source:  Stellar MLS #A4698287 Report a problem Stellar MLS #A4698287 Report a problem | ||
| 7/7/2026 | Pending sale | $419,900$205/sqft |
Source: Stellar MLS #A4698287 Report a problem | ||
| 7/7/2026 | Listed for sale | $419,900+22%$205/sqft |
Source: Stellar MLS #A4698287 Report a problem | ||
| 6/23/2026 | Sold | $344,149-39.6%$168/sqft |
Source: Stellar MLS #TB8436424 Report a problem | ||
| 2/25/2025 | Listing removed | $570,000$279/sqft |
Source: Stellar MLS #A4630417 Report a problem | ||
| 1/7/2025 | Price change | $570,000-0.9%$279/sqft |
Source: Stellar MLS #A4630417 Report a problem | ||
| 11/25/2024 | Listed for sale | $575,000+114.6%$281/sqft |
Source: Stellar MLS #A4630417 Report a problem | ||
| 6/3/2003 | Sold | $268,000+471.4%$131/sqft |
Source: Public Record Report a problem | ||
| 4/29/1996 | Sold | $46,900$23/sqft |
Source: Public Record Report a problem | ||
Public tax history
| Year | Property taxes | Tax assessment |
|---|---|---|
| 2025 | $8,298 +210.5% | $450,745 +135.8% |
| 2024 | $2,673 +1.8% | $191,177 +3% |
| 2023 | $2,625 -0.4% | $185,609 +3% |
| 2022 | $2,635 +0.7% | $180,203 +3% |
| 2021 | $2,617 +1.2% | $174,954 +1.4% |
| 2020 | $2,587 +2% | $172,538 +2.3% |
| 2019 | $2,535 | $168,659 +1.9% |
| 2018 | $2,535 +1.3% | $165,514 +2.1% |
| 2017 | $2,502 +7.5% | $162,110 +2.1% |
| 2016 | $2,328 | $158,776 +0.7% |
| 2015 | $2,328 | $157,672 +0.8% |
| 2014 | $2,328 -5.1% | $156,421 -3% |
| 2013 | $2,453 +245234% | $161,200 +1.7% |
| 2012 | $1 | $158,505 -1.3% |
| 2011 | $1 | $160,542 +0.8% |
| 2010 | -- | $159,274 -19.9% |
| 2009 | $3,055 -13.8% | $198,932 -4.5% |
| 2008 | $3,544 +6.3% | $208,401 +3% |
| 2007 | $3,332 -5.9% | $202,331 +2.5% |
| 2006 | $3,542 +0.8% | $197,396 +3% |
| 2005 | $3,513 +2.3% | $191,647 +3% |
| 2004 | $3,436 +21.8% | $186,065 +18% |
| 2003 | $2,821 +2.5% | $157,673 +2.4% |
| 2002 | $2,753 +4.9% | $153,978 +1.6% |
| 2001 | $2,624 -0.2% | $151,553 +1.3% |
| 2000 | $2,629 | $149,640 |
Find assessor info on the county website
Monthly payment
Est. payment
Payment breakdown
Explore the cost of this home by adjusting the details. Changes won't be saved.Climate risks
Neighborhood: 34209
Nearby schools
GreatSchools rating
- 4/10Sea Breeze Elementary SchoolGrades: PK-5Distance: 0.7 mi
- 2/10W. D. Sugg Middle SchoolGrades: 6-8Distance: 0.8 mi
- 3/10Manatee High SchoolGrades: 8-12Distance: 2 mi
- $478,1003 bd3 ba2.5k sqft2309 63rd St W, Bradenton, FL 34209Off Market

- $415,9003 bd3 ba1.9k sqft2301 63rd St W, Bradenton, FL 34209Off Market
- $407,2003 bd3 ba2.7k sqft2306 63rd St W, Bradenton, FL 34209Off Market
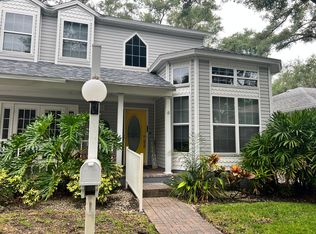
- $426,0003 bd2 ba1.6k sqft2302 63rd St W, Bradenton, FL 34209Off Market

- $376,3002 bd2 ba2k sqft2312 63rd St W, Bradenton, FL 34209Off Market
- $403,7003 bd2 ba1.7k sqft2403 63rd St W, Bradenton, FL 34209Off Market
- $492,7003 bd3 ba2.6k sqft2303 63rd Street Ct W, Bradenton, FL 34209Off Market
- $416,7002 bd2 ba1.9k sqft2311 63rd Street Ct W, Bradenton, FL 34209Off Market
A local agent can set up tours, give advice and negotiate with sellers.
A local lender can help you make sure your offer is ready when you are.
Similar homes
- $385,0003 bd2 ba1.9k sqft2003 48th St W, Bradenton, FL 34209For Sale
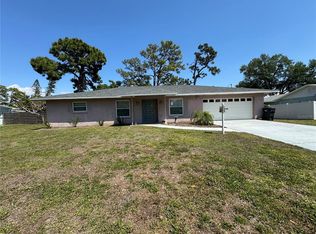
 MLS ID #A4695292, Alven Nguyen, JUPITER PROPERTIES, INC. Stellar MLS
 - $419,0003 bd2 ba1.5k sqft4716 61st Avenue Ter W #4716, Bradenton, FL 34210For Sale
 MLS ID #A4697000, Betty Taverna, MARKEY REALTY & ASSOCIATES INC. Stellar MLS
 - $429,9003 bd2 ba1.9k sqft2804 4th St E, Bradenton, FL 34208For Sale
 MLS ID #A4682112, Jaime Orjuela, SRQ INTERNATIONAL REALTY LLC. Stellar MLS
 - $624,5003 bd3 ba2.5k sqft5000 9th Ave W, Bradenton, FL 34209For Sale
 MLS ID #A4694349, Travis Mansfield, RE/MAX ALLIANCE GROUP. Stellar MLS
 - $479,9003 bd2 ba2.1k sqft4675 32nd Ct E, Bradenton, FL 34203For SaleMLS ID #A4697752, Shelly Schinzel, MANATEE RIVER COMMUNITY REALTY. Stellar MLS
- $--3 bd2 ba1.8k sqft2367 Tall Oak Ct, Sarasota, FL 34232AuctionAuction.com 2
- $420,0003 bd2 ba1.8k sqft6813 Winslow St, Sarasota, FL 34243For SaleMLS ID #A4698752, Cari Ralph, CARMEL PROPERTIES. Stellar MLS
- $249,0002 bd1 ba1.3k sqft210 47th St W, Bradenton, FL 34209For SaleMLS ID #A4698668, Rae Hayo, PLLC, AN ISLAND PLACE REALTY INC. Stellar MLS
- $425,0004 bd2 ba1.9k sqft610 21st St W, Bradenton, FL 34205For SaleMLS ID #A4678832, Christian Miller, FINE PROPERTIES. Stellar MLS
- $--2 bd2 ba1k sqft1801 Gulf Dr N Unit 216, Bradenton Beach, FL 34217AuctionServiceLink Auction
- $400,0003 bd2 ba1.2k sqft612 13th Ave W, Palmetto, FL 34221For Sale By Owner
- $334,9003 bd2 ba1.1k sqft810 20th Ave W, Bradenton, FL 34205For SaleMLS ID #A4682057, Rigo Rivera, PREFERRED SHORE LLC. Stellar MLS
- $489,7503 bd2 ba1.5k sqft1808 Zipperer Rd, Bradenton, FL 34212For SaleMLS ID #A4692205, Jaime Orjuela, SRQ INTERNATIONAL REALTY LLC. Stellar MLS
- $359,9004 bd2 ba1.5k sqft1207 3rd Ave E #A & B3400, Bradenton, FL 34208For SaleMLS ID #A4691071, Nathan Dunham, W.I.T. REALTY LLC. Stellar MLS
- $--2 bd2 ba1.6k sqft3752 Glen Oaks Manor Dr, Sarasota, FL 34232AuctionAuction.com 2
- $407,9993 bd3 ba1.6k sqft4442 Sunset Garden St, Bradenton, FL 34210New ConstructionStellar MLS
- $269,9003 bd2 ba1k sqft505 29th Ave W, Bradenton, FL 34205For SaleMLS ID #R4911244, Bradley Good, GOOD CAPITAL & PROPERTY GROUP. Stellar MLS
- $435,0002 bd2 ba1.1k sqft3604 54th Dr W Unit 103, Bradenton, FL 34210For SaleMLS ID #A4673951, Kenia Rivas, PREFERRED SHORE LLC. Stellar MLS
- $397,7775 bd3 ba1.8k sqft1375 Myrtle St, Sarasota, FL 34234For SaleMLS ID #A4696715, Dave Swenson, SUNCOAST GLOBAL REALTY. Stellar MLS
- $400,0003 bd2 ba1.6k sqft1890 63rd Ave S, Saint Petersburg, FL 33712For SaleMLS ID #TB8527277, Laura Meyer, PINEYWOODS REALTY LLC. Stellar MLS
