Some properties are beautiful. Others are simply unforgettable. Offered for the first time, 2305 Brintons Bridge Road presents a rare opportunity to own 10 picturesque acres within the highly sought-after Unionville-Chadds Ford School District. Custom-built by its original owners and treasured by the same family ever since, this special property brings together timeless character, exceptional privacy, and the natural beauty of the Brandywine Valley. Mature landscaping and surrounding preserved open space create a peaceful backdrop for everyday life. Cleared walking trails invite you to explore the grounds, while a pond complete with a dock offers a quiet spot to fish and enjoy the setting. A barn and separate garden house add to the property’s distinctive charm. Inside, hardwood and brick floors, rich wood doors, traditional millwork, and striking stone details create a home filled with warmth and personality. Exposed wood beams lend character to the great room, while wood burning fireplaces in the formal living room and primary bedroom provide inviting focal points. A sunroom offers another welcoming place to relax and take in the surrounding landscape. The kitchen blends country charm with generous workspace, featuring cherry cabinetry, stainless steel appliances, wall ovens, and a substantial butcher block island with a gas cooktop and stainless steel hood. A distinctive brick accent wall adds texture and character, and the adjoining breakfast area is a bright spot for morning coffee. The formal dining room features classic chair rail molding and a freestanding stove set against a brick hearth. From fishing at the pond and wandering the trails to gathering around a fireplace, this property offers a special connection between home and nature. With its beautiful acreage, enduring character, and remarkable setting, 2305 Brintons Bridge Road is ready for its next chapter. The garden house and barn are being sold in as-is condition.
Pending
$999,000
2305 Brintons Bridge Rd, West Chester, PA 19382
3beds
3,319sqft
Farm
Built in 1977
10 Acres Lot
$1,035,100 Zestimate®
$301/sqft
$-- HOA
What's special
Cherry cabinetryTraditional millworkStriking stone detailsCleared walking trailsDistinctive brick accent wallSeparate garden houseRich wood doors
- 14 days
- 6,653
- 536
Zillow last checked:
Listing updated:
Listed by:
Deneen Sweeney 484-888-3177,
Keller Williams Real Estate - West Chester 6103995100,
Listing Team: Ciprani Sweeney Team, Co-Listing Team: Ciprani Sweeney Team,Co-Listing Agent: Linzee Ciprani 484-354-1606,
Keller Williams Real Estate - West Chester
Source: Bright MLS,MLS#: PACT2138450
Facts & features
Interior
Bedrooms & bathrooms
- Bedrooms: 3
- Bathrooms: 3
- Full bathrooms: 2
- 1/2 bathrooms: 1
- Main level bathrooms: 1
Rooms
- Room types: Living Room, Kitchen, Family Room, Basement, Foyer, Sun/Florida Room, Laundry, Loft
Basement
- Level: Lower
Family room
- Level: Main
Foyer
- Level: Main
Kitchen
- Level: Main
Laundry
- Level: Main
Living room
- Level: Main
Loft
- Level: Upper
Other
- Level: Main
Heating
- Forced Air, Baseboard, Wood Stove, Oil, Wood
Cooling
- Central Air, Electric
Appliances
- Included: Cooktop, Dishwasher, Dryer, Extra Refrigerator/Freezer, Double Oven, Range Hood, Refrigerator, Stainless Steel Appliance(s), Washer, Water Heater
- Laundry: Laundry Room
Features
- Chair Railings, Dining Area, Exposed Beams, Floor Plan - Traditional, Family Room Off Kitchen, Formal/Separate Dining Room, Eat-in Kitchen, Kitchen - Gourmet, Primary Bath(s), Studio, Plaster Walls, Dry Wall
- Flooring: Hardwood, Tile/Brick, Wood
- Basement: Full,Unfinished,Exterior Entry,Walk-Out Access
- Number of fireplaces: 4
- Fireplace features: Wood Burning, Wood Burning Stove
Interior area
- Total structure area: 4,462
- Total interior livable area: 3,319 sqft
- Finished area above ground: 3,319
- Finished area below ground: 0
Video & virtual tour
Property
Parking
- Parking features: Asphalt, Private, Driveway
- Has uncovered spaces: Yes
Accessibility
- Accessibility features: None
Features
- Levels: Three
- Stories: 3
- Patio & porch: Deck, Porch
- Pool features: None
Lot
- Size: 10 Acres
Details
- Additional structures: Above Grade, Below Grade, Outbuilding, Shed(s), Feed Barn
- Parcel number: 6401 0019.0100
- Zoning: FARM
- Zoning description: F10 Farm: Farm 10-19.99 acres
- Special conditions: Standard
Construction
Type & style
- Home type: SingleFamily
- Architectural style: Farmhouse/National Folk,Colonial
- Property subtype: Farm
Materials
- Stone
- Foundation: Block
Condition
- New construction: No
- Year built: 1977
Utilities & green energy
- Electric: Circuit Breakers
- Sewer: On Site Septic
- Water: Well
Community & HOA
Community
- Subdivision: None Available
HOA
- Has HOA: No
Location
- Region: West Chester
- Municipality: PENNSBURY TWP
Financial & listing details
- Price per square foot: $301/sqft
- Tax assessed value: $229,460
- Annual tax amount: $9,546
- Date on market: 10/29/2026
- Listing agreement: Exclusive Right To Sell
- Listing terms: Cash,Conventional
- Inclusions: Shelves In Basement
- Exclusions: All Personal Property And All Staging Items
- Ownership: Fee Simple
Estimated market value
$1,035,100
$983,000 - $1.09M
$4,415/mo
Price history
| Date | Event | Price |
|---|---|---|
| 11/2/2026 | Pending sale | $999,000$301/sqft |
Source:  Bright MLS #PACT2138450 Report a problem | ||
| 10/29/2026 | Listed for sale | $999,000$301/sqft |
Source: Bright MLS #PACT2138450 Report a problem | ||
Public tax history
| Year | Property taxes | Tax assessment |
|---|---|---|
| 2026 | $17,416 +3.3% | $429,340 |
| 2025 | $16,858 +1.6% | $429,340 |
| 2024 | $16,594 +1.7% | $429,340 |
| 2023 | $16,311 +3.3% | $429,340 |
| 2022 | $15,787 +2.1% | $429,340 |
| 2021 | $15,457 +234.3% | $429,340 |
| 2020 | $4,624 -68.7% | $429,340 |
| 2019 | $14,756 +0.3% | $429,340 |
| 2018 | $14,713 +9900% | $429,340 |
| 2017 | $147 -83.8% | $429,340 |
| 2016 | $910 | $429,340 |
| 2015 | $910 | $429,340 |
Find assessor info on the county website
Monthly payment
Est. payment
Payment breakdown
Explore the cost of this home by adjusting the details. Changes won't be saved.Climate risks
Neighborhood: 19382
Nearby schools
Schools provided by the listing agent
- District: Unionville-chadds Ford
Source: Bright MLS. This data may not be complete. We recommend contacting the local school district to confirm school assignments for this home.
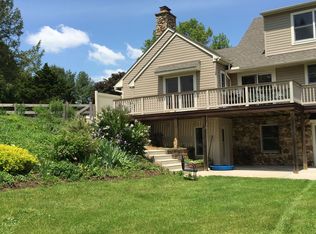
- $915,0006 bd5 ba4.5k sqft2401 Brintons Bridge Rd, West Chester, PA 19382Sold
- $470,7002 bd1 ba1.4k sqft2403 Brintons Bridge Rd, West Chester, PA 19382Off Market
- $551,9003 bd3 ba2.2k sqft2299 Brintons Bridge Rd, West Chester, PA 19382Off Market

- $2,911,3009 bd10 ba11k sqft1500 Pocopson Rd, West Chester, PA 19382Off Market
Similar homes
- $--4 bd3 ba2.3k sqft1311 Bridge Rd, West Chester, PA 19382Auction
 Auction.com 2
- $--4 bd2 ba3.2k sqft9 James Hayward Rd, Glen Mills, PA 19342Auction
 ServiceLink Auction
- $1,185,0004 bd4 ba2.2k sqft392 Fairville Rd, Chadds Ford, PA 19317For Sale
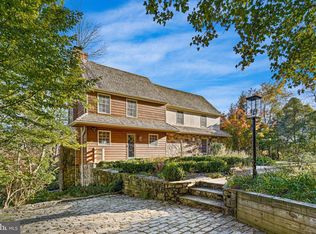
 MLS ID #PACT2138506, Brenda Mendenhall, Monument Sotheby's International Realty. Bright MLS
- $899,0005 bd4 ba3.2k sqft1012 Robin Dr, West Chester, PA 19382For Sale
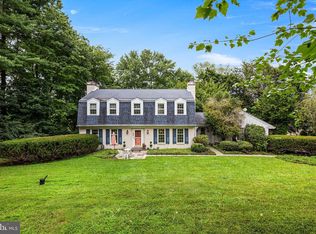 MLS ID #PACT2133626, Marsia Seydoux, Long & Foster Real Estate, Inc.. Bright MLS
- $950,0004 bd4 ba3.4k sqft307 Spindle Ln, West Chester, PA 19380For SaleMLS ID #PACT2136334, Clark Faggioli, Changing Times Realty Group. Bright MLS
- $860,0005 bd3 ba3.7k sqft1536 Sleepy Hollow Ln, West Chester, PA 19380For SaleMLS ID #PACT2138744, Mr. Gary A Mercer SR., LPT Realty, LLC. Bright MLS
- $675,0004 bd3 ba2.2k sqft821 Serpentine Dr, West Chester, PA 19382For SaleMLS ID #PACT2133220, Brian Foraker, Foraker Realty Co.. Bright MLS
- $885,0004 bd3 ba3k sqft912 Warrior Rd, Malvern, PA 19355For SaleMLS ID #PACT2138836, Wendy Caruso, Coldwell Banker Realty. Bright MLS
- $990,0004 bd3 ba2.4k sqft899 Contention Ln, Berwyn, PA 19312For SaleMLS ID #PACT2139222, Laura Caterson, BHHS Fox & Roach Wayne-Devon. Bright MLS
- $1,112,5004 bd4 ba3.7k sqft14 Smedley Dr, Newtown Square, PA 19073For SaleMLS ID #PACT2137828, KIRBY-JAY JOHN, Corner House Realty. Bright MLS
- $675,0004 bd3 ba2.1k sqft423 Leslie Ln, West Chester, PA 19382For SaleMLS ID #PACT2138682, Drew Shields, Keller Williams Real Estate -Exton. Bright MLS
- $999,9994 bd2 ba2k sqft104 Lands End Rd, Wilmington, DE 19807For SaleMLS ID #DENC2105428, Michael McCullough, Long & Foster Real Estate, Inc.. Bright MLS
- $1,090,0004 bd5 ba3.7k sqft25 Spring Valley Rd, Malvern, PA 19355For SaleMLS ID #PACT2138978, Nicole Gallo, EXP Realty, LLC. Bright MLS
- $914,9004 bd3 ba4.4k sqft1606 E Glenmont Ln, West Chester, PA 19380For SaleMLS ID #PACT2135896, Karen Boyd, Long & Foster Real Estate, Inc.. Bright MLS
- $975,0004 bd3 ba2.7k sqft3 Oak Tree Ln, Malvern, PA 19355For SaleMLS ID #PACT2136932, Bill Davison, Davison Realtors Inc. Bright MLS
- $999,0003 bd3 ba2.4k sqft1258 Jaine Ln, Chester Springs, PA 19425For SaleMLS ID #PACT2121490, Allison Carbone, Keller Williams Realty Group. Bright MLS
- $625,0004 bd3 ba2.3k sqft999 Woodview Ln, West Chester, PA 19380For SaleMLS ID #PACT2139084, Lisa Ann Rourke-Smith, RE/MAX Ace Realty. Bright MLS
- $948,0003 bd3 ba3.5k sqft135 Penn Green Rd, Landenberg, PA 19350For SaleMLS ID #PACT2129240, Margot Mohr Teetor, RE/MAX Preferred - Newtown Square. Bright MLS
- $975,0004 bd3 ba3.1k sqft213 Greenock Dr, Wilmington, DE 19807For SaleMLS ID #DENC2108318, Maria McAnulty, Century 21 The Real Estate Store. Bright MLS
