Bring your vision and discover the incredible potential of 2305 Country Lane! Nestled on 8.56 private acres in beautiful Goochland County, this spacious brick rancher offers a unique opportunity to create your dream country retreat. Featuring a wonderful combination of cleared and wooded acreage, this property provides privacy, space, and an exceptional setting for buyers looking to renovate, customize, and make a home truly their own. Built in 1988, the home offers 2,014 finished square feet of main-level living space, including three bedrooms, three full bathrooms, and two additional versatile rooms that could serve as a home office, hobby room, or additional gathering areas. A fireplace on the main level adds character, while the home's generous layout provides an excellent foundation for future renovations and modern updates.
Several significant improvements have already been completed, including new windows, a new deck, a new septic system, and an updated kitchen featuring a brand-new stove, cooktop, and refrigerator. These improvements provide a great starting point for the next owner to bring fresh ideas, personal touches, and modern finishes to the property.
One of the home's standout features is the expansive 1,986-square-foot unfinished basement with not one but two additional fireplaces, offering nearly as much space below as above! This is already wired with electricity and ductwork/vents in place. It truly is ready for some cosmetic finishes to add nearly 2000 finished sq. ft to the home.
Conveniently located less than 20 minutes from Short Pump and approximately 45 minutes from Charlottesville, this property offers the best of both worlds—peaceful rural living with convenient access to shopping, dining, entertainment, and everyday amenities.
Pending
$449,950
2305 Country Ln, Maidens, VA 23102
3beds
2,014sqft
Single Family Residence
Built in 1988
8.56 Acres Lot
$454,800 Zestimate®
$223/sqft
$-- HOA
What's special
Spacious brick rancherNew deckNew windows
- 32 days
- 414
- 37
Likely to sell faster than
Zillow last checked:
Listing updated:
Listed by:
Bill Travers 804-536-8032,
Neumann & Dunn Real Estate 804-754-1835,
Jenny Brock 804-614-8421,
Neumann & Dunn Real Estate
Source: CVRMLS,MLS#: 2627432 Originating MLS: Central Virginia Regional MLS
Facts & features
Interior
Bedrooms & bathrooms
- Bedrooms: 3
- Bathrooms: 3
- Full bathrooms: 3
Primary bedroom
- Description: HW Floors, Custom Closet, En-Suite Bath
- Level: First
- Dimensions: 0 x 0
Bedroom 2
- Description: HW Floors, Chandelier, J+J Full Bath
- Level: First
- Dimensions: 0 x 0
Bedroom 3
- Description: HW Floors, J+J Full Bath
- Level: First
- Dimensions: 0 x 0
Additional room
- Description: HW Floors, OH Light/Fan, Closet, Lg Windows
- Level: First
- Dimensions: 0 x 0
Family room
- Description: HW Floors, WB Fireplace, Open
- Level: First
- Dimensions: 0 x 0
Other
- Description: Tub & Shower
- Level: First
Kitchen
- Description: Custom Cabs, Stone Counters, SS Appliances
- Level: First
- Dimensions: 0 x 0
Office
- Description: HW Floors, Closet, Tons of Nat. Light
- Level: First
- Dimensions: 0 x 0
Heating
- Electric, Heat Pump
Cooling
- Central Air, Electric, Heat Pump
Appliances
- Included: Built-In Oven, Dishwasher, Electric Cooking, Electric Water Heater, Refrigerator, Range Hood, Water Heater
- Laundry: Washer Hookup, Dryer Hookup
Features
- Bedroom on Main Level, Ceiling Fan(s), En Suite Bathroom, French Door(s)/Atrium Door(s), Full Bath on Main Level, Fireplace, Granite Counters, Bath in Primary Bedroom, Main Level Primary, Pantry, Recessed Lighting
- Flooring: Ceramic Tile, Wood
- Doors: French Doors
- Windows: Thermal Windows
- Basement: Full,Unfinished,Walk-Out Access
- Attic: Access Only
- Number of fireplaces: 3
- Fireplace features: Masonry, Stone, Wood Burning
Interior area
- Total interior livable area: 2,014 sqft
- Finished area above ground: 2,014
- Finished area below ground: 0
Property
Parking
- Parking features: Driveway, Off Street, Unpaved
- Has uncovered spaces: Yes
Features
- Levels: One
- Stories: 1
- Patio & porch: Front Porch, Deck, Porch
- Exterior features: Deck, Porch, Unpaved Driveway
- Pool features: None
- Fencing: None
Lot
- Size: 8.56 Acres
Details
- Additional structures: Barn(s)
- Parcel number: 4419060
- Zoning description: A-2
Construction
Type & style
- Home type: SingleFamily
- Architectural style: Ranch
- Property subtype: Single Family Residence
Materials
- Brick, Drywall
- Roof: Composition,Shingle
Condition
- Resale
- New construction: No
- Year built: 1988
Utilities & green energy
- Sewer: Septic Tank
- Water: Well
Community & HOA
Community
- Subdivision: The Preserve At Deerfield
Location
- Region: Maidens
Financial & listing details
- Price per square foot: $223/sqft
- Tax assessed value: $432,800
- Annual tax amount: $2,293
- Date on market: 10/16/2026
- Ownership: Individuals
- Ownership type: Sole Proprietor
Estimated market value
$454,800
$432,000 - $478,000
$3,155/mo
Price history
| Date | Event | Price |
|---|---|---|
| 10/23/2026 | Pending sale | $449,950$223/sqft |
Source:  CVRMLS #2627432 Report a problem | ||
| 10/16/2026 | Listed for sale | $449,950+80%$223/sqft |
Source: CVRMLS #2627432 Report a problem | ||
| 7/17/2018 | Sold | $250,000$124/sqft |
Source: Public Record Report a problem | ||
Public tax history
| Year | Property taxes | Tax assessment |
|---|---|---|
| 2025 | $2,282 +11.4% | $430,600 +11.4% |
| 2024 | $2,048 +5.9% | $386,400 +5.9% |
| 2023 | $1,934 +6.9% | $364,900 +6.9% |
| 2022 | $1,809 | $341,300 +15.5% |
| 2021 | -- | $295,500 +7.1% |
| 2020 | -- | $275,800 -1.1% |
| 2019 | $1,478 +0.1% | $278,800 +1.2% |
| 2018 | $1,477 | $275,600 +1.5% |
| 2017 | $1,477 +109% | $271,600 +1.9% |
| 2016 | $706 | $266,600 +3.2% |
| 2015 | $706 | $258,300 -1.1% |
| 2014 | -- | $261,100 +0.5% |
| 2013 | -- | $259,700 -2.9% |
| 2012 | -- | $267,400 -4.6% |
| 2011 | -- | $280,200 -4.9% |
| 2010 | -- | $294,700 -7% |
| 2009 | $1,679 +0.5% | $316,800 +0.5% |
| 2008 | $1,670 | $315,100 |
| 2007 | -- | $315,100 +17.8% |
| 2006 | -- | $267,500 |
| 2005 | -- | $267,500 |
| 2004 | $1,578 | $267,500 +24.9% |
| 2003 | -- | $214,200 |
| 2002 | -- | $214,200 |
| 2001 | $1,478 | $214,200 |
Find assessor info on the county website
Monthly payment
Est. payment
Payment breakdown
Explore the cost of this home by adjusting the details. Changes won't be saved.Climate risks
Neighborhood: 23102
Nearby schools
Schools provided by the listing agent
- Elementary: Randolph
- Middle: Goochland
- High: Goochland
Source: CVRMLS. This data may not be complete. We recommend contacting the local school district to confirm school assignments for this home.

Similar homes
- $469,9003 bd3 ba2k sqft4307 Cosby Rd, Powhatan, VA 23139For Sale
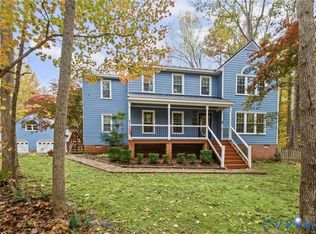 MLS ID #2629703, Jayme Wood, Fine Creek Realty. CVRMLS
- $465,0003 bd2 ba1.7k sqft3290 Maidens Rd, Powhatan, VA 23139For Sale
 MLS ID #2628626, Albert Morgan, Paul Wesley Real Estate. CVRMLS
- $389,9504 bd2 ba2.2k sqft11391 Watkins Rd, Rockville, VA 23146For Sale
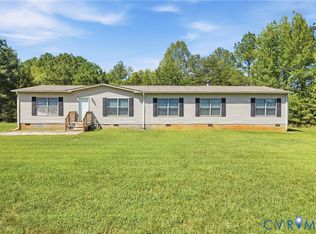 MLS ID #2625071, Cabell Childress, Long & Foster REALTORS. CVRMLS
- $475,0003 bd3 ba1.8k sqft3376 Lone Draw Ct, Powhatan, VA 23139For Sale
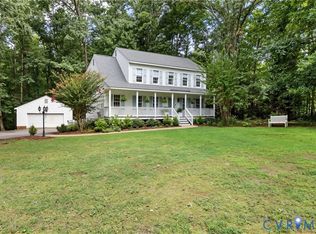 MLS ID #2627264, Renee Cole, Long & Foster REALTORS. CVRMLS
