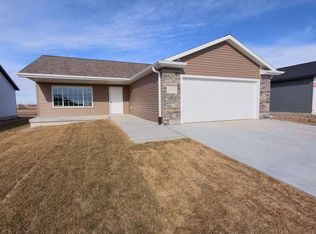
Welcome to The Meadows, where this brand-new zero-entry home combines comfort, convenience, and modern design. Featuring 3 bedrooms, 2 bathrooms, and a 2-car garage, this thoughtfully designed floor plan offers 1,260 sq. ft. of finished living space on the main level plus an additional 1,260 sq. ft. of unfinished basement space, providing plenty of room to grow. The open-concept layout makes everyday living and entertaining easy, while the spacious primary suite features a large walk-in closet. Located on the newest street in The Meadows, residents enjoy convenient access to the Buffalo County Fairgrounds, Highway 10 Bypass, I-80, shopping, dining, parks, and historic downtown Kearney. Room measurements are approximate.
New construction
$349,900
2305 E 42nd St, Kearney, NE 68847
3beds
2baths
1,260sqft
:
Get pre-qualified$2,384/mo
Single Family Residence
Built in 2026
7,280 Square Feet Lot
$-- Zestimate®
$278/sqft
$-- HOA
What's special
Brand-new zero-entry homeOpen-concept layoutThoughtfully designed floor planSpacious primary suiteLarge walk-in closet
- 8 days |
- 344 |
- 18 |
Likely to sell faster than
Zillow last checked:
Listing updated:
Listed by:
Brandon Yaw,
Rooted Realty Group
Source: REALTORS of Greater Mid-Nebraska MLS,MLS#: 20261045
Facts & features
Interior
Bedrooms & bathrooms
- Bedrooms: 3
- Bathrooms: 2
- Main level bathrooms: 2
Rooms
- Room types: Master Bathroom
Dining room
- Features: Kitchen/Dining, Sliding Glass Doors, Vinyl
Kitchen
- Features: Pantry, Vinyl
Living room
- Features: Carpet
Basement
- Area: 1260
Heating
- Electric, Heat Pump
Cooling
- Central Air
Appliances
- Included: Disposal, Electric Water Heater
- Laundry: Main Level, Bedroom Level, Electric, Vinyl
Features
- Walk-In Closet(s), Ceiling Fan(s), Mstr Bath
- Basement: Full
Interior area
- Total structure area: 2,520
- Total interior livable area: 1,260 sqft
- Finished area above ground: 1,260
- Finished area below ground: 1,260
Property
Parking
- Total spaces: 2
- Parking features: Attached, Garage Door Opener
- Attached garage spaces: 2
Features
- Patio & porch: Patio
- Exterior features: Rain Gutters
- Waterfront features: None
Lot
- Size: 7,280 Square Feet
- Features: Landscaping: Auto Under sprinkler, Established Yard, Good
Details
- Parcel number: 620384215
- Zoning: R
Construction
Type & style
- Home type: SingleFamily
- Architectural style: Ranch
- Property subtype: Single Family Residence
Materials
- Frame, Vinyl Siding
- Roof: Asphalt
Condition
- New Construction
- New construction: Yes
- Year built: 2026
Utilities & green energy
- Sewer: Public Sewer
- Water: Public
- Utilities for property: Electricity Connected
Community & HOA
Community
- Security: Smoke Detector(s)
Location
- Region: Kearney
Financial & listing details
- Price per square foot: $278/sqft
- Annual tax amount: $28
- Price range: $349.9K - $349.9K
- Date on market: 7/15/2026
- Cumulative days on market: 9 days
- Electric utility on property: Yes
- Road surface type: Paved
Estimated market value
Not available
Estimated sales range
Not available
$2,048/mo
Price history
| Date | Event | Price |
|---|---|---|
| 7/15/2026 | Listed for sale | $349,900$278/sqft |
Source: REALTORS of Greater Mid-Nebraska MLS #20261045 Report a problem | ||
Public tax history
Tax history is unavailable.
Monthly payment
Est. payment
Payment breakdown
Explore the cost of this home by adjusting the details. Changes won't be saved.Climate risks
Neighborhood: 68847
Nearby schools
GreatSchools rating
- 9/10Meadowlark Elementary SchoolGrades: PK-5Distance: 1.1 mi
- 6/10Sunrise Middle SchoolGrades: 6-8Distance: 1 mi
- 6/10Kearney Sr High SchoolGrades: 9-12Distance: 4.5 mi
- $349,9002 bd2 ba1.2k sqft2303 E 42nd St, Kearney, NE 68847New Construction

- $409,9004 bd3 ba2.3k sqft2310 E 41st St, Kearney, NE 68847Sold

- $415,0004 bd3 ba2.3k sqft2306 E 41st St, Kearney, NE 68847Sold

- $374,9002 bd2 ba1.3k sqft2302 E 41st St, Kearney, NE 68847Pending
- $381,4004 bd3 ba2.2k sqft2214 E 41st St, Kearney, NE 68847Sold
- $386,4005 bd3 ba2.2k sqft2210 E 41st St, Kearney, NE 68847Sold
- $369,9003 bd2 ba1.2k sqft2208 E 41st St, Kearney, NE 68847New Construction
- $404,9003 bd2 ba1.4k sqft2213 E 41st St, Kearney, NE 68847Pending
A local agent can set up tours, give advice and negotiate with sellers.
Similar homes
- $349,9002 bd2 ba1.2k sqft2303 E 42nd St, Kearney, NE 68847New ConstructionMLS ID #20261036, Brandon Yaw, Rooted Realty Group. REALTORS of Greater Mid-Nebraska MLS
- $365,5902 bd2 ba1.2k sqft2107 E 38th St, Kearney, NE 68847For Sale
 MLS ID #20260793, Trevor Payne, NP Realty, Inc.. REALTORS of Greater Mid-Nebraska MLS
 - $369,9003 bd2 ba1.2k sqft2208 E 41st St, Kearney, NE 68847New Construction
 MLS ID #20251464, Brandon Yaw, Rooted Realty Group. REALTORS of Greater Mid-Nebraska MLS
 - $--3 bd1 ba960 sqft3619 E Ave, Kearney, NE 68847Auction
 Auction.com 1
 - $399,9003 bd3 ba1.6k sqft1207 D Ave, Kearney, NE 68847For SaleMLS ID #20260555, Angie O'Brien, C21 Midlands. REALTORS of Greater Mid-Nebraska MLS
- $224,9003 bd1 ba1k sqft222 E 30th St, Kearney, NE 68847For SaleMLS ID #20260066, Laurie Riessland, SRS & Company. REALTORS of Greater Mid-Nebraska MLS
- $185,0003 bd1 ba1.6k sqft1015 E 17th St, Kearney, NE 68847For SaleMLS ID #20261014, Ken Bramer, Bramer Auction & Realty. REALTORS of Greater Mid-Nebraska MLS
- $222,0003 bd1 ba1k sqft625 E 23rd St, Kearney, NE 68847For SaleMLS ID #20260628, Andrea Southwell, Coldwell Banker Town & Country. REALTORS of Greater Mid-Nebraska MLS
- $185,0003 bd1 ba1k sqft2103 C Ave, Kearney, NE 68847For SaleMLS ID #20260750, Laura Love, NP Realty, Inc.. REALTORS of Greater Mid-Nebraska MLS
- $225,0002 bd1 ba1.1k sqft1423 C Ave, Kearney, NE 68847For SaleMLS ID #20260883, Laura Love, NP Realty, Inc.. REALTORS of Greater Mid-Nebraska MLS
- $214,9004 bd2 ba1.7k sqft2827 E Ave, Kearney, NE 68847For SaleMLS ID #20260811, Heath Smallcomb, RE/MAX Executives, Inc.. REALTORS of Greater Mid-Nebraska MLS
- $499,0004 bd3 ba1.5k sqft909 W 81st St, Kearney, NE 68845For SaleMLS ID #11623933, Clay Patton, Marshall Land Brokers and Auctioneers. My State MLS
- $365,0003 bd2 ba1.5k sqft1041 W Birch St, Minden, NE 68959New ConstructionMLS ID #20261028, Rusty Rhynalds, Rhynalds Auction & Realty. REALTORS of Greater Mid-Nebraska MLS
- $365,0003 bd2 ba1.5k sqft1042 W Birch St, Minden, NE 68959New ConstructionMLS ID #20261029, Rusty Rhynalds, Rhynalds Auction & Realty. REALTORS of Greater Mid-Nebraska MLS
- $304,9003 bd2 ba1.7k sqft6 El Charman Lake Pl, Gibbon, NE 68840For SaleMLS ID #20260645, Patrick Slack, C21 Midlands. REALTORS of Greater Mid-Nebraska MLS
- $185,0003 bd2 ba1.4k sqft502 3rd Ave, Axtell, NE 68924For SaleMLS ID #20261090, Ryan Ohri, American Real Estate & Associates. REALTORS of Greater Mid-Nebraska MLS
- $415,0003 bd2 ba1.7k sqft708 C Ave, Axtell, NE 68924For SaleMLS ID #20260639, Kelsey Janssen, Coldwell Banker Town & Country. REALTORS of Greater Mid-Nebraska MLS
- $219,0003 bd2 ba1.5k sqft20460 Maple Rd, Gibbon, NE 68840For SaleMLS ID #20262453, Danielle McCaslin, Berkshire Hathaway HomeServices Da-Ly Realty. Grand Island BOR
- $450,0003 bd2 ba1.5k sqft209 N Oak St, Minden, NE 68959New ConstructionMLS ID #20261030, Rusty Rhynalds, Rhynalds Auction & Realty. REALTORS of Greater Mid-Nebraska MLS
- $175,0002 bd1 ba960 sqft422 W Hawthorne St, Minden, NE 68959For SaleMLS ID #20260728, Dawn Thompson, eXp Realty. REALTORS of Greater Mid-Nebraska MLS
