Welcome home to this well-maintained, one-owner Cape Cod nestled in a quiet, established neighborhood. Offering 3 beds, 1.1 bathrooms, and a functional floor plan, this home has been lovingly cared for since the day it was built.
Recent updates provide peace of mind, including a new roof (2023), central air conditioning (2022), and vinyl windows (2020). The main floor has been refreshed with all new flooring, while the updated main floor bath features new flooring, a new vanity, and a new toilet.
The spacious great room with soaring vaulted ceilings creates an open, inviting atmosphere that's perfect for everyday living and entertaining. The kitchen offers abundant cabinet space, and the adjacent dining area overlooks the backyard. A sliding door leads to a large deck, providing the perfect place to relax, grill, or entertain guests.
Additional features include a whole-home air purifier, whole-home humidifier, and an oversized detached 2-car garage with plenty of room for vehicles, storage, hobbies, or a workshop.
Whether you're a first-time buyer, looking to downsize, or simply searching for a move-in-ready home with major mechanical updates already completed, this is an opportunity you won't want to miss.
Pending
$280,000
2305 Ellery Ave, Waterford, MI 48327
3beds
1,325sqft
:
Get pre-qualified$1,923/mo
Single Family Residence
Built in 1990
7,405 Square Feet Lot
$281,200 Zestimate®
$211/sqft
$-- HOA
What's special
- 13 days |
- 53 |
- 0 |
Likely to sell faster than
Zillow last checked:
Listing updated:
Listed by:
Michelle Stewart 248-780-0942,
RE/MAX, The Collective Agency 248-780-0942
Source: Realcomp II,MLS#: 20261050319
Facts & features
Interior
Bedrooms & bathrooms
- Bedrooms: 3
- Bathrooms: 2
- Full bathrooms: 1
- 1/2 bathrooms: 1
Bedroom
- Level: Entry
- Area: 99
- Dimensions: 11 X 9
Bedroom
- Level: Second
- Area: 110
- Dimensions: 11 X 10
Bedroom
- Level: Second
- Area: 216
- Dimensions: 18 X 12
Other
- Level: Second
- Area: 56
- Dimensions: 8 X 7
Other
- Level: Entry
- Area: 30
- Dimensions: 6 X 5
Dining room
- Level: Entry
- Area: 90
- Dimensions: 10 X 9
Kitchen
- Level: Entry
- Area: 112
- Dimensions: 14 X 8
Laundry
- Level: Basement
- Area: 49
- Dimensions: 7 X 7
Living room
- Level: Entry
- Area: 252
- Dimensions: 18 X 14
Heating
- Forced Air, Natural Gas
Cooling
- Ceiling Fans, Central Air
Appliances
- Included: Dishwasher, Disposal, Dryer, Free Standing Gas Range, Free Standing Refrigerator
- Laundry: Gas Dryer Hookup, Laundry Room, Washer Hookup
Features
- Dual Flush Toilets
- Basement: Partial,Unfinished
- Has fireplace: No
Interior area
- Total interior livable area: 1,325 sqft
- Finished area above ground: 1,325
Property
Parking
- Total spaces: 2
- Parking features: Two Car Garage, Detached, Electricityin Garage, Garage Faces Front
- Garage spaces: 2
Features
- Levels: One And One Half
- Stories: 1.5
- Entry location: GroundLevelwSteps
- Patio & porch: Deck, Porch
- Pool features: None
- Fencing: Back Yard,Fenced,Fencing Allowed
Lot
- Size: 7,405 Square Feet
- Dimensions: 50 x 145
Details
- Parcel number: 1317129034
- Special conditions: Short Sale No,Standard
Construction
Type & style
- Home type: SingleFamily
- Architectural style: Cape Cod
- Property subtype: Single Family Residence
Materials
- Aluminum Siding
- Foundation: Basement, Crawl Space, Poured
- Roof: Asphalt
Condition
- New construction: No
- Year built: 1990
Utilities & green energy
- Electric: Circuit Breakers
- Sewer: Public Sewer
- Water: Public
Community & HOA
Community
- Security: Smoke Detectors
- Subdivision: LAKE WILLIAMS GARDENS
HOA
- Has HOA: No
Location
- Region: Waterford
Financial & listing details
- Price per square foot: $211/sqft
- Tax assessed value: $57,340
- Annual tax amount: $2,331
- Date on market: 7/5/2026
- Cumulative days on market: 13 days
- Listing agreement: Exclusive Right To Sell
- Listing terms: Cash,Conventional,FHA,Va Loan
Estimated market value
$281,200
$267,000 - $295,000
$1,893/mo
Price history
| Date | Event | Price |
|---|---|---|
| 7/13/2026 | Pending sale | $280,000$211/sqft |
Source:  Realcomp II #20261050319 Report a problem Realcomp II #20261050319 Report a problem | ||
| 7/5/2026 | Listed for sale | $280,000$211/sqft |
Source: Realcomp II #20261050319 Report a problem | ||
Public tax history
| Year | Property taxes | Tax assessment |
|---|---|---|
| 2025 | $2,034 +5.8% | $116,690 +2.9% |
| 2024 | $1,922 +5% | $113,430 +6.9% |
| 2023 | $1,832 +5.6% | $106,140 +9.7% |
| 2022 | $1,734 +1% | $96,780 +8.8% |
| 2021 | $1,717 | $88,930 +2.1% |
| 2020 | -- | $87,120 +13.9% |
| 2019 | $1,697 +10.4% | $76,470 +14.5% |
| 2018 | $1,537 | $66,770 |
| 2017 | -- | $66,770 +9.2% |
| 2016 | -- | $61,130 +19.9% |
| 2015 | -- | $51,000 +12.7% |
| 2014 | -- | $45,260 -1.1% |
| 2011 | -- | $45,770 -25% |
| 2010 | $1,829 +6.9% | $60,990 -21.1% |
| 2009 | $1,710 +111.9% | $77,280 -43.1% |
| 2005 | $807 | $135,700 +61.2% |
| 2003 | -- | $84,200 +10.2% |
| 2002 | -- | $76,380 +66% |
| 2001 | $1,312 +8.4% | $46,010 +3.2% |
| 2000 | $1,211 | $44,590 |
Find assessor info on the county website
Monthly payment
Est. payment
Payment breakdown
Explore the cost of this home by adjusting the details. Changes won't be saved.Climate risks
Neighborhood: 48327
Nearby schools
GreatSchools rating
- 4/10Riverside Elementary SchoolGrades: PK-5Distance: 1.7 mi
- 5/10Pierce Middle SchoolGrades: 6-8Distance: 1.4 mi
- 7/10Waterford Kettering High SchoolGrades: 7-12Distance: 1.5 mi
- $210,7003 bd1 ba1k sqft2301 Ellery Ave, Waterford, MI 48327Off Market

- $269,9003 bd1 ba1.5k sqft2325 Ellery Ave, Waterford, MI 48327Off Market
- $228,2003 bd1 ba972 sqft2291 Ellery Ave, Waterford, MI 48327Off Market
- $245,7003 bd2 ba1.3k sqft2318 Hartford Ave, Waterford, MI 48327Off Market
- $261,5002 bd2 ba1.7k sqft2300 Hartford Ave, Waterford, MI 48327Off Market
- $177,8002 bd1 ba1.1k sqft2334 Hartford Ave, Waterford, MI 48327Off Market
- $236,3003 bd1 ba1.8k sqft2326 Hartford Ave, Waterford, MI 48327Off Market
- $239,6003 bd1 ba1k sqft2343 Ellery Ave, Waterford, MI 48327Off Market
A local agent can set up tours, give advice and negotiate with sellers.
Similar homes
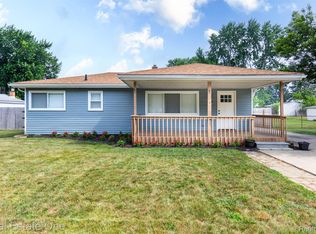
- $320,0003 bd2 ba1.3k sqft7354 N Shaker Dr, Waterford, MI 48327For Sale
 MLS ID #20261044613, Patricia E Figueroa, Real Estate One-Rochester. Realcomp II
 - $270,0003 bd2 ba1.6k sqft2512 Grandview Blvd, Waterford, MI 48329For Sale
 MLS ID #20261038064, Kevin Kwapis, EXP Realty - Mark White & Associates. Realcomp II
 - $294,9933 bd2 ba1.4k sqft7058 Rolling Hills Dr, Waterford, MI 48327For Sale
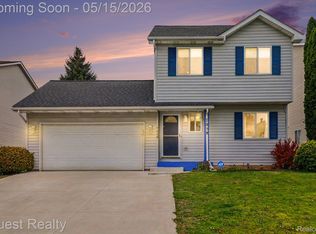 MLS ID #20261034426, Matthew Berney, Quest Realty LLC. Realcomp II
 - $275,0003 bd2 ba1.5k sqft3168 Herbell Dr, Waterford, MI 48328For Sale

 MLS ID #26035873, Sotero Lopez, eXp Realty, LLC. MichRIC
 - $325,0003 bd3 ba1.4k sqft4215 Seeden St, Waterford, MI 48329For SaleMLS ID #20261056626, Jiyun Noh, Keller Williams Paint Creek. Realcomp II
- $240,0003 bd1 ba1.2k sqft2347 Pauline Dr, Waterford, MI 48329For SaleMLS ID #20261048393, Jeff Glover, KW Professionals. Realcomp II
- $299,9003 bd1 ba932 sqft337 Lansing Dr, Waterford, MI 48328For SaleMLS ID #20261045622, Nikola Petranovic Jr, Inside Realty, LLC. Realcomp II
- $250,0003 bd2 ba1.7k sqft217 Navajo Ave, Pontiac, MI 48341For SaleMLS ID #20261048970, Michael Perna, EXP Realty The Perna Team. Realcomp II
- $299,9993 bd1 ba1.3k sqft420 N Baldwin Rd, Clarkston, MI 48348For SaleMLS ID #20261056504, Parker McInnis, Oak and Stone Real Estate. Realcomp II
- $299,9002 bd2 ba1.7k sqft9635 Ortonville Rd, Clarkston, MI 48348For SaleMLS ID #20261046589, Randy Miller, RE/MAX Eclipse Clarkston. Realcomp II
- $294,0003 bd3 ba1.4k sqft20209 Inkster Rd, Livonia, MI 48152For SaleMLS ID #20261057101, Elizabeth J Young, Signature Sotheby's International Realty Bham. Realcomp II
- $279,9002 bd2 ba1.4k sqft3434 Adams Shore Dr, Waterford Township, MI 48329For SaleMLS ID #20261034518, Ross Rossan, Epique Realty. Realcomp II
- $245,0003 bd2 ba1k sqft22796 Watt Dr, Farmington Hills, MI 48336For SaleMLS ID #20261056835, Athba Yacoub, Keller Williams Advantage. Realcomp II
- $305,0003 bd1 ba1.1k sqft2126 Jarman Dr, Troy, MI 48085For SaleMLS ID #20261054516, Mathew Belanger, Keller Williams Paint Creek. Realcomp II
- $170,0002 bd2 ba1.3k sqft4892 Ashley Ln, Waterford, MI 48329For SaleMLS ID #20261053970, Anthony Djon, Anthony Djon Luxury Real Estate. Realcomp II
- $259,9004 bd3 ba1.6k sqft28043 Red Leaf Ln, Southfield, MI 48076For SaleMLS ID #20261056553, Justin S Ford, EXP Realty Plymouth. Realcomp II
- $290,0003 bd2 ba1.4k sqft22400 Leewright Ave, Southfield, MI 48033For SaleMLS ID #20261047706, Darius Freeman Sr, EXP Z Real Estate. Realcomp II
- $219,0003 bd3 ba1.4k sqft86 E Columbia Ave, Pontiac, MI 48340For SaleMLS ID #20261048911, John Downey, Veritas Realty Group. Realcomp II
- $374,9003 bd2 ba1.9k sqft6578 Greene Haven Dr, Clarkston, MI 48348For SaleMLS ID #20261049465, John Graham, John Graham Realty, LLC. Realcomp II
- $389,9003 bd2 ba1.9k sqft4200 Stockemer, White Lake, MI 48383For SaleMLS ID #20261045676, Emilie Lange, RE/MAX Eclipse Clarkston. Realcomp II
