This impeccably maintained home in the desirable Roundtree subdivision offers a warm, inviting feel from the moment you step inside. The kitchen—renovated just two years ago—features modern finishes and newer stainless-steel appliances. Hardwood floors run throughout the main living areas, and every bathroom has been fully updated and freshly painted. Newer Andersen windows bring in abundant natural light and enhance energy efficiency. Outside, a two-tier deck with a new awning creates an exceptional outdoor living space perfect for relaxing or entertaining. With the elementary, middle, and high school just steps away, this home delivers unmatched convenience in a well-established community.
Pending
$484,900
2305 Huntington Dr, Lake Orion, MI 48360
4beds
2,688sqft
:
Get pre-qualified$3,317/mo
Single Family Residence
Built in 1994
0.36 Acres Lot
$492,300 Zestimate®
$180/sqft
$25/mo HOA
What's special
- 5 days |
- 30 |
- 0 |
Zillow last checked:
Listing updated:
Listed by:
Craig B Joeright 248-535-4750,
DOBI Real Estate 248-385-3350
Source: Realcomp II,MLS#: 20261052940
Facts & features
Interior
Bedrooms & bathrooms
- Bedrooms: 4
- Bathrooms: 3
- Full bathrooms: 2
- 1/2 bathrooms: 1
Primary bedroom
- Level: Second
- Area: 180
- Dimensions: 15 X 12
Bedroom
- Level: Second
- Area: 120
- Dimensions: 12 X 10
Bedroom
- Level: Second
- Area: 120
- Dimensions: 12 X 10
Bedroom
- Level: Second
- Area: 110
- Dimensions: 11 X 10
Primary bathroom
- Level: Second
- Area: 65
- Dimensions: 13 X 5
Other
- Level: Second
- Area: 45
- Dimensions: 9 X 5
Other
- Level: Entry
- Area: 25
- Dimensions: 5 X 5
Other
- Level: Entry
- Area: 99
- Dimensions: 11 X 9
Dining room
- Level: Entry
- Area: 121
- Dimensions: 11 X 11
Family room
- Level: Entry
- Area: 170
- Dimensions: 17 X 10
Kitchen
- Level: Entry
- Area: 90
- Dimensions: 10 X 9
Laundry
- Level: Entry
- Area: 35
- Dimensions: 7 X 5
Living room
- Level: Entry
- Area: 156
- Dimensions: 13 X 12
Heating
- Forced Air, Natural Gas
Cooling
- Central Air
Appliances
- Laundry: Laundry Room
Features
- Basement: Partially Finished
- Has fireplace: No
Interior area
- Total interior livable area: 2,688 sqft
- Finished area above ground: 2,088
- Finished area below ground: 600
Property
Parking
- Total spaces: 2
- Parking features: Two Car Garage, Attached
- Attached garage spaces: 2
Features
- Levels: Two
- Stories: 2
- Entry location: GroundLevel
- Pool features: None
Lot
- Size: 0.36 Acres
- Dimensions: 104 x 150
Details
- Parcel number: 0923253013
- Special conditions: Short Sale No,Standard
Construction
Type & style
- Home type: SingleFamily
- Architectural style: Colonial
- Property subtype: Single Family Residence
Materials
- Brick
- Foundation: Basement, Poured
- Roof: Asphalt
Condition
- New construction: No
- Year built: 1994
Utilities & green energy
- Sewer: Public Sewer
- Water: Public
Community & HOA
Community
- Subdivision: ROUND TREE
HOA
- Has HOA: Yes
- Services included: Maintenance Grounds, Snow Removal
- HOA fee: $300 annually
Location
- Region: Lake Orion
Financial & listing details
- Price per square foot: $180/sqft
- Tax assessed value: $118,680
- Annual tax amount: $4,228
- Date on market: 7/16/2026
- Cumulative days on market: 5 days
- Listing agreement: Exclusive Right To Sell
- Listing terms: Cash,Conventional,FHA,Va Loan
Estimated market value
$492,300
$468,000 - $517,000
$3,209/mo
Price history
| Date | Event | Price |
|---|---|---|
| 7/18/2026 | Pending sale | $484,900$180/sqft |
Source:  Realcomp II #20261052940 Report a problem Realcomp II #20261052940 Report a problem | ||
| 7/16/2026 | Listed for sale | $484,900+108.6%$180/sqft |
Source: Realcomp II #20261052940 Report a problem | ||
| 6/18/1999 | Sold | $232,500+37.9%$86/sqft |
Source:  MiRealSource #719174 Report a problem MiRealSource #719174 Report a problem | ||
| 9/21/1994 | Sold | $168,630$63/sqft |
Source: Public Record Report a problem | ||
Public tax history
| Year | Property taxes | Tax assessment |
|---|---|---|
| 2025 | $4,118 +5.7% | $200,900 +7.7% |
| 2024 | $3,896 +5% | $186,590 +12.6% |
| 2023 | $3,711 +4.8% | $165,670 +7.4% |
| 2022 | $3,542 +0.9% | $154,270 +6.2% |
| 2021 | $3,509 | $145,300 +7.4% |
| 2020 | -- | $135,270 +1.7% |
| 2019 | $3,344 +7.1% | $133,000 +2.4% |
| 2018 | $3,123 | $129,940 |
| 2017 | -- | $129,940 +2.3% |
| 2016 | -- | $127,000 +6.1% |
| 2015 | -- | $119,660 +9% |
| 2014 | -- | $109,730 +28.8% |
| 2011 | -- | $85,220 -4.6% |
| 2010 | -- | $89,330 -20.1% |
| 2009 | -- | $111,860 -8.2% |
| 2003 | -- | $121,830 +3.5% |
| 2002 | -- | $117,680 +10.9% |
| 2001 | $3,056 +6.7% | $106,130 +3.2% |
| 2000 | $2,866 | $102,840 |
Find assessor info on the county website
Monthly payment
Est. payment
Payment breakdown
Explore the cost of this home by adjusting the details. Changes won't be saved.Climate risks
Neighborhood: 48360
Nearby schools
GreatSchools rating
- 8/10Stadium Drive Elementary SchoolGrades: K-5Distance: 0.6 mi
- 8/10Scripps Middle SchoolGrades: 6-8Distance: 0.5 mi
- 8/10Lake Orion Community High SchoolGrades: 9-12Distance: 0.7 mi
- $478,8003 bd3 ba1.9k sqft2321 Huntington Dr, Lake Orion, MI 48360Off Market
- $477,5004 bd4 ba2.9k sqft2289 Huntington Dr, Lake Orion, MI 48360Sold
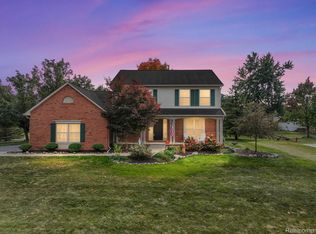
- $337,8003 bd3 ba1.3k sqft215 Hiram St, Lake Orion, MI 48360Off Market
- $464,4004 bd2 ba2.1k sqft2337 Huntington Dr, Lake Orion, MI 48360Off Market
- $285,0003 bd2 ba2.3k sqft195 Hiram St, Lake Orion, MI 48360Sold
- $488,8004 bd2 ba2.5k sqft2306 Huntington Dr, Lake Orion, MI 48360Off Market
- $263,0003 bd1 ba1k sqft235 Hiram St, Lake Orion, MI 48360Off Market
- $525,3004 bd3 ba2.4k sqft2322 Huntington Dr, Lake Orion, MI 48360Off Market
A local agent can set up tours, give advice and negotiate with sellers.
Similar homes
- $--4 bd3 ba2.3k sqft2005 Marie Dr, Lake Orion, MI 48360Auction
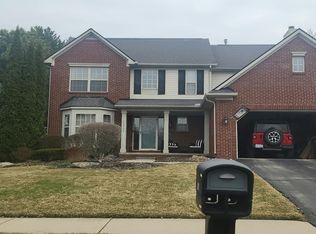 Auction.com 2
 - $460,0004 bd3 ba2.1k sqft2557 Orbit Dr, Lake Orion, MI 48360For Sale
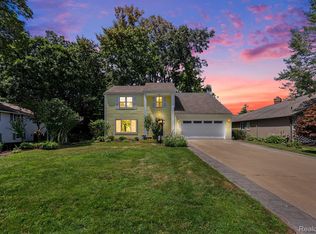
 MLS ID #20261061187, Michelle R Zarghami, Berkshire Hathaway HomeServices Kee Realty. Realcomp II
 - $584,9004 bd4 ba3.5k sqft2328 Chestnut Cir, Lake Orion, MI 48360For Sale
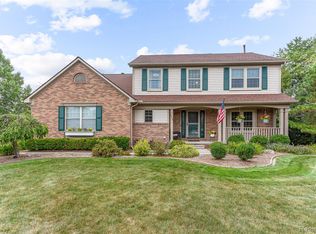 MLS ID #20261059533, Ryan E Kain, RE/MAX Leading Edge. Realcomp II
 - $530,0004 bd4 ba3.7k sqft2140 W View Ct, Lake Orion, MI 48360For Sale
 MLS ID #20261046785, Linda K Rea, Real Estate One-Rochester. Realcomp II
 - $500,0004 bd3 ba2.4k sqft1172 Key West Dr, Lake Orion, MI 48360For Sale
 MLS ID #50214340, Stacy E Peardon, Epique Inc.. MiRealSource
 - $395,0003 bd3 ba1.4k sqft3869 Hi Villa Dr, Lake Orion, MI 48360For SaleMLS ID #20261060494, Eric Yeloushan, Real Broker, LLC Clarkston. Realcomp II
- $595,0004 bd4 ba2.8k sqft1885 Avon Glen Ln, Lake Orion, MI 48360For SaleMLS ID #20261052257, Susan M Campbell, Liberty Way Realty. Realcomp II
- $385,0003 bd2 ba1.6k sqft3547 Bald Mountain Rd, Lake Orion, MI 48360For Sale By Owner
- $519,8003 bd2 ba2.5k sqft695 King Cir, Lake Orion, MI 48362For SaleMLS ID #50216999, Jennifer Caira-Lauff, Real Estate One Chesterfield. MiRealSource
- $425,0005 bd3 ba2.4k sqft2711 Armstrong Dr, Lake Orion, MI 48360For SaleMLS ID #20261055358, Gwen Daubenmeyer, Keller Williams Paint Creek. Realcomp II
- $429,9004 bd3 ba3k sqft2457 Gemini Dr, Lake Orion, MI 48360For SaleMLS ID #20261049384, Prenta Ivanovic, Community Choice Realty Inc. Realcomp II
- $520,0003 bd3 ba2k sqft4341 Cornith Dr, Orion, MI 48359For SaleMLS ID #20261057128, Monica Wilks, EXP Realty Main. Realcomp II
- $448,0005 bd3 ba2k sqft134 N Anderson St, Lake Orion, MI 48362For SaleMLS ID #20261059723, Lisa Shoskey, National Realty Centers, Inc. Realcomp II
- $450,0003 bd2 ba1.7k sqft2279 Monte Vista Ct, Lake Orion, MI 48360For SaleMLS ID #20261058553, Susie Sharak, Golden Key Realty Group LLC. Realcomp II
- $499,0004 bd3 ba3.3k sqft3201 Lynhurst Ct, Rochester, MI 48306For SaleMLS ID #20261048599, Sherry L Pyszczynski, Keller Williams Paint Creek. Realcomp II
- $570,0004 bd4 ba3.5k sqft3130 Hidden Timber Dr, Orion, MI 48359For SaleMLS ID #50216808, Jeffrey M. Carroll, W.C. Collins Realty. MiRealSource
- $499,0003 bd3 ba2.6k sqft3831 Springwood Ct, Auburn Hills, MI 48326For SaleMLS ID #50215875, Molly Zappitell, MAZ PC Tri County Realty Group. MiRealSource
- from $479,9003 bd3 ba2k sqftBarclay - 3 Bedroom Plan, Hills of Woodbridge, Lake Orion, MI 48360New ConstructionWoodbridge Communities
- $699,9994 bd3 ba3.8k sqft2130 Findley Cir, Lake Orion, MI 48360For SaleMLS ID #20261046149, Zachary Carey, EXP Realty Romeo. Realcomp II
- $420,0003 bd3 ba2.2k sqft216 W Flint St, Lake Orion, MI 48362For SaleMLS ID #20261058311, Megan Spencer, RE/MAX Eclipse. Realcomp II
