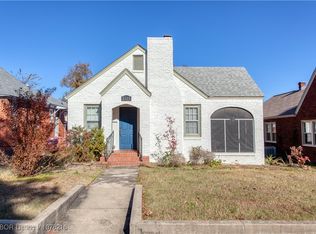
Beautifully updated 4-bedroom, 3-bath home in the desirable Park Hill area. This 1945 charmer blends classic character with modern upgrades. Original hardwood floors, fresh paint, new doors and trim throughout. Spacious living and formal dining areas lead to a fully remodeled kitchen with new cabinetry, countertops, appliances, and gas range. Primary suite features two closets and a remodeled bath. Upstairs offers two bedrooms, a second living space, and full bath with new carpet (March 2026). Updates include roof (2025), HVAC, plumbing, electrical, and tankless water heater. Enjoy the sunroom/mudroom, laundry room, fireplace, and outdoor patio. 2,091 sq ft on a 0.16-acre lot — move-in ready and close to schools, parks, and downtown.
For sale
Price cut: $10K (8/22)
$235,000
2305 S L St, Fort Smith, AR 72901
4beds
2,272sqft
Single Family Residence
Built in 1945
-- sqft lot
$232,800 Zestimate®
$103/sqft
$-- HOA
What's special
Outdoor patioLaundry roomFully remodeled kitchenOriginal hardwood floorsFresh paint
- 140 days
- 1,066
- 91
Zillow last checked:
Listing updated:
Listed by:
Daniel Weidman 479-719-8499,
Warnock Real Estate LLC 479-434-2818
Source: Western River Valley BOR,MLS#: 1088420Originating MLS: Fort Smith Board of Realtors
Facts & features
Interior
Bedrooms & bathrooms
- Bedrooms: 4
- Bathrooms: 3
- Full bathrooms: 3
Primary bedroom
- Description: Master Bedroom
- Level: Main
Bedroom
- Description: Bed Room
- Level: Main
Bedroom
- Description: Bed Room
- Level: Main
Bathroom
- Description: Full Bath
- Level: Main
Other
- Level: Main
Bonus room
- Description: Bonus
- Level: Main
Dining room
- Description: Dining
- Level: Main
Kitchen
- Description: Kitchen
- Level: Main
Living room
- Description: Living Room
- Level: Main
Utility room
- Description: Utility
- Level: Main
Heating
- Central, Gas
Cooling
- Central Air, Electric
Appliances
- Included: Some Gas Appliances, Dishwasher, Electric Water Heater, Disposal, Gas Water Heater, Microwave, Oven, Range, Range Hood
- Laundry: Electric Dryer Hookup, Washer Hookup, Dryer Hookup
Features
- Ceiling Fan(s), Granite Counters, Walk-In Closet(s)
- Flooring: Carpet, Ceramic Tile, Wood
- Windows: Vinyl
- Number of fireplaces: 1
- Fireplace features: Gas Starter
Interior area
- Total interior livable area: 2,272 sqft
Video & virtual tour
Property
Parking
- Total spaces: 2
- Parking features: Detached Carport, No Driveway
- Has carport: Yes
- Covered spaces: 2
Features
- Levels: Two
- Stories: 2
- Patio & porch: Covered, Patio
- Fencing: Back Yard,Privacy,Wood
Lot
- Features: City Lot, Landscaped
Details
- Additional structures: Workshop, Outbuilding
- Parcel number: 159250002005000
- Special conditions: None
Construction
Type & style
- Home type: SingleFamily
- Architectural style: Traditional
- Property subtype: Single Family Residence
Materials
- Brick, Vinyl Siding
- Roof: Architectural,Shingle
Condition
- Year built: 1945
Utilities & green energy
- Water: Public
- Utilities for property: Cable Available, Electricity Available, Natural Gas Available, Sewer Available, Water Available
Community & HOA
Community
- Features: Golf, Park, Tennis Court(s), Near Hospital, Near Schools, Shopping, Sidewalks
- Security: Smoke Detector(s)
- Subdivision: Park Hill
HOA
- Has HOA: No
Location
- Region: Fort Smith
Financial & listing details
- Price per square foot: $103/sqft
- Tax assessed value: $195,015
- Annual tax amount: $964
- Date on market: 4/15/2026
- Road surface type: Paved
Estimated market value
$232,800
$221,000 - $244,000
$1,919/mo
Price history
| Date | Event | Price |
|---|---|---|
| 8/22/2026 | Price change | $235,000-4.1%$103/sqft |
Source: Western River Valley BOR #1088420 Report a problem | ||
| 6/27/2026 | Price change | $245,000-1.6%$108/sqft |
Source: Western River Valley BOR #1088420 Report a problem | ||
| 6/12/2026 | Price change | $249,000-2.4%$110/sqft |
Source: Western River Valley BOR #1088420 Report a problem | ||
| 4/15/2026 | Listed for sale | $255,000-1.9%$112/sqft |
Source: Western River Valley BOR #1088420 Report a problem | ||
| 11/28/2024 | Listing removed | $260,000-1.9%$114/sqft |
Source: Western River Valley BOR #1075482 Report a problem | ||
| 11/15/2024 | Price change | $265,000-1.9%$117/sqft |
Source: Western River Valley BOR #1075482 Report a problem | ||
| 9/26/2024 | Listed for sale | $270,000+157.1%$119/sqft |
Source: Western River Valley BOR #1075482 Report a problem | ||
| 2/28/2022 | Sold | $105,000+10%$46/sqft |
Source: Public Record Report a problem | ||
| 4/29/2016 | Sold | $95,415-3.1%$42/sqft |
Source: Western River Valley BOR #746533 Report a problem | ||
| 4/15/2016 | Pending sale | $98,500-14.3%$43/sqft |
Source: Chuck Fawcett-Van Buren #746533 Report a problem | ||
| 10/16/2009 | Sold | $115,000+7.5%$51/sqft |
Source: Public Record Report a problem | ||
| 6/21/2006 | Sold | $107,000+52.9%$47/sqft |
Source: Public Record Report a problem | ||
| 5/6/2005 | Sold | $70,000$31/sqft |
Source: Public Record Report a problem | ||
Public tax history
| Year | Property taxes | Tax assessment |
|---|---|---|
| 2025 | $872 -4.7% | $25,600 +5% |
| 2024 | $915 -7.6% | $24,380 |
| 2023 | $990 -3.1% | $24,380 +6% |
| 2022 | $1,022 +6.3% | $23,010 |
| 2021 | $961 +6.8% | $23,010 -5.6% |
| 2020 | $900 +7.3% | $24,380 +16.6% |
| 2019 | $839 -2.9% | $20,910 |
| 2018 | $864 +15.5% | $20,910 |
| 2017 | $748 +5.2% | $20,910 |
| 2016 | $711 +7.3% | $20,910 |
| 2015 | $662 +7.9% | $20,910 +13.9% |
| 2014 | $614 -23.8% | $18,360 +19.7% |
| 2013 | $805 | $15,340 |
| 2012 | $805 | $15,340 |
| 2011 | $805 +76.9% | $15,340 |
| 2010 | $455 -23.1% | $15,340 -14.5% |
| 2009 | $592 | $17,940 |
| 2008 | $592 | $17,940 |
| 2007 | $592 | $17,940 +44% |
| 2006 | -- | $12,460 -5% |
| 2005 | -- | $13,110 |
| 2004 | -- | $13,110 |
| 2003 | -- | $13,110 |
| 2002 | -- | $13,110 +5.2% |
| 2001 | -- | $12,460 |
| 2000 | -- | $12,460 |
Find assessor info on the county website
Monthly payment
Est. payment
Payment breakdown
Explore the cost of this home by adjusting the details. Changes won't be saved.Climate risks
Neighborhood: 72901
Nearby schools
Schools provided by the listing agent
- Elementary: Ballman
- Middle: Darby
- High: Northside
- District: Fort Smith
Source: Western River Valley BOR. This data may not be complete. We recommend contacting the local school district to confirm school assignments for this home.
Similar homes
- $239,0003 bd2 ba2.2k sqft2014 S M St, Fort Smith, AR 72901For Sale
 MLS ID #1090118, Aimee Edens, Chuck Fawcett Realty FSM. Western River Valley BOR
 - $194,9004 bd2 ba2k sqft1104 S 26th St, Fort Smith, AR 72901For Sale
 MLS ID #1090938, Gina Evans, The Heritage Group Real Estate - Barling. Western River Valley BOR
 - $215,0003 bd2 ba2.1k sqft2323 S V St, Fort Smith, AR 72901For Sale
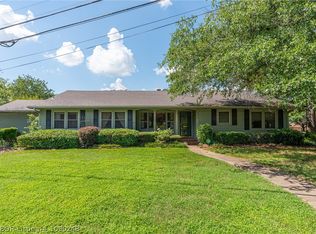 MLS ID #1090248, Mike and Mika Realty Group, Keller Williams Platinum Realty. Western River Valley BOR
 - $229,9003 bd2 ba1.7k sqft5202 S 17th Ter, Fort Smith, AR 72901For Sale
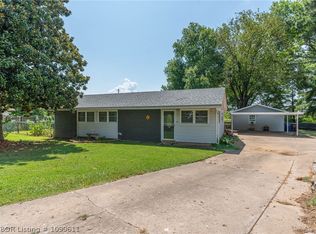 MLS ID #1090611, Theresa Sturgeon, Bradford & Udouj Realtors. Western River Valley BOR
